Well maintained full brick home located on a quiet cul-de-sac in the Brunswick community. This 3-bedroom, 2 bath home offers an open floor plan with crown molding and trey ceilings in the living area and bedrooms. The kitchen flows effortlessly into the family room and features recessed lighting, stainless steel appliances, granite countertops, and brushed nickel fixtures. The isolated primary suite includes a large garden tub and private bath. Enjoy the covered back patio and spacious backyard with plenty of room for outdoor activities. Conveniently located with easy access to schools, shopping, dining, and major commuter routes.
For sale
Price cut: $5K (7/20)
$215,000
28037 Kawana Ct, Harvest, AL 35749
3beds
1,274sqft
:
Get pre-qualified$1,395/mo
Single Family Residence
Built in 2012
8,276 Square Feet Lot
$214,100 Zestimate®
$169/sqft
$12/mo HOA
What's special
Brushed nickel fixturesLarge garden tubQuiet cul-de-sacOpen floor planRecessed lightingCrown moldingStainless steel appliances
- 43 days |
- 1,059 |
- 104 |
Likely to sell faster than
Zillow last checked:
Listing updated:
Listed by:
Ashanti Seals 205-734-6106,
Keller Williams Realty Vestavia
Source: GALMLS,MLS#: 21456193
Facts & features
Interior
Bedrooms & bathrooms
- Bedrooms: 3
- Bathrooms: 2
- Full bathrooms: 2
Rooms
- Room types: Bedroom, Bathroom, Kitchen, Master Bedroom
Primary bedroom
- Level: First
Bedroom 1
- Level: First
Bedroom 2
- Level: First
Bathroom 1
- Level: First
Kitchen
- Features: Stone Counters, Breakfast Bar, Eat-in Kitchen, Pantry
- Level: First
Living room
- Level: First
Basement
- Area: 0
Heating
- Central
Cooling
- Central Air
Appliances
- Included: Dishwasher, Microwave, Refrigerator, Stainless Steel Appliance(s), Stove-Electric, Electric Water Heater
- Laundry: Electric Dryer Hookup, Washer Hookup, Main Level, Laundry Closet, Yes
Features
- Recessed Lighting, High Ceilings, Crown Molding, Smooth Ceilings, Tray Ceiling(s), Soaking Tub, Tub/Shower Combo
- Flooring: Carpet, Laminate, Tile
- Attic: Other,Yes
- Has fireplace: No
Interior area
- Total interior livable area: 1,274 sqft
- Finished area above ground: 1,274
- Finished area below ground: 0
Video & virtual tour
Property
Parking
- Total spaces: 2
- Parking features: Driveway, Parking (MLVL), On Street, Garage Faces Front
- Garage spaces: 2
- Has uncovered spaces: Yes
Features
- Levels: One
- Stories: 1
- Patio & porch: Covered, Patio, Porch
- Pool features: None
- Fencing: Fenced
- Has view: Yes
- View description: None
- Waterfront features: No
Lot
- Size: 8,276 Square Feet
Details
- Parcel number: 0901110001127000
- Special conditions: N/A
Construction
Type & style
- Home type: SingleFamily
- Property subtype: Single Family Residence
Materials
- Brick
- Foundation: Slab
Condition
- Year built: 2012
Utilities & green energy
- Water: Public
- Utilities for property: Sewer Connected
Community & HOA
Community
- Subdivision: Brunswick
HOA
- Has HOA: Yes
- Services included: Maintenance Grounds
- HOA fee: $140 annually
Location
- Region: Harvest
Financial & listing details
- Price per square foot: $169/sqft
- Tax assessed value: $192,200
- Annual tax amount: $524
- Price range: $215K - $215K
- Date on market: 6/15/2026
Estimated market value
$214,100
$203,000 - $225,000
$1,573/mo
Price history
| Date | Event | Price |
|---|---|---|
| 7/20/2026 | Price change | $215,000-2.3%$169/sqft |
Source:  GALMLS #21456193 Report a problem GALMLS #21456193 Report a problem | ||
| 6/15/2026 | Listed for sale | $220,000+91.6%$173/sqft |
Source: GALMLS #21456193 Report a problem | ||
| 7/24/2017 | Sold | $114,800$90/sqft |
Source:  ValleyMLS #1065782 Report a problem ValleyMLS #1065782 Report a problem | ||
| 5/5/2017 | Price change | $114,800-0.2%$90/sqft |
Source: Capstone Realty #1065782 Report a problem | ||
| 4/1/2017 | Listed for sale | $115,000+3.6%$90/sqft |
Source: Capstone Realty #1065782 Report a problem | ||
| 12/5/2012 | Sold | $110,951$87/sqft |
Source: ValleyMLS #449561 Report a problem | ||
Public tax history
| Year | Property taxes | Tax assessment |
|---|---|---|
| 2025 | $524 +0.2% | $19,240 +0.2% |
| 2024 | $523 +8.2% | $19,200 +7.4% |
| 2023 | $483 +24.4% | $17,880 +21.5% |
| 2022 | $389 +28.3% | $14,720 +24.1% |
| 2020 | $303 +18.6% | $11,860 +15.4% |
| 2018 | $255 -60.8% | $10,280 -50.4% |
| 2017 | $652 | $20,720 -80% |
| 2016 | $652 | $103,600 +400% |
| 2015 | $652 | $20,720 |
Find assessor info on the county website
Monthly payment
Est. payment
Payment breakdown
Explore the cost of this home by adjusting the details. Changes won't be saved.Climate risks
Neighborhood: 35749
Getting around
0 / 100
Car-DependentNearby schools
GreatSchools rating
- 10/10Creekside Primary SchoolGrades: PK-2Distance: 1.7 mi
- 6/10East Limestone High SchoolGrades: 6-12Distance: 1.4 mi
- 10/10Creekside Elementary SchoolGrades: 3-5Distance: 1.8 mi
Schools provided by the listing agent
- Elementary: Creekside
- Middle: East Limestone
- High: East Limestone
Source: GALMLS. This data may not be complete. We recommend contacting the local school district to confirm school assignments for this home.
- $299,4003 bd3 ba2.5k sqft28041 Kawana Ct, Harvest, AL 35749Off Market

- $223,4003 bd2 ba1.5k sqft28191 Kawana Ct, Harvest, AL 35749Off Market
- $253,600-- bd2 ba1.8k sqft28035 Kawana Ct, Harvest, AL 35749Off Market
- $225,9003 bd2 ba1.5k sqft28168 Kawana Ct, Harvest, AL 35749Off Market
- $206,4003 bd2 ba1.2k sqft28045 Kawana Ct, Harvest, AL 35749Off Market
- $230,0003 bd3 ba2k sqft28038 Kawana Ct, Harvest, AL 35749Sold
- $213,100-- bd2 ba1.2k sqft28055 Kawana Ct, Harvest, AL 35749Off Market
- $204,600-- bd2 ba1.1k sqft28042 Kawana Ct, Harvest, AL 35749Off Market
A local agent can set up tours, give advice and negotiate with sellers.
A local lender can help you make sure your offer is ready when you are.
Similar homes
- from $229,9003 bd2 ba1.4k sqftThe 1400 Plan, Charleston, Harvest, AL 35749New Construction
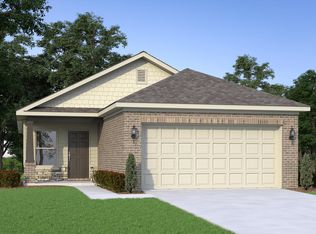 Legacy Homes Alabama
 - $229,9003 bd2 ba1.4k sqft11111 Ravenel Dr, Harvest, AL 35749For Sale
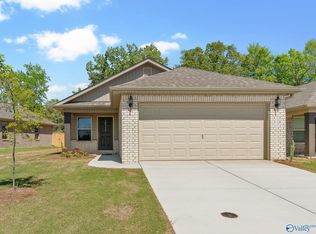 MLS ID #1815291, Chapman Olive. ValleyMLS
 - $250,0003 bd2 ba1.6k sqft16515 Demi Dr, Athens, AL 35613For Sale
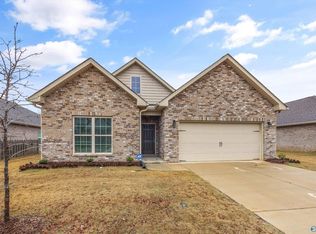 MLS ID #21924487, Anita Jones. ValleyMLS
 - $199,9993 bd2 ba1.1k sqft100 Sweet Hollow Way NW, Madison, AL 35757For Sale

 MLS ID #21459866, Brit Mayes, Keller Williams Realty Vestavia. GALMLS
 - $220,0003 bd2 ba1.1k sqft115 Oakline Dr, Madison, AL 35757For SaleMLS ID #21922456, Diane Land. ValleyMLS
- $268,0003 bd2 ba1.4k sqft120 Water Oak Ct, Harvest, AL 35749For SaleMLS ID #21923557, Kathy Mann. ValleyMLS
- $282,1503 bd2 ba1.5k sqft28931 Nature Trail Dr, Harvest, AL 35749New ConstructionMLS ID #21917813, Crystal Johnson. ValleyMLS
- $260,0003 bd2 ba1.3k sqft126 Grey Mare St, Harvest, AL 35749For SaleMLS ID #21922075, Loraine Cordule. ValleyMLS
- $251,6983 bd2 ba1.3k sqft18935 Wicklow Cir, Athens, AL 35613New ConstructionValleyMLS
- $281,4933 bd2 ba1.5k sqft28919 Nature Trail Dr, Harvest, AL 35749New ConstructionMLS ID #21913177, Crystal Johnson. ValleyMLS
- $284,4933 bd2 ba1.5k sqft28803 Nature Trail Dr, Limestone, AL 35749New ConstructionMLS ID #21912692, Crystal Johnson. ValleyMLS
- $228,9003 bd2 ba1.1k sqftRyman Poplar Brook Rd, Athens, AL 35611For SaleMLS ID #21922189, Toree Augustson. ValleyMLS
- $251,9003 bd3 ba1.8k sqftThe Benson Ii Finchley Dr, Athens, AL 35613For SaleMLS ID #21857058, Tameka Goree. ValleyMLS
- $243,0003 bd2 ba1.3k sqft18795 Wicklow Cir, Athens, AL 35613For SaleMLS ID #21922851, Melissa Hotz. ValleyMLS
- $264,9003 bd2 ba1.7k sqft11113 Ravenel Dr, Harvest, AL 35749For SaleMLS ID #1815297, Chapman Olive. ValleyMLS
- $295,0003 bd2 ba1.5k sqft146 Oak Fletcher Dr, Harvest, AL 35749For SaleMLS ID #21919391, Sandy Bazzano. ValleyMLS
- $280,9003 bd2 ba1.8k sqft150 Edgestone Dr, Harvest, AL 35749For SaleMLS ID #21924649, Holly McDonald. ValleyMLS
- $220,0004 bd2 ba1.4k sqft15435 Elk River Mills Rd, Athens, AL 35614For SaleMLS ID #21920777, Amy Butler. ValleyMLS
- $304,0634 bd2 ba1.8k sqft14302 Wildflower Dr, Harvest, AL 35749New ConstructionMLS ID #21919407, Crystal Johnson. ValleyMLS
- $228,9003 bd2 ba1.1k sqftThe Ryman Nightingale Dr, Athens, AL 35611For SaleMLS ID #21871391, Jasmin Grimes. ValleyMLS
