1965 Brick Outlier in Barton Heights | Independent Lower-Level Access | High Equity Margin
THE STRUCTURAL ANOMALY
While much of Barton Heights was established in the early 1900s, 2804 Edgewood is a technically superior outlier. Rebuilt from the ground up in 1965, this brick residence offers a pragmatic path to modernization that century-old homes cannot match. You are acquiring a structure featuring modern framing, superior insulation, and a simplified systems layout. Located just blocks from Battery Park tennis courts and Northside green space.
UNMATCHED EQUITY UPSIDE
This is a high-margin cosmetic modernization opportunity, not a gut-job. Recently occupied and under-rented at ~$1,800/mo, the property is fully functional. Current market data suggests meaningful rental and resale upside with simple aesthetic updates to the kitchen and baths.
INDEPENDENT LOWER-LEVEL (HOUSE HACK)
The substantial lower level features an independent rear entrance, existing half-bath, and laundry/workshop flexibility. It is an ideal canvas for a studio conversion, creative workspace, or an income-producing "house-hack" configuration.
MECHANICAL & STRUCTURAL STRENGTHS
Full Brick Construction
Updated HVAC & Electrical Service
Recent Roof Improvements & Replacement Windows
Central Air & Off-Street Parking
Rooftop Balcony & Detached Workshop
ACQUISITION TERMS
Property sold as-is. However, Seller may consider addressing specific lender-required repairs necessary for FHA or VA financing approval—a testament to the building's structural integrity.
SHOWING INFORMATION
Private showings scheduled upon receipt of Proof of Funds or Mortgage Pre-Approval.
Pending
$349,000
2804 Edgewood Ave, Richmond, VA 23222
3beds
1,488sqft
SingleFamily
Built in 1966
6,751 Square Feet Lot
$367,900 Zestimate®
$235/sqft
$-- HOA
What's special
Independent rear entranceModern framingDetached workshopFull brick constructionOff-street parkingExisting half-bathRooftop balcony
- 72 days |
- 88 |
- 3 |
Listed by:
Property Owner (804) 677-5339
Facts & features
Interior
Bedrooms & bathrooms
- Bedrooms: 3
- Bathrooms: 3
- Full bathrooms: 1
- 1/2 bathrooms: 2
Heating
- Heat pump, Electric
Cooling
- Central
Appliances
- Included: Dryer, Range / Oven, Refrigerator, Washer
Features
- Flooring: Hardwood, Linoleum / Vinyl
- Basement: Partially finished
- Has fireplace: Yes
Interior area
- Total interior livable area: 1,488 sqft
Property
Parking
- Total spaces: 2
- Parking features: Off-street, Garage
Features
- Exterior features: Brick
Lot
- Size: 6,751 Square Feet
Details
- Parcel number: N0000773009
Construction
Type & style
- Home type: SingleFamily
Materials
- Wood
- Foundation: Crawl/Raised
- Roof: Shake / Shingle
Condition
- New construction: No
- Year built: 1966
Community & HOA
Location
- Region: Richmond
Financial & listing details
- Price per square foot: $235/sqft
- Tax assessed value: $268,000
- Annual tax amount: $3,216
- Date on market: 5/12/2026
Estimated market value
$367,900
$350,000 - $386,000
$2,616/mo
Price history
| Date | Event | Price |
|---|---|---|
| 6/23/2026 | Sold | $367,300+5.2%$247/sqft |
Source: Public Record Report a problem | ||
| 5/28/2026 | Pending sale | $349,000$235/sqft |
Source: Owner Report a problem | ||
| 5/12/2026 | Listed for sale | $349,000$235/sqft |
Source: Owner Report a problem | ||
| 7/27/2019 | Listing removed | $1,200$1/sqft |
Source: Commonwealth Realty #1922418 Report a problem | ||
| 7/8/2019 | Listed for rent | $1,200$1/sqft |
Source: Commonwealth Realty #1922418 Report a problem | ||
Public tax history
| Year | Property taxes | Tax assessment |
|---|---|---|
| 2025 | $3,216 +4.3% | $268,000 +4.3% |
| 2024 | $3,084 +13.2% | $257,000 +13.2% |
| 2023 | $2,724 | $227,000 |
| 2022 | $2,724 +29.7% | $227,000 +29.7% |
| 2021 | $2,100 +3.6% | $175,000 +3.6% |
| 2020 | $2,028 +3% | $169,000 +3% |
| 2019 | $1,968 +7.2% | $164,000 +7.2% |
| 2018 | $1,836 +31.9% | $153,000 +17.7% |
| 2017 | $1,392 | $130,000 +10.2% |
| 2016 | $1,392 | $118,000 +1.7% |
| 2015 | $1,392 | $116,000 |
| 2014 | $1,392 | $116,000 |
| 2013 | -- | $116,000 -3.3% |
| 2012 | -- | $120,000 -10.4% |
| 2011 | -- | $134,000 |
| 2010 | -- | $134,000 -6.9% |
| 2009 | -- | $143,900 |
| 2008 | -- | $143,900 +1.8% |
| 2007 | -- | $141,400 +36.1% |
| 2006 | -- | $103,900 +18.9% |
| 2005 | -- | $87,400 +23.6% |
| 2003 | -- | $70,700 +4.9% |
| 2002 | -- | $67,400 +6% |
| 2001 | $909 | $63,600 |
Find assessor info on the county website
Monthly payment
Est. payment
Payment breakdown
Explore the cost of this home by adjusting the details. Changes won't be saved.Climate risks
Neighborhood: Northern Barton Heights
Nearby schools
GreatSchools rating
- NAMary Scott PreschoolGrades: Distance: 1.3 mi
- 6/10Linwood Holton Elementary SchoolGrades: PK-5Distance: 1.7 mi
- 6/10John Marshall High SchoolGrades: 9-12Distance: 1.8 mi
Schools provided by the listing agent
- Elementary: Overby-Sheppard
- High: John Marshall
Source: The MLS. This data may not be complete. We recommend contacting the local school district to confirm school assignments for this home.
- $315,0002 bd1 ba1.1k sqft2806 1/2 Edgewood Ave, Richmond, VA 23222Off Market

- $750,0005 bd5 ba3.9k sqft2802 Edgewood Ave, Richmond, VA 23222Sold

- $263,6002 bd1 ba1.1k sqft2806 Edgewood Ave, Richmond, VA 23222Off Market

- $325,4003 bd2 ba1.5k sqft2808 Edgewood Ave, Richmond, VA 23222Off Market
- $534,6004 bd3 ba2.1k sqft2800 Edgewood Ave, Richmond, VA 23222Off Market
- $502,7004 bd3 ba2.2k sqft2812 Edgewood Ave, Richmond, VA 23222Off Market
- $367,7004 bd2 ba1.9k sqft2805 Edgewood Ave, Richmond, VA 23222Off Market
- $253,8003 bd1 ba1.3k sqft2807 Edgewood Ave, Richmond, VA 23222Off Market
A local agent can set up tours, give advice and negotiate with sellers.
Similar homes
- $349,5003 bd2 ba1.8k sqft3022 Groveland Ave, Richmond, VA 23222For Sale
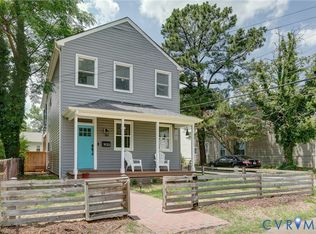 MLS ID #2613303, Paul Linegar, Boyd Realty Group. CVRMLS
 - $399,0004 bd2 ba1.6k sqft2701 Edgewood Ave, Richmond, VA 23222For Sale
 MLS ID #2613941, Todd Boyd, Boyd Realty Group. CVRMLS
 - $345,0003 bd1 ba1.3k sqft6209 Kimberly Cir, Richmond, VA 23225For Sale
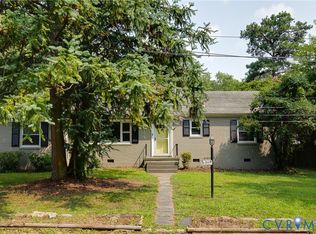 MLS ID #2619716, Anousheh Khalili, River Fox Realty. CVRMLS
 - $325,0004 bd2 ba1.7k sqft1110 Fourqurean Ln, Richmond, VA 23222For Sale
 MLS ID #2610504, Daniel Keeton, Keeton & Co Real Estate. CVRMLS
 - $--3 bd3 ba1.6k sqft1502 N 22nd St, Richmond, VA 23223AuctionAuction.com 2
- $449,9584 bd3 ba1.8k sqft3200 Griffin Ave, Richmond, VA 23222For SaleMLS ID #2615981, Jonathan Minerick, Homecoin.com. CVRMLS
- $349,9503 bd3 ba1.6k sqft2623 Q St, Richmond, VA 23223For SaleMLS ID #2617054, Ernie Chamberlain, Hometown Realty. CVRMLS
- $349,9503 bd2 ba1.3k sqft2307 Dumbarton Rd, Henrico, VA 23228For SaleMLS ID #2616744, Marc Austin Highfill, Exit First Realty. CVRMLS
- $275,0003 bd2 ba1.3k sqft603 Akron St, Richmond, VA 23222For SaleMLS ID #2614527, LaToya Anderson, KW Metro Center. CVRMLS
- $399,9503 bd3 ba1.6k sqft3407 Enslow Ave, Richmond, VA 23222For SaleMLS ID #2616471, Angela Allen, Realty Group LLC. CVRMLS
- $294,9503 bd2 ba1.2k sqft3131 5th Ave, Richmond, VA 23222For SaleMLS ID #2616549, Daria Dudding, The Hogan Group Real Estate. CVRMLS
- $329,9003 bd2 ba1.1k sqft1120 S Lombardy St, Richmond, VA 23220For Sale
 MLS ID #VARC2000924, Tracey Sykes, Samson Properties. Bright MLS
 - $310,0003 bd2 ba1.3k sqft1723 Porter St, Richmond, VA 23224For SaleMLS ID #2619628, Shonda Howie, ICON Realty Group, ERA Powered. CVRMLS
- $295,0003 bd1 ba1.2k sqft2009 Springdale Rd, Richmond, VA 23222For SaleMLS ID #2616243, Gary Duke, BHHS PenFed Realty. CVRMLS
- $365,0002 bd2 ba1.4k sqft520 N 1st St, Richmond, VA 23219For SaleMLS ID #2613086, John Pace, Keller Williams Realty. CVRMLS
- $369,0003 bd2 ba1.6k sqft3008 Forest Hill Ave, Richmond, VA 23225For SaleMLS ID #2615691, Issac Abdelmalak, Virginia Capital Realty. CVRMLS
- $349,9005 bd2 ba1.9k sqft2107 Barclay Rd, Henrico, VA 23228For SaleMLS ID #2616378, Xine Bouthillier, PARK 27. CVRMLS
- $350,0003 bd2 ba1.9k sqft3111 Chesco Rd, Richmond, VA 23234For SaleMLS ID #202600866, Trey Shinault III, Shinault Realty. Chesapeake Bay & Rivers AOR
- $315,0004 bd2 ba1.8k sqft1008 Belt Blvd, Richmond, VA 23224For SaleMLS ID #2618818, William Bowles, Grand Heritage Homes. CVRMLS
- $350,0003 bd3 ba1.7k sqft1930 Greenfield Dr, North Chesterfield, VA 23235For SaleMLS ID #2613903, April Beasley, Ingram & Associates-Hopewell. CVRMLS
