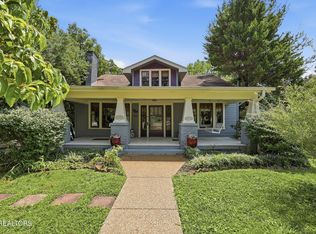
Hidden behind a gated brick entrance on approximately one beautifully landscaped acre, this remarkable 1930s estate with second residence is one of Historic North Hills' most treasured properties. Framed by towering shade trees, winding brick walkways, and thoughtfully designed gardens, the property offers an extraordinary blend of historic architecture, exceptional privacy, and unmatched versatility--all just minutes from Downtown Knoxville and the University of Tennessee.
Adding tremendous value is the charming detached cedar shake cottage--a true second residence tucked privately beyond the garage and thoughtfully separated from the main home. At 676sqft, 2BR/1BA, complete with its own living room, kitchen, bedrooms, bath, and covered porch, it offers incredible flexibility as a guest house, mother-in-law residence, private office, artist's studio, or income-producing property. Whether envisioned as a furnished executive rental, long-term lease, or game-day retreat for University of Tennessee fans (subject to buyer verification), the possibilities are exceptional.
The stately brick residence immediately captivates with its clay tile roof, graceful arched entry, and timeless curb appeal. Inside, nearly every room showcases the craftsmanship of the era, including original hardwood floors, rich oak millwork, plaster walls, custom oak doors with original hardware, built-in bookcases, arched openings, and charming period details that have been lovingly preserved.
Sunlight pours through oversized windows throughout the home, creating warm, inviting living spaces that feel both elegant and comfortable. The spacious living room centers around a wood-burning fireplace and custom built-ins, while the spectacular south-facing sunroom offers panoramic garden views and the perfect place to enjoy morning coffee, work from home, or simply unwind in natural light year-round.
The updated kitchen beautifully balances old and new with exposed brick, butcher block countertops, brick flooring, quality appliances, and abundant cabinetry. A generous dining area and adjoining gathering spaces make entertaining effortless while maintaining the home's authentic character.
Outside, an expansive brick terrace overlooks the private grounds, creating an exceptional outdoor living space surrounded by mature landscaping and seasonal mountain views. Every corner of the property reflects decades of thoughtful stewardship, offering the feel of a private botanical garden within one of Knoxville's most beloved neighborhoods.
Historic North Hills is renowned for its tree-lined streets, welcoming neighbors, active garden club, and designation as a registered arboretum, creating one of Knoxville's most distinctive and sought-after communities.
Historic homes are rare. One-acre homes are rare. Homes with a detached second residence are rare. Finding all three on one property in Historic North Hills is truly exceptional.
Pending
$574,900
2805 Buffat Mill Rd, Knoxville, TN 37917
3beds
1,997sqft
Single Family Residence
Built in 1935
0.95 Acres Lot
$-- Zestimate®
$288/sqft
$-- HOA
What's special
- 17 days |
- 787 |
- 142 |
Zillow last checked:
Listing updated:
Listed by:
Cole Edwards 865-250-7345,
Realty Executives Associates 865-588-3232
Source: East Tennessee Realtors,MLS#: 1350625
Facts & features
Interior
Bedrooms & bathrooms
- Bedrooms: 3
- Bathrooms: 2
- Full bathrooms: 1
- 1/2 bathrooms: 1
Rooms
- Room types: Bonus Room
Heating
- Central, Electric
Cooling
- Central Air
Appliances
- Included: Gas Range, Dishwasher, Disposal, Refrigerator
Features
- Eat-in Kitchen, Bonus Room
- Flooring: Hardwood
- Basement: Other
- Number of fireplaces: 1
- Fireplace features: Wood Burning
Interior area
- Total structure area: 1,997
- Total interior livable area: 1,997 sqft
Property
Parking
- Total spaces: 2
- Parking features: Detached
- Garage spaces: 2
Lot
- Size: 0.95 Acres
- Dimensions: 150.7 x 276.8 x IRR
- Features: Private
Details
- Additional structures: Guest House
- Parcel number: 070IH028
Construction
Type & style
- Home type: SingleFamily
- Architectural style: Traditional
- Property subtype: Single Family Residence
Materials
- Brick
Condition
- Year built: 1935
Utilities & green energy
- Sewer: Public Sewer
- Water: Public
Community & HOA
Community
- Subdivision: Washington Hgts Pt 6
Location
- Region: Knoxville
Financial & listing details
- Price per square foot: $288/sqft
- Tax assessed value: $348,900
- Annual tax amount: $1,355
- Date on market: 8/5/2026
Estimated market value
Not available
Estimated sales range
Not available
Not available
Price history
| Date | Event | Price |
|---|---|---|
| 8/6/2026 | Pending sale | $574,900$288/sqft |
Source:  East Tennessee Realtors #1350625 Report a problem East Tennessee Realtors #1350625 Report a problem | ||
| 8/5/2026 | Listed for sale | $574,900+4.3%$288/sqft |
Source: East Tennessee Realtors #1350625 Report a problem | ||
| 6/22/2022 | Sold | $551,000+5%$276/sqft |
Source: East Tennessee Realtors #1193319 Report a problem | ||
| 6/6/2022 | Pending sale | $525,000$263/sqft |
Source: East Tennessee Realtors #1193319 Report a problem | ||
| 5/30/2022 | Listed for sale | $525,000+111.7%$263/sqft |
Source: East Tennessee Realtors #1193319 Report a problem | ||
| 4/21/2010 | Sold | $248,000+24.7%$124/sqft |
Source: Public Record Report a problem | ||
| 12/18/2000 | Sold | $198,900$100/sqft |
Source: Public Record Report a problem | ||
Public tax history
| Year | Property taxes | Tax assessment |
|---|---|---|
| 2025 | $1,355 | $87,225 |
| 2024 | $1,355 | $87,225 |
| 2023 | $1,355 | $87,225 |
| 2022 | $1,355 +21.2% | $87,225 +65.4% |
| 2021 | $1,118 | $52,750 -75% |
| 2020 | $1,118 | $211,000 |
| 2019 | $1,118 | $211,000 |
| 2018 | $1,118 -14% | -- |
| 2017 | $1,300 -42.6% | $52,750 |
| 2016 | $2,263 | -- |
| 2015 | $2,263 | -- |
| 2014 | $2,263 +7.2% | -- |
| 2013 | $2,111 -1.5% | -- |
| 2012 | $2,144 | -- |
| 2011 | $2,144 | $44,475 |
| 2010 | $2,144 | $44,475 |
| 2009 | $2,144 +25.6% | $44,475 +43.4% |
| 2008 | $1,706 +0% | $31,025 |
| 2006 | $1,706 | $31,025 |
| 2005 | $1,706 -0.6% | $31,025 +8.7% |
| 2004 | $1,716 +6.2% | $28,550 |
| 2003 | $1,616 | $28,550 |
| 2002 | -- | $28,550 |
| 2001 | -- | $28,550 |
Find assessor info on the county website
Monthly payment
Est. payment
Payment breakdown
Explore the cost of this home by adjusting the details. Changes won't be saved.Climate risks
Neighborhood: North Hills
Nearby schools
GreatSchools rating
- 4/10Belle Morris Elementary SchoolGrades: PK-5Distance: 0.5 mi
- 3/10Whittle Springs Middle SchoolGrades: 6-8Distance: 0.9 mi
- 3/10Fulton High SchoolGrades: 9-12Distance: 1.3 mi
Schools provided by the listing agent
- Elementary: Belle Morris
- Middle: Whittle Springs
- High: Fulton
Source: East Tennessee Realtors. This data may not be complete. We recommend contacting the local school district to confirm school assignments for this home.
- $493,8004 bd3 ba3.6k sqft1906 N Hills Blvd, Knoxville, TN 37917Off Market
- $250,2002 bd1 ba1k sqft2813 Buffat Mill Rd, Knoxville, TN 37917Off Market
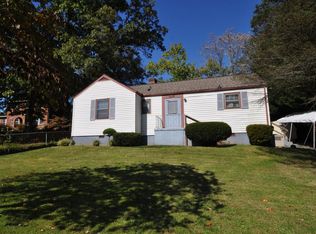
- $332,2803 bd3 ba1.3k sqft2601 Trace Chain Ln, Knoxville, TN 37917Sold
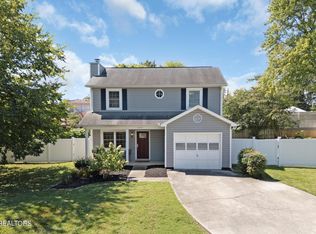
- $368,1003 bd3 ba1.4k sqft2600 Trace Chain Ln, Knoxville, TN 37917Off Market
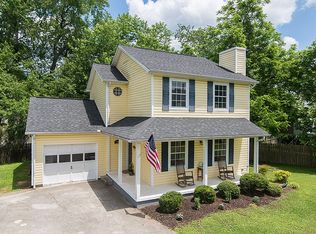
- $378,8004 bd2 ba1.8k sqft2617 Bridalwood Dr, Knoxville, TN 37917Off Market
- $482,100-- bd-- ba-- sqft2601 Bridalwood Dr, Knoxville, TN 37917Off Market
- $9252 bd1 ba851 sqft2601 Bridalwood Dr #DD44DB8D5, Knoxville, TN 37917For Rent
- $--2 bd1 ba851 sqft2601 Bridalwood Dr #9747202, Knoxville, TN 37917Off Market
A local agent can set up tours, give advice and negotiate with sellers.
Similar homes
- $410,0003 bd1 ba1.5k sqft1932 Emoriland Blvd, Knoxville, TN 37917For Sale
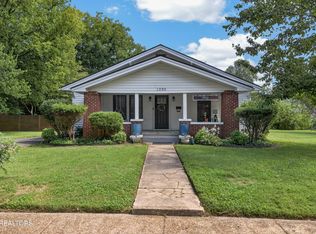
 MLS ID #1352530, Lucas Haun, Keller Williams Signature. East Tennessee Realtors
 - $560,0004 bd4 ba2.9k sqft2402 Highland Dr, Knoxville, TN 37918For Sale
 MLS ID #1351582, Beth Pyne, Realty Executives Associates. East Tennessee Realtors
 - $--4 bd2 ba1.7k sqft4712 Plymouth Rd, Knoxville, TN 37914AuctionServiceLink Auction
- $314,9003 bd2 ba1.6k sqft2447 Amber St, Knoxville, TN 37917For Sale
 MLS ID #1348622, Tanya Price, Vision Properties Group, Inc.. East Tennessee Realtors
 - $499,0004 bd2 ba1.9k sqft416 E Churchwell Ave #1 & 2, Knoxville, TN 37917For SaleMLS ID #1350573, Phoenix Van Zutphen, Van Zutphen Realty. East Tennessee Realtors
- $725,0004 bd3 ba2.6k sqft2516 Maple Dr, Knoxville, TN 37918For Sale
 MLS ID #3510273, Nic Nicaud. RealTracs MLS as distributed by MLS GRID
 - $369,9003 bd1 ba1.7k sqft2445 Kennington Rd, Knoxville, TN 37917For SaleMLS ID #3168266, Jennifer Jackson. RealTracs MLS as distributed by MLS GRID
- $439,9003 bd2 ba1.9k sqft306 Dahlia Dr, Knoxville, TN 37918For SaleMLS ID #3319998, Brooklynn Hamm. RealTracs MLS as distributed by MLS GRID
- $600,0003 bd2 ba1.8k sqft6508 Westland Dr, Knoxville, TN 37919For SaleMLS ID #1350040, RJ Michaels, Realty Executives Associates. East Tennessee Realtors
- $342,0003 bd3 ba1.2k sqft1214 Michaels Ln, Knoxville, TN 37912For SaleMLS ID #1352585, Sara Hurst, Adam Wilson Realty. East Tennessee Realtors
- $480,0005 bd3 ba2.4k sqft4300 Fulton Dr, Knoxville, TN 37918For SaleMLS ID #1349958, Kim Trent, Wallace. East Tennessee Realtors
- $545,0004 bd3 ba2.3k sqft600 Marston Ln, Knoxville, TN 37920For SaleMLS ID #1350856, Amy Davis, Alliance Sotheby's International. East Tennessee Realtors
- $405,0003 bd2 ba1.9k sqft2013 Woodson Dr, Knoxville, TN 37920For SaleMLS ID #1351305, Mandy Street, Realty Executives Associates. East Tennessee Realtors
- $499,9003 bd2 ba1.2k sqft1004 Phillips Ave, Knoxville, TN 37920For SaleMLS ID #1349970, Pete McClain, Realty Executives Associates. East Tennessee Realtors
- $350,0003 bd2 ba1.7k sqft4721 W Sunset Rd, Knoxville, TN 37914For SaleMLS ID #1350350, Tobias Kight, Weichert REALTORS Advantage Plus. East Tennessee Realtors
- $405,0003 bd2 ba1.4k sqft207 E Oak Hill Ave, Knoxville, TN 37917For SaleMLS ID #1341110, Hallie Payne, Your Move Realty. East Tennessee Realtors
- $565,0004 bd2 ba2.8k sqft3941 Guinn Rd, Knoxville, TN 37931For SaleMLS ID #1351053, Jennifer Mullins, Realty Executives Associates on the Square. East Tennessee Realtors
- $400,0003 bd1 ba1.4k sqft5104 Kesterwood Dr, Knoxville, TN 37918For SaleMLS ID #1349058, Summer Munyon, Wallace. East Tennessee Realtors
- $463,9003 bd2 ba2.2k sqft2508 Fox Chase Ln, Knoxville, TN 37920For SaleMLS ID #1347686, Holly Patterson, Holly Patterson Real Estate. East Tennessee Realtors
- $465,0003 bd3 ba2.2k sqft2404 Belt Rd, Knoxville, TN 37920For SaleMLS ID #3512772, Carl Young. RealTracs MLS as distributed by MLS GRID
