Stunning custom home on Country Club Drive offering elegance, space, and comfort. This impressive residence features 5 bedrooms, 5 full bathrooms, and 1.5 half bath, thoughtfully designed for both everyday living and entertaining. Soaring ceilings, expansive living areas, and abundant natural light highlight the open floor plan. Multiple living and dining spaces provide flexibility, while the well-appointed kitchen offers generous counter space and custom cabinetry. The spacious primary suite is a private retreat with a luxurious en-suite bathing and big closet with separate his and her area Each additional bedroom is super spacious that can be considered as primary bedroom and includes its own bathroom and closet ensuring comfort and privacy for family and guests. Beautifully maintained outdoor spaces complete this exceptional home, all located in a desirable, established neighborhood close to shopping, dining, and major roadways.
For sale
$950,000
2805 Country Club Dr, Mission, TX 78572
5beds
4,792sqft
:
Get pre-qualified$6,988/mo
Single Family Residence, Residential
Built in 2023
1,367 Square Feet Lot
$908,400 Zestimate®
$198/sqft
$-- HOA
What's special
Open floor planPrivate retreatBeautifully maintained outdoor spacesAbundant natural lightLuxurious en-suite bathingSoaring ceilingsGenerous counter space
- 167 days |
- 298 |
- 15 |
Zillow last checked:
Listing updated:
Listed by:
Haydee Liliana Cavazos 956-279-4400,
Big Realty
Source: Greater McAllen AOR,MLS#: 494054
Facts & features
Interior
Bedrooms & bathrooms
- Bedrooms: 5
- Bathrooms: 6
- Full bathrooms: 5
- 1/2 bathrooms: 1
Dining room
- Description: Living Area(s): 1
Living room
- Description: Living Area(s): 2
Heating
- Has Heating (Unspecified Type)
Cooling
- Central Air
Appliances
- Included: Electric Water Heater, Electric Cooktop, Dryer, Microwave, Built-In Refrigerator, Washer
- Laundry: Laundry Area
Features
- Countertops (Other Natural Stone), Countertops (Quartz), Built-in Features, Ceiling Fan(s), High Ceilings, Split Bedrooms, Walk-In Closet(s)
- Flooring: Porcelain Tile
- Windows: Custom Drapes
Interior area
- Total structure area: 4,792
- Total interior livable area: 4,792 sqft
Property
Parking
- Total spaces: 4
- Parking features: Garage Faces Front
- Garage spaces: 2
- Carport spaces: 2
- Covered spaces: 4
Features
- Patio & porch: Covered Patio, Patio
- Exterior features: Balcony, Mature Trees, Sprinkler System
- Has spa: Yes
- Fencing: Decorative Metal,Masonry
Lot
- Size: 1,367 Square Feet
- Features: Mature Trees, Sidewalks, Sprinkler System
Details
- Parcel number: S763700000002400
Construction
Type & style
- Home type: SingleFamily
- Property subtype: Single Family Residence, Residential
Materials
- Stucco
- Foundation: Slab
- Roof: Built-up/Gravel
Condition
- New construction: No
- Year built: 2023
Utilities & green energy
- Sewer: Public Sewer
- Utilities for property: Internet Access
Green energy
- Energy efficient items: Thermostat
Community & HOA
Community
- Features: Gated, Sidewalks, Street Lights
- Security: Smoke Detector(s)
- Subdivision: Sunset Gardens
HOA
- Has HOA: No
Location
- Region: Mission
Financial & listing details
- Price per square foot: $198/sqft
- Tax assessed value: $706,817
- Annual tax amount: $1
- Date on market: 2/8/2026
- Road surface type: Paved
Estimated market value
$908,400
$863,000 - $954,000
$3,158/mo
Price history
| Date | Event | Price |
|---|---|---|
| 2/8/2026 | Listed for sale | $950,000+726.1%$198/sqft |
Source: Greater McAllen AOR #494054 Report a problem | ||
| 1/8/2021 | Listing removed | $115,000$24/sqft |
Source:  Greater McAllen AOR #347756 Report a problem Greater McAllen AOR #347756 Report a problem | ||
| 11/19/2020 | Listed for sale | $115,000+40.2%$24/sqft |
Source: Owner Report a problem | ||
| 9/9/2019 | Sold | -- |
Source: Greater McAllen AOR #187942 Report a problem | ||
| 9/12/2018 | Price change | $82,000-7.9%$17/sqft |
Source: Equity Assets Realty #187942 Report a problem | ||
| 5/8/2018 | Listed for sale | $89,000$19/sqft |
Source: Equity Assets Realty #187942 Report a problem | ||
Public tax history
| Year | Property taxes | Tax assessment |
|---|---|---|
| 2025 | $16,857 +20% | $698,284 +20% |
| 2024 | $14,047 +36.5% | $581,903 +34.5% |
| 2023 | $10,291 +292.8% | $432,523 +322.1% |
| 2022 | $2,620 -2.1% | $102,473 |
| 2021 | $2,676 | $102,473 +23% |
| 2020 | -- | $83,344 +10.9% |
| 2019 | $2,046 -1.7% | $75,147 |
| 2018 | $2,082 | $75,147 |
| 2017 | $2,082 -0.7% | $75,147 |
| 2016 | $2,097 +6.4% | $75,147 +5.8% |
| 2015 | $1,971 | $71,048 |
| 2014 | $1,971 | $71,048 |
| 2013 | -- | $71,048 |
| 2012 | -- | $71,048 +100% |
| 2011 | -- | $35,524 -24.1% |
| 2010 | -- | $46,796 |
Find assessor info on the county website
Monthly payment
Est. payment
Payment breakdown
Explore the cost of this home by adjusting the details. Changes won't be saved.Climate risks
Neighborhood: 78572
Nearby schools
GreatSchools rating
- 8/10Romulo D Martinez Elementary SchoolGrades: PK-6Distance: 0.8 mi
- 8/10B L Gray Junior High SchoolGrades: 7-8Distance: 4.2 mi
- 7/10Sharyland High SchoolGrades: 9-12Distance: 0.4 mi
Schools provided by the listing agent
- Elementary: Martinez
- Middle: B.L. Gray Junior High
- High: Sharyland H.S.
- District: Sharyland ISD
Source: Greater McAllen AOR. This data may not be complete. We recommend contacting the local school district to confirm school assignments for this home.
- $583,4004 bd3 ba3.5k sqft2803 Country Club Dr, Mission, TX 78572Off Market
- $539,5004 bd4 ba3.2k sqft1521 N Taylor Rd, Mission, TX 78572Off Market
- $630,8004 bd4 ba4.1k sqft2801 Country Club Dr, Mission, TX 78572Off Market
- $654,0000.309 Acres2804 Country Club Dr, Mission, TX 78572Off Market
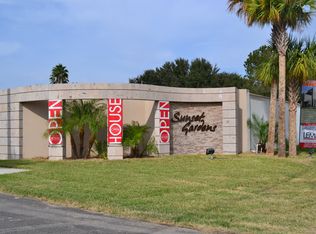
- $495,6004 bd6 ba2.6k sqft5125 Gumwood Ave, McAllen, TX 78501Off Market
- $640,6003 bd2 ba4.3k sqft2802 Country Club Dr, Mission, TX 78572Off Market
- $613,9005 bd5 ba3.6k sqft1520 Wagner Ln, Mission, TX 78572Off Market
- $558,4004 bd4 ba3.5k sqft2800 Country Club Dr, Mission, TX 78572Off Market
A local agent can set up tours, give advice and negotiate with sellers.
A local lender can help you make sure your offer is ready when you are.
Similar homes
- $849,0005 bd6 ba4.9k sqft1509 Dora Jeanne Dr, Mission, TX 78572For Sale
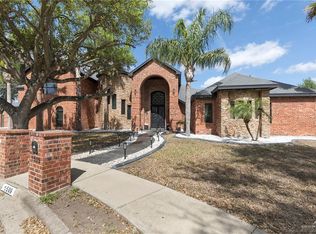 MLS ID #498847, Leticia THELMA Garza, Coldwell Banker La Mansion. Greater McAllen AOR
 - $888,0005 bd6 ba6.2k sqft809 Rio Grande Dr, Mission, TX 78572For Sale
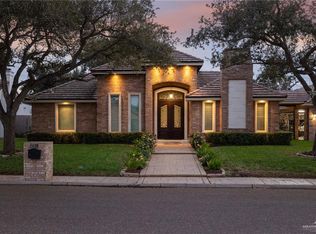 MLS ID #501734, Karen Carreno, Pinnacle Realty Advisors. Greater McAllen AOR
 - $910,0004 bd6 ba4.8k sqft3003 Las Colinas Ln, Mission, TX 78574For Sale
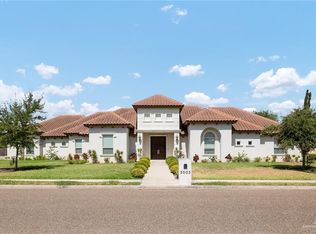 MLS ID #492542, Karla E. Ramirez, Pinnacle Realty Advisors. Greater McAllen AOR
 - $1,000,0004 bd6 ba4k sqft3114 Garden View Dr, Mission, TX 78574For Sale
 MLS ID #497967, Herlinda (Linda) G. De la Garza, Pinnacle Realty Advisors. Greater McAllen AOR
 - $499,0005 bd5 ba3.9k sqft2410 E 21st St, Mission, TX 78572For SaleMLS ID #504972, Elisabet Rodriguez, Texas Star Realty, Llc. Greater McAllen AOR
- $650,0005 bd6 ba3.7k sqft1010 Red River St, Mission, TX 78572For SaleMLS ID #506826, Maria L. Garza, Saneti Realty Group. Greater McAllen AOR
- $539,0005 bd6 ba3.2k sqft1103 Glenwood Ave, Mission, TX 78572For SaleMLS ID #498903, Alvaro Longoria, Stellar Equity Real Estate Llc. Greater McAllen AOR
- $705,0005 bd5 ba4.8k sqft3907 El Jardin, Mission, TX 78572For SaleMLS ID #484216, Ariana Paola Torres, Golden Valley Real Estate. Greater McAllen AOR
- $765,0005 bd3 ba3.5k sqft1618 Stonegate Dr, Mission, TX 78574For SaleMLS ID #507538, Lucero Latigo, Star Properties Real Estate. Greater McAllen AOR
- $549,0004 bd5 ba4.5k sqft101 San Jacinto St, Mission, TX 78572For SaleMLS ID #509794, Karla E. Ramirez, Pinnacle Realty Advisors. Greater McAllen AOR
- $950,0003 bd3 ba2.9k sqft907 E Two Mile Line Rd, Mission, TX 78574For SaleMLS ID #502649, Jaime Lee Gonzalez, Keller Williams Realty Rgv. Greater McAllen AOR
- $576,4005 bd4 ba3.1k sqft309 N Mockingbird Ave #H, Mission, TX 78572For SaleMLS ID #503966, Irene Uribe Manrique de Lara, Texas Landmark Realty Llc. Greater McAllen AOR
- $627,5005 bd6 ba3.1k sqft707 Helen Ave, Mission, TX 78572For SaleMLS ID #503722, Claudia Hortencia Perez Maldonado, Saneti Realty Group. Greater McAllen AOR
- $950,0005 bd5 ba4.8k sqft12916 N 38th St, Edinburg, TX 78541For SaleMLS ID #503229, Zacarias (Zack) Andres Guerra, Ursa Real Estate. Greater McAllen AOR
- $910,0005 bd5 ba4.5k sqft4401 S L St, McAllen, TX 78503For SaleMLS ID #501306, Jessica Marroquin, Tierra Frontera Llc. Greater McAllen AOR
- $--4 bd3 ba3.1k sqft3801 S K Center St, McAllen, TX 78503AuctionAuction.com 2
- $985,0007 bd7 ba5.9k sqft2507 E Mile 5 Rd, Mission, TX 78573For SaleMLS ID #488533, Myra Caridad García, The Agency Austin, Llc. Greater McAllen AOR
- $600,0005 bd6 ba3.7k sqft2505 May Ave, Mission, TX 78574For SaleMLS ID #497994, Avinaash Nash Buxani, Winners Circle. Greater McAllen AOR
- $995,0004 bd5 ba5k sqft4314 S M St, McAllen, TX 78503New ConstructionMLS ID #494326, Haydee Liliana Cavazos, Big Realty. Greater McAllen AOR
- $479,0004 bd3 ba2.4k sqft1505 Duke St, Mission, TX 78572For SaleMLS ID #490355, Delfino Cervantes, Coldwell Banker La Mansion. Greater McAllen AOR
