Rarely available and truly one-of-a-kind in the heart of Chinatown! Built in 1995, this newer-construction all-brick townhome is a rare find in a neighborhood known for its older housing stock. With no HOA, only one shared wall, and multiple private outdoor spaces, it lives much like a single-family home. The bright and airy interior features dramatic 19-foot ceilings, oversized windows, marble flooring throughout the main living levels, and hardwood flooring throughout the upper levels. The thoughtfully designed layout offers 4 bedrooms and 3 full bathrooms, including two private en-suite primary bedrooms on separate levels, providing exceptional flexibility for multigenerational living, extended family, or guests. The finished English basement was beautifully renovated in 2024. Major updates provide exceptional peace of mind, including new roof (2025), new A/C (2025), new furnace (2023), and renovated basement (2024). Enjoy an unmatched combination of outdoor spaces rarely found in Chinatown: a private second-floor garden terrace, a third-floor balcony overlooking the neighborhood park, and a private rear yard perfect for gardening, entertaining, or relaxing. One of the few newer all-brick townhomes in Chinatown offering no HOA, two en-suite primary bedrooms, abundant natural light, multiple outdoor living areas, and a floor plan that truly feels like a single-family home.
Active
$530,000
2805 S Stewart Ave, Chicago, IL 60616
4beds
1,500sqft
Townhouse, Single Family Residence
Built in 1995
1,115 Square Feet Lot
$521,200 Zestimate®
$353/sqft
$-- HOA
What's special
All-brick townhomeFinished english basementAbundant natural lightOversized windowsBright and airy interiorMultiple private outdoor spacesPrivate second-floor garden terrace
- 11 days
- 441
- 28
Zillow last checked:
Listing updated:
Listed by:
Yuchen Zhu 917-250-9694,
Frog City Realty LLC
Source: MRED as distributed by MLS GRID,MLS#: 12674875
Facts & features
Interior
Bedrooms & bathrooms
- Bedrooms: 4
- Bathrooms: 3
- Full bathrooms: 3
Rooms
- Room types: Foyer, Office, Balcony/Porch/Lanai
Primary bedroom
- Features: Flooring (Hardwood), Bathroom (Full)
- Level: Second
- Area: 154 Square Feet
- Dimensions: 14X11
Bedroom 2
- Features: Flooring (Hardwood)
- Level: Third
- Area: 154 Square Feet
- Dimensions: 14X11
Bedroom 3
- Features: Flooring (Hardwood)
- Level: Third
- Area: 80 Square Feet
- Dimensions: 10X8
Bedroom 4
- Features: Flooring (Hardwood)
- Level: Third
- Area: 80 Square Feet
- Dimensions: 10X8
Balcony porch lanai
- Level: Third
- Area: 30 Square Feet
- Dimensions: 5X6
Foyer
- Level: Main
- Area: 49 Square Feet
- Dimensions: 7X7
Kitchen
- Features: Kitchen (Eating Area-Breakfast Bar, Eating Area-Table Space), Flooring (Marble)
- Level: Main
- Area: 176 Square Feet
- Dimensions: 16X11
Laundry
- Features: Flooring (Vinyl)
- Level: Basement
- Area: 12 Square Feet
- Dimensions: 3X4
Living room
- Features: Flooring (Marble)
- Level: Main
- Area: 342 Square Feet
- Dimensions: 18X19
Office
- Level: Lower
- Area: 132 Square Feet
- Dimensions: 12X11
Heating
- Natural Gas
Cooling
- Central Air
Appliances
- Included: Microwave, Refrigerator, Cooktop, Range Hood, Gas Oven
- Laundry: In Unit
Features
- Basement: Finished,Sub-Basement,Daylight
- Common walls with other units/homes: End Unit
Interior area
- Total structure area: 0
- Total interior livable area: 1,500 sqft
Property
Parking
- Total spaces: 2
- Parking features: Garage Door Opener, Garage, EV Ready, Yes, Garage Owned, Attached
- Attached garage spaces: 2
- Has uncovered spaces: Yes
Accessibility
- Accessibility features: No Disability Access
Features
- Patio & porch: Deck, Patio, Porch
- Exterior features: Balcony, Other
Lot
- Size: 1,115 Square Feet
Details
- Parcel number: 17284150410000
- Special conditions: None
Construction
Type & style
- Home type: Townhouse
- Property subtype: Townhouse, Single Family Residence
Materials
- Brick
Condition
- New construction: No
- Year built: 1995
Utilities & green energy
- Sewer: Public Sewer
- Water: Lake Michigan
Community & HOA
HOA
- Services included: None
Location
- Region: Chicago
Financial & listing details
- Price per square foot: $353/sqft
- Tax assessed value: $400,000
- Annual tax amount: $8,336
- Date on market: 9/28/2026
- Ownership: Fee Simple
Estimated market value
$521,200
$495,000 - $547,000
$2,951/mo
Price history
| Date | Event | Price |
|---|---|---|
| 9/28/2026 | Listed for sale | $530,000-5%$353/sqft |
Source:  MRED as distributed by MLS GRID #12674875 Report a problem MRED as distributed by MLS GRID #12674875 Report a problem | ||
| 9/18/2026 | Listing removed | $558,000$372/sqft |
Source: MRED as distributed by MLS GRID #12710970 Report a problem | ||
| 9/3/2026 | Contingent | $558,000$372/sqft |
Source: MRED as distributed by MLS GRID #12710970 Report a problem | ||
| 7/21/2026 | Listed for sale | $558,000-1.8%$372/sqft |
Source: MRED as distributed by MLS GRID #12710970 Report a problem | ||
| 7/21/2026 | Listing removed | $568,000$379/sqft |
Source: MRED as distributed by MLS GRID #12673879 Report a problem | ||
| 6/11/2026 | Listed for sale | $568,000+53.5%$379/sqft |
Source: MRED as distributed by MLS GRID #12673879 Report a problem | ||
| 10/12/2016 | Sold | $370,000+3.5%$247/sqft |
Source: Public Record Report a problem | ||
| 6/16/2008 | Sold | $357,500+53.4%$238/sqft |
Source: Public Record Report a problem | ||
| 6/10/1997 | Sold | $233,000$155/sqft |
Source: Public Record Report a problem | ||
Public tax history
| Year | Property taxes | Tax assessment |
|---|---|---|
| 2024 | $8,036 +2.9% | $40,000 +8.1% |
| 2023 | $7,806 +2.6% | $36,999 |
| 2022 | $7,610 +2.3% | $36,999 |
| 2021 | $7,440 -0.6% | $36,999 +10.1% |
| 2020 | $7,487 -1.3% | $33,607 -11% |
| 2019 | $7,587 +1.7% | $37,761 |
| 2018 | $7,459 +6.1% | $37,761 +15.6% |
| 2017 | $7,032 +16.4% | $32,665 |
| 2016 | $6,042 +9.8% | $32,665 |
| 2015 | $5,505 +14.1% | $32,665 +14.3% |
| 2014 | $4,827 +2.3% | $28,584 |
| 2013 | $4,720 +0.8% | $28,584 |
| 2012 | $4,682 -8.3% | $28,584 -14.7% |
| 2011 | $5,105 -1% | $33,525 |
| 2010 | $5,159 +9.7% | $33,525 |
| 2009 | $4,703 -0.6% | $33,525 +1.7% |
| 2008 | $4,730 +38.3% | $32,975 |
| 2007 | $3,420 +0.8% | $32,975 |
| 2006 | $3,394 -5.1% | $32,975 +35.2% |
| 2005 | $3,578 +1.9% | $24,386 |
| 2004 | $3,511 +4.5% | $24,386 |
| 2003 | $3,361 -5.4% | $24,386 +12.9% |
| 2002 | $3,554 +4.8% | $21,602 |
| 2001 | $3,390 +0.9% | $21,602 |
| 2000 | $3,359 -10.9% | $21,602 +10.9% |
| 1999 | $3,768 | $19,483 |
Find assessor info on the county website
Monthly payment
Est. payment
Payment breakdown
Explore the cost of this home by adjusting the details. Changes won't be saved.Climate risks
Neighborhood: Bridgeport
Nearby schools
Similar homes
- $598,0003 bd3 ba2.2k sqft3619 S Parnell Ave, Chicago, IL 60609New
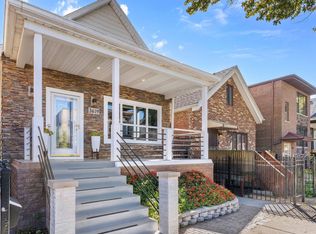 MLS ID #12777805, Michael Ng, Mango Realty Group. MRED as distributed by MLS GRID
 - $550,0003 bd3 ba1.7k sqft727 S Ashland Ave APT B, Chicago, IL 60607Active
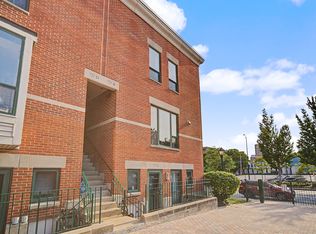 MLS ID #12713375, Salma Torres, @properties Christie's International Real Estate. MRED as distributed by MLS GRID
 - $575,0004 bd2 ba1.8k sqft2136 W 23rd St, Chicago, IL 60608Active
 MLS ID #12761372, Joel Mandujano, Midwest Real Estate Brokerage LLC. MRED as distributed by MLS GRID
 - $535,0005 bd3 ba1.8k sqft6222 W Henderson St, Chicago, IL 60634Active
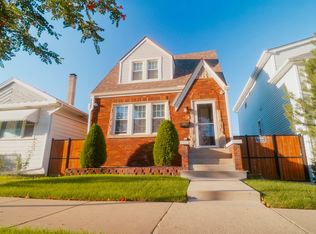 MLS ID #12769233, Jacqueline Zepeda, Realty of America, LLC. MRED as distributed by MLS GRID
