Move right into this AMAZING 4 bedroom 3 bath Cape Cod offering 3 floors of beautifully finished living space. This spacious home has thoughtful updates throughout. The main level features hardwood floors, recessed lighting, newer plumbing and electrical, and a modern kitchen equipped with S/S appliances 2025, and island. Main level HVAC 2021, tankless water heater, Walkout from the kitchen to a fabulous backyard retreat featuring a composite deck, swimming pool. Perfect for those summer gatherings. Full finished basement featuring electric fireplace and custom epoxy coated floors. Newer oversized garage with plenty of storage space and service door leading to the patio. With its spacious layout, extensive updates and incredible outdoor living space, this home is truly move in ready
Active
$489,900
5227 S Mulligan Ave, Chicago, IL 60638
4beds
893sqft
Single Family Residence
Built in 1953
4,250 Square Feet Lot
$481,700 Zestimate®
$549/sqft
$-- HOA
What's special
Swimming poolElectric fireplaceFull finished basementRecessed lightingIncredible outdoor living spaceComposite deckHardwood floors
- 40 days
- 336
- 22
Zillow last checked:
Listing updated:
Listed by:
Kaz Perkowski 773-610-8552,
Kale Realty
Source: MRED as distributed by MLS GRID,MLS#: 12773821
Facts & features
Interior
Bedrooms & bathrooms
- Bedrooms: 4
- Bathrooms: 3
- Full bathrooms: 3
Rooms
- Room types: No additional rooms
Primary bedroom
- Features: Flooring (Hardwood)
- Level: Second
- Area: 238 Square Feet
- Dimensions: 14X17
Bedroom 2
- Level: Second
- Area: 170 Square Feet
- Dimensions: 10X17
Bedroom 3
- Level: Main
- Area: 110 Square Feet
- Dimensions: 10X11
Bedroom 4
- Level: Basement
- Area: 132 Square Feet
- Dimensions: 11X12
Dining room
- Features: Flooring (Hardwood)
- Level: Main
- Area: 104 Square Feet
- Dimensions: 8X13
Kitchen
- Features: Flooring (Hardwood)
- Level: Main
- Area: 182 Square Feet
- Dimensions: 13X14
Laundry
- Level: Basement
- Area: 55 Square Feet
- Dimensions: 5X11
Living room
- Features: Flooring (Hardwood)
- Level: Main
- Area: 198 Square Feet
- Dimensions: 11X18
Heating
- Forced Air
Cooling
- Central Air
Features
- Basement: Finished,Full
Interior area
- Total structure area: 0
- Total interior livable area: 893 sqft
Property
Parking
- Total spaces: 2.5
- Parking features: Yes, Detached, Garage
- Garage spaces: 2.5
Accessibility
- Accessibility features: No Disability Access
Features
- Stories: 1.5
Lot
- Size: 4,250 Square Feet
Details
- Parcel number: 19083090570000
- Special conditions: None
Construction
Type & style
- Home type: SingleFamily
- Architectural style: Cape Cod
- Property subtype: Single Family Residence
Materials
- Brick
Condition
- New construction: No
- Year built: 1953
Utilities & green energy
- Sewer: Public Sewer
- Water: Lake Michigan
Community & HOA
HOA
- Services included: None
Location
- Region: Chicago
Financial & listing details
- Price per square foot: $549/sqft
- Tax assessed value: $260,000
- Annual tax amount: $4,176
- Date on market: 10/2/2026
- Ownership: Fee Simple
Estimated market value
$481,700
$458,000 - $506,000
$2,730/mo
Price history
| Date | Event | Price |
|---|---|---|
| 10/2/2026 | Listed for sale | $489,900+182.4%$549/sqft |
Source:  MRED as distributed by MLS GRID #12773821 Report a problem | ||
| 9/5/2001 | Sold | $173,500$194/sqft |
Source: Public Record Report a problem | ||
Public tax history
| Year | Property taxes | Tax assessment |
|---|---|---|
| 2024 | $4,582 +9.7% | $26,000 +13% |
| 2023 | $4,176 +3.1% | $22,999 |
| 2022 | $4,050 +2.4% | $22,999 |
| 2021 | $3,955 +9.3% | $22,999 +19.5% |
| 2020 | $3,619 -0.3% | $19,242 -10% |
| 2019 | $3,630 +1.7% | $21,381 |
| 2018 | $3,568 +41.9% | $21,381 +42.7% |
| 2017 | $2,514 -0.1% | $14,978 |
| 2016 | $2,516 +10.3% | $14,978 |
| 2015 | $2,280 +3.7% | $14,978 +4.5% |
| 2014 | $2,200 +2.5% | $14,334 |
| 2013 | $2,146 +0.2% | $14,334 |
| 2012 | $2,142 -31.9% | $14,334 -32.7% |
| 2011 | $3,146 +16.6% | $21,305 |
| 2010 | $2,697 +11.7% | $21,305 |
| 2009 | $2,416 +1.4% | $21,305 -8.2% |
| 2008 | $2,383 +8.1% | $23,206 |
| 2007 | $2,205 +22.8% | $23,206 |
| 2006 | $1,796 -30.6% | $23,206 +46.6% |
| 2005 | $2,587 +0.1% | $15,833 |
| 2004 | $2,585 +2.2% | $15,833 |
| 2003 | $2,530 +14.3% | $15,833 +29.7% |
| 2002 | $2,214 +3.7% | $12,204 |
| 2001 | $2,136 +29.4% | $12,204 |
| 2000 | $1,650 -3.8% | $12,204 +1.8% |
| 1999 | $1,715 | $11,986 |
Find assessor info on the county website
Monthly payment
Est. payment
Payment breakdown
Explore the cost of this home by adjusting the details. Changes won't be saved.Climate risks
Neighborhood: Garfield Ridge
Nearby schools

Similar homes
- $435,0003 bd2 ba1.1k sqft4855 S Linder Ave, Chicago, IL 60638Active
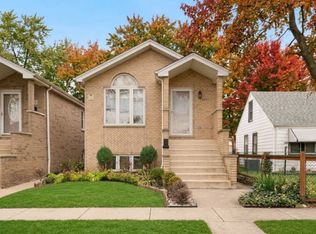 MLS ID #12793791, Xin Wang, Coldwell Banker Realty. MRED as distributed by MLS GRID
- $389,9004 bd2 ba1.1k sqft8729 44th St, Lyons, IL 60534New
 MLS ID #12803887, Noemi Trujillo, Better Homes & Gardens Real Estate Connections. MRED as distributed by MLS GRID
- $394,9993 bd2 ba1k sqft6325 S Kildare Ave, Chicago, IL 60629Active
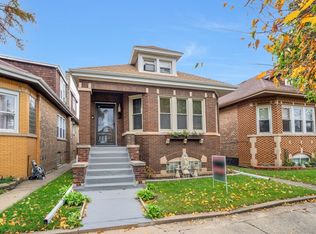 MLS ID #12798318, Sonia Anaya, America Real Estate. MRED as distributed by MLS GRID
- $399,9004 bd2 ba1k sqft(Undisclosed Address), Chicago, IL 60629Active
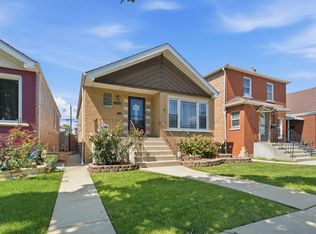 MLS ID #12785152, Miguel Bermudez, RE/MAX Mi Casa. MRED as distributed by MLS GRID
