This single-story home has a convenient layout with all the essentials on one floor. Two bedrooms share a bathroom in the hall at the front of the home. The owner’s suite is across the hall with a private bathroom and walk-in closet. Down the hall is the open concept living room, kitchen and breakfast nook which offers access to the garage, as well as a covered patio.
Pending
$277,999
2805 Serenity Gove Ln, Fort Worth, TX 76179
3beds
1,577sqft
Single Family Residence
Built in 2025
4,791 Square Feet Lot
$276,800 Zestimate®
$176/sqft
$42/mo HOA
What's special
Covered patioKitchen and breakfast nookWalk-in closet
- 184 days |
- 3 |
- 1 |
Zillow last checked:
Listing updated:
Listed by:
Jared Turner 0626887 281-281-4624,
Turner Mangum,LLC 281-281-4624
Source: NTREIS,MLS#: 21180663
Facts & features
Interior
Bedrooms & bathrooms
- Bedrooms: 3
- Bathrooms: 2
- Full bathrooms: 2
Primary bedroom
- Features: Dual Sinks, Linen Closet, Walk-In Closet(s)
- Level: First
- Dimensions: 13 x 14
Bedroom
- Level: First
- Dimensions: 13 x 10
Bedroom
- Level: First
- Dimensions: 10 x 12
Breakfast room nook
- Level: First
- Dimensions: 10 x 11
Kitchen
- Features: Built-in Features, Eat-in Kitchen, Kitchen Island, Stone Counters, Walk-In Pantry
- Level: First
- Dimensions: 13 x 14
Living room
- Level: First
- Dimensions: 15 x 15
Heating
- Central, Natural Gas
Cooling
- Central Air
Appliances
- Included: Dishwasher, Electric Oven, Gas Cooktop, Disposal, Microwave
Features
- High Speed Internet, Other, Walk-In Closet(s)
- Flooring: Carpet, Luxury Vinyl Plank
- Has basement: No
- Has fireplace: No
Interior area
- Total interior livable area: 1,577 sqft
Property
Parking
- Total spaces: 2
- Parking features: Door-Single, Garage Faces Rear
- Attached garage spaces: 2
Features
- Levels: One
- Stories: 1
- Patio & porch: Covered
- Pool features: None
- Fencing: Wood
Lot
- Size: 4,791 Square Feet
- Dimensions: 40 x 120
- Features: Interior Lot, Landscaped
Details
- Parcel number: 999999
Construction
Type & style
- Home type: SingleFamily
- Architectural style: Traditional,Detached
- Property subtype: Single Family Residence
Materials
- Brick, Fiber Cement
- Foundation: Slab
- Roof: Composition
Condition
- New construction: Yes
- Year built: 2025
Utilities & green energy
- Sewer: Public Sewer
- Water: Public
- Utilities for property: Sewer Available, Water Available
Green energy
- Energy efficient items: Insulation, Rain/Freeze Sensors, Windows
- Water conservation: Low-Flow Fixtures
Community & HOA
Community
- Features: Curbs, Sidewalks
- Security: Prewired, Security System, Carbon Monoxide Detector(s), Fire Alarm, Smoke Detector(s)
- Subdivision: Northpointe
HOA
- Has HOA: Yes
- Services included: All Facilities, Association Management, Maintenance Grounds
- HOA fee: $500 annually
- HOA name: CMA
- HOA phone: 817-310-6912
Location
- Region: Fort Worth
Financial & listing details
- Price per square foot: $176/sqft
- Date on market: 2/15/2026
- Cumulative days on market: 438 days
- Listing terms: Cash,Conventional,FHA,VA Loan
Estimated market value
$276,800
$263,000 - $291,000
$2,182/mo
Price history
| Date | Event | Price |
|---|---|---|
| 4/4/2026 | Pending sale | $277,999$176/sqft |
Source: NTREIS #21180663 Report a problem | ||
| 3/10/2026 | Price change | $277,999-3.8%$176/sqft |
Source: NTREIS #21180663 Report a problem | ||
| 3/1/2026 | Pending sale | $288,999$183/sqft |
Source: NTREIS #21180663 Report a problem | ||
| 2/26/2026 | Price change | $288,999-2%$183/sqft |
Source: NTREIS #21180663 Report a problem | ||
| 2/15/2026 | Listed for sale | $294,999$187/sqft |
Source: NTREIS #21180663 Report a problem | ||
Public tax history
Tax history is unavailable.
Monthly payment
Est. payment
Payment breakdown
Explore the cost of this home by adjusting the details. Changes won't be saved.Climate risks
Neighborhood: 76179
Nearby schools
GreatSchools rating
- 4/10Elizabeth Lopez Hatley Elementary SchoolGrades: PK-5Distance: 2.3 mi
- 6/10Wayside Middle SchoolGrades: 6-8Distance: 2.2 mi
- 4/10Eagle Mountain High SchoolGrades: 9-12Distance: 1.5 mi
Schools provided by the listing agent
- Elementary: Eaglemount
- Middle: Wayside
- High: Boswell
- District: Eagle MT-Saginaw ISD
Source: NTREIS. This data may not be complete. We recommend contacting the local school district to confirm school assignments for this home.
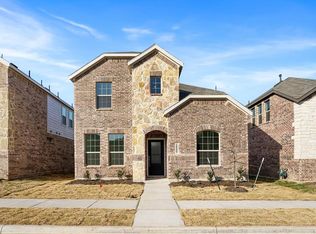
- $313,2003 bd3 ba2k sqft2800 Serenity Grove Ln, Fort Worth, TX 76179Off Market
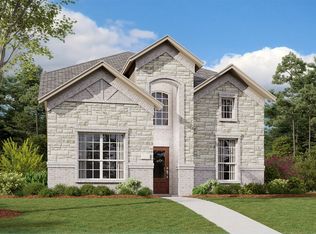
- $--4 bd3 ba2.2k sqft2728 Serenity Grove Ln, Fort Worth, TX 76179Sold
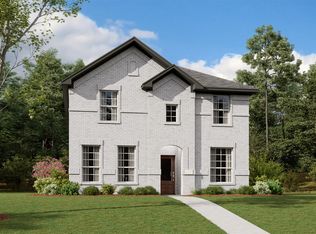
- $--4 bd2 ba2k sqft2749 Serenity Grove Ln, Fort Worth, TX 76179Sold
- $--4 bd3 ba2.2k sqft2748 Serenity Grove Ln, Fort Worth, TX 76179Sold
- $--4 bd3 ba2.5k sqft2817 Reuter Ave, Fort Worth, TX 76179Sold
- $349,4993 bd3 ba2.2k sqft2829 Serenity Grove Ln, Fort Worth, TX 76179New Construction
- $338,9994 bd3 ba2.1k sqft2820 Serenity Grove Ln, Fort Worth, TX 76179Pending
- $--4 bd2 ba2k sqft2808 Brushy Lake Dr, Fort Worth, TX 76179Sold
A local agent can set up tours, give advice and negotiate with sellers.
A local lender can help you make sure your offer is ready when you are.
Similar homes
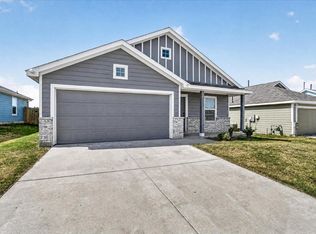
- $269,0003 bd2 ba1.5k sqft2613 Turtle Dove Dr, Fort Worth, TX 76179For Sale
 MLS ID #21350331, Cammie Ryan. NTREIS
 - $310,0003 bd2 ba1.5k sqft10029 Little Tree Ln, Fort Worth, TX 76179For Sale
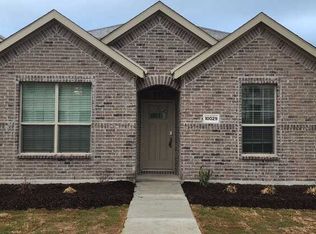 MLS ID #21331063, Hilda Gonzalez. NTREIS
 - $285,0003 bd2 ba1.6k sqft6337 Pontoon St, Fort Worth, TX 76179For Sale
 MLS ID #21342519, Amber Broadway. NTREIS
 - $289,9994 bd2 ba1.6k sqft6300 Leaping Fawn Dr, Fort Worth, TX 76179For Sale
 MLS ID #21275999, Tina Haislet. NTREIS
 - $317,5003 bd2 ba1.7k sqft5044 Sugarcane Lane, Fort Worth, TX 76179For SaleMLS ID #21336201, Charles Brown. NTREIS
- $329,9993 bd3 ba2k sqft2837 Serenity Grove Ln, Fort Worth, TX 76179New ConstructionNTREIS
- $309,9004 bd2 ba1.7k sqft7205 Wavecrest Way, Fort Worth, TX 76179For SaleMLS ID #21354905, Pam Bookout. NTREIS
- $268,9994 bd2 ba1.6k sqft6205 Verdon Gorge Dr, Fort Worth, TX 76179For SaleMLS ID #21289323, Stephen Gulledge. NTREIS
- $290,7333 bd2 ba1.2k sqft3216 Hopewell Ln, Fort Worth, TX 76179New ConstructionNTREIS
- $341,9994 bd2 ba1.9k sqft9533 Trecini Dr, Fort Worth, TX 76179New ConstructionNTREIS
- from $299,9903 bd2 ba1.5k sqftAransas Plan, Cibolo Hills West, Fort Worth, TX 76179New ConstructionTrophy Signature Homes
- $353,9994 bd2 ba2k sqft2832 Brushy Lake Dr, Fort Worth, TX 76179New ConstructionMLS ID #21313920, Donna Mangum. NTREIS
- $324,4993 bd2 ba1.6k sqft9541 Trecini Dr, Fort Worth, TX 76179New ConstructionNTREIS
- $300,0003 bd2 ba1.9k sqft617 Oak Hollow Trl, Saginaw, TX 76179For SaleMLS ID #21174471, Bea Flores. NTREIS
- $--3 bd2 ba2k sqft560 Winbridge Ln, Haslet, TX 76052AuctionAuction.com 2
- $356,4994 bd3 ba2.2k sqft2824 Serenity Grove Ln, Fort Worth, TX 76179New ConstructionMLS ID #21312629, Jared Turner. NTREIS
- $308,0003 bd2 ba1.4k sqft1137 Takeoff Ave, Fort Worth, TX 76131For SaleMLS ID #21343703, Starla Karlis. NTREIS
- $344,9994 bd2 ba1.9k sqft3144 Fogline Blvd, Fort Worth, TX 76179New ConstructionNTREIS
- $314,9003 bd2 ba1.6k sqft1148 Lakeville Dr, Fort Worth, TX 76177For SaleMLS ID #21332694, Kenya Alu. NTREIS
- $358,9994 bd2 ba2k sqft3152 Fogline Blvd, Fort Worth, TX 76179New ConstructionNTREIS
