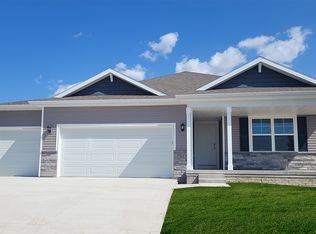
Welcome home to this spacious & well-maintained 4 bed, 3 bath home! Built new in 2025 and ready for you to enjoy! In the main living areas, you will find an enormous great room area w/cozy fireplace and sliders off to the back patio, an open concept kitchen with quartz countertops, cupboards, storage closet and newer appliances. The primary bedroom offers a large walk-in closet, ensuite bathroom dual vanity sinks and a step-in shower. Two additional bedrooms and a full bath are located on the opposite side of the home, carpeting and vinyl plank flooring are throughout plus a laundry room on main floor. In lower level you will find an additional bedroom, family room and storage areas. Includes Smart Home Technology and lights w/smart switch capabilities. Outside privacy-fully fenced-in yard, attached 2 stall garage. Accepted offer-w/subjct to sale-continue to show buyers for offers w/out contingency.
Pending
$359,000
2806 Mary Dr, Hiawatha, IA 52233
4beds
2,191sqft
:
Get pre-qualified$2,553/mo
Single Family Residence
Built in 2025
7,579 Square Feet Lot
$358,200 Zestimate®
$164/sqft
$13/mo HOA
What's special
Cozy fireplaceStorage closetOpen concept kitchenQuartz countertopsEnormous great room areaPrivacy-fully fenced-in yardStep-in shower
- 48 days |
- 282 |
- 16 |
Zillow last checked:
Listing updated:
Listed by:
Karrie Schultz 319-540-1281,
Pinnacle Realty LLC
Source: CRAAR, CDRMLS,MLS#: 2604224 Originating MLS: Cedar Rapids Area Association Of Realtors
Originating MLS: Cedar Rapids Area Association Of RealtorsFacts & features
Interior
Bedrooms & bathrooms
- Bedrooms: 4
- Bathrooms: 3
- Full bathrooms: 3
Rooms
- Room types: Family Room, Great Room, Laundry
Other
- Level: First
Heating
- Gas
Cooling
- Central Air
Appliances
- Included: Dishwasher, Gas Water Heater, Microwave, Range, Refrigerator
- Laundry: Main Level
Features
- Breakfast Bar, Dining Area, Separate/Formal Dining Room, Kitchen/Dining Combo, Bath in Primary Bedroom, Main Level Primary
- Basement: Full,Concrete
- Has fireplace: Yes
- Fireplace features: Electric, Insert, Great Room
Interior area
- Total interior livable area: 2,191 sqft
- Finished area above ground: 1,498
- Finished area below ground: 693
Video & virtual tour
Property
Parking
- Total spaces: 2
- Parking features: Attached, Garage, Garage Door Opener
- Attached garage spaces: 2
Features
- Stories: 1
- Patio & porch: Patio
Lot
- Size: 7,579 Square Feet
- Dimensions: 62 x 122
Details
- Parcel number: 111943100200000
Construction
Type & style
- Home type: SingleFamily
- Architectural style: Ranch
- Property subtype: Single Family Residence
Materials
- Frame, Vinyl Siding
- Foundation: Poured
Condition
- New construction: Yes
- Year built: 2025
Details
- Builder name: D. R. Horton-Iowa, LLC
Utilities & green energy
- Sewer: Public Sewer
- Water: Public
Community & HOA
Community
- Security: Security System
HOA
- Has HOA: Yes
- HOA fee: $150 annually
Location
- Region: Hiawatha
Financial & listing details
- Price per square foot: $164/sqft
- Tax assessed value: $4,300
- Annual tax amount: $72
- Date on market: 6/13/2026
- Listing terms: Cash,Conventional
Estimated market value
$358,200
$340,000 - $376,000
$3,293/mo
Price history
| Date | Event | Price |
|---|---|---|
| 7/22/2026 | Pending sale | $359,000$164/sqft |
Source:  CRAAR, CDRMLS #2604224 Report a problem CRAAR, CDRMLS #2604224 Report a problem | ||
| 6/13/2026 | Listed for sale | $359,000+5.1%$164/sqft |
Source: CRAAR, CDRMLS #2604224 Report a problem | ||
| 8/20/2025 | Sold | $341,440+0.4%$156/sqft |
Source: CRAAR, CDRMLS #2501995 Report a problem | ||
| 7/22/2025 | Pending sale | $339,990-15%$155/sqft |
Source: CRAAR, CDRMLS #2501995 Report a problem | ||
| 7/17/2025 | Price change | $399,990+17.6%$183/sqft |
Source:  DR Horton Report a problem DR Horton Report a problem | ||
| 7/16/2025 | Listed for sale | $339,990-0.3%$155/sqft |
Source: CRAAR, CDRMLS #2501995 Report a problem | ||
| 7/8/2025 | Listing removed | $340,990$156/sqft |
Source: DR Horton Report a problem | ||
| 7/4/2025 | Price change | $340,990-1.2%$156/sqft |
Source: DR Horton Report a problem | ||
| 5/2/2025 | Price change | $344,990-2%$157/sqft |
Source: CRAAR, CDRMLS #2501995 Report a problem | ||
| 3/25/2025 | Listed for sale | $351,990$161/sqft |
Source: CRAAR, CDRMLS #2501995 Report a problem | ||
Public tax history
| Year | Property taxes | Tax assessment |
|---|---|---|
| 2025 | $72 +2.9% | $4,300 |
| 2024 | $70 +1066.7% | $4,300 |
| 2023 | $6 | $4,300 +1333.3% |
| 2022 | -- | $300 |
Find assessor info on the county website
Monthly payment
Est. payment
Payment breakdown
Explore the cost of this home by adjusting the details. Changes won't be saved.Climate risks
Neighborhood: 52233
Nearby schools
GreatSchools rating
- 6/10Hiawatha Elementary SchoolGrades: PK-5Distance: 2.6 mi
- 7/10Harding Middle SchoolGrades: 6-8Distance: 4.2 mi
- 3/10John F Kennedy High SchoolGrades: 9-12Distance: 3.4 mi
Schools provided by the listing agent
- Elementary: Hiawatha
- Middle: Harding
- High: Kennedy
Source: CRAAR, CDRMLS. This data may not be complete. We recommend contacting the local school district to confirm school assignments for this home.
- $73,10042.46 Acres2865 Edgewood Rd, Cedar Rapids, IA 52411Off Market
- $4,800-- bd-- ba-- sqft2802 Mary Dr, Hiawatha, IA 52233Off Market
- $329,2404 bd3 ba2.1k sqft2810 Mary Dr, Hiawatha, IA 52233Sold

- $330,3004 bd3 ba2.1k sqft2814 Mary Dr, Hiawatha, IA 52233Sold
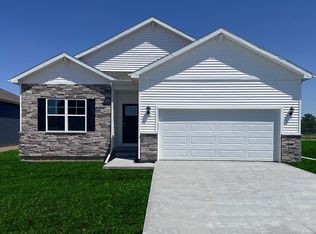
- $354,9905 bd3 ba2.4k sqft2729 Prairielight Dr, Hiawatha, IA 52233New Construction
- $296,2903 bd2 ba1.2k sqft2805 Mary Dr, Hiawatha, IA 52233Sold
- $339,9904 bd3 ba2k sqft2809 Mary Dr, Hiawatha, IA 52233Sold
- $322,9904 bd3 ba2k sqft2801 Mary Dr, Hiawatha, IA 52233Sold
A local agent can set up tours, give advice and negotiate with sellers.
Similar homes
- $389,9904 bd3 ba2.1k sqft2877 Prairielight Dr, Hiawatha, IA 52233New Construction
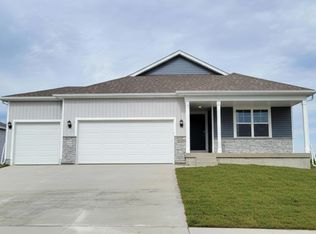 CRAAR, CDRMLS
 - $352,9904 bd3 ba1.4k sqft2876 Grassland Ct, Hiawatha, IA 52233New Construction
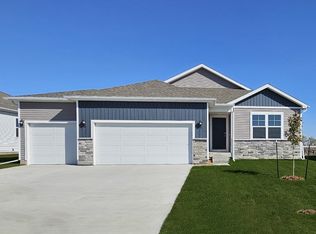 CRAAR, CDRMLS
 - $399,9905 bd3 ba2.4k sqft2881 Prairielight Dr, Hiawatha, IA 52233New Construction
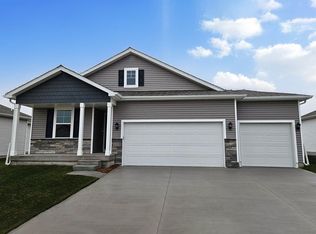 CRAAR, CDRMLS
 - from $379,9904 bd4 ba2.4k sqftHarmony Plan, Rolling Prairie Estates, Hiawatha, IA 52233New Construction
 DR Horton
 - $399,9905 bd4 ba2.7k sqft2873 Prairielight Dr, Hiawatha, IA 52233New ConstructionCRAAR, CDRMLS
- from $399,9904 bd2 ba1.6k sqftRoland Plan, Rolling Prairie Estates, Hiawatha, IA 52233New ConstructionDR Horton
- $445,0004 bd4 ba3.1k sqft860 Wolf Ridge Rd, Hiawatha, IA 52233For SaleMLS ID #2604793, Cathy Hill, Crs, SKOGMAN REALTY. CRAAR, CDRMLS
- $440,0004 bd3 ba2.9k sqft1364 Lindenbrook Ln, Marion, IA 52302For SaleMLS ID #2605253, Debra Callahan, RE/MAX CONCEPTS. CRAAR, CDRMLS
- $297,5003 bd4 ba2k sqft4625 Northwood Dr NE, Cedar Rapids, IA 52402For SaleMLS ID #2605310, Debra Callahan, RE/MAX CONCEPTS. CRAAR, CDRMLS
- $335,0004 bd2 ba2.5k sqft5601 Ruhd St SW, Cedar Rapids, IA 52404For SaleMLS ID #2604201, Pattie Fox, Realty87. CRAAR, CDRMLS
- $385,0005 bd3 ba2.4k sqft206 Longworth Ave, Alburnett, IA 52202For SaleMLS ID #2602932, Doris Ackerman, KW Advantage. CRAAR, CDRMLS
- $450,0004 bd3 ba2.6k sqft168 Free Bird Ct, Palo, IA 52324For SaleMLS ID #2604548, Jennifer Goerdt, KW Advantage. CRAAR, CDRMLS
- $372,0004 bd4 ba2k sqft6309 Prairie Sage Dr SW, Cedar Rapids, IA 52404For SaleMLS ID #202603361, Julie Dancer. Iowa City Area AOR
- $350,0003 bd3 ba2.1k sqft4049 Justified Dr, Marion, IA 52302For SaleMLS ID #2600777, Anthony Lueken, Epique Realty. CRAAR, CDRMLS
- $399,0004 bd4 ba3k sqft2100 Pike Ct, Marion, IA 52302For SaleMLS ID #2604543, Jackie Karamitros, Pinnacle Realty LLC. CRAAR, CDRMLS
- from $379,9903 bd2 ba1.6k sqftNeuville Plan, Sycamore Heights, Marion, IA 52302New ConstructionDR Horton
- $383,9904 bd3 ba2.1k sqft3709 Rueben Dr, Marion, IA 52302New ConstructionCRAAR, CDRMLS
- $459,9005 bd3 ba2.6k sqft470 Oak Park Cir, Marion, IA 52302For SaleMLS ID #2604845, Dana Hansen, RE/MAX CONCEPTS. CRAAR, CDRMLS
- $369,0003 bd3 ba1.9k sqft1603 Petrus Dr NE, Cedar Rapids, IA 52402For SaleMLS ID #2602149, Z Maryland, Pinnacle Realty LLC. CRAAR, CDRMLS
- $355,0003 bd3 ba2.6k sqft105 6th Ave W, Walford, IA 52351For SaleMLS ID #202604147, Jeannette Williams. Iowa City Area AOR
