Tucked into the Northeast Heights, this 3-bedroom, 1-bath home with a one-car garage has been completely reimagined, and the care shows in every room.The large kitchen anchors the home. Polar White shaker cabinetry, quartz countertops, and a deep 33-inch stainless farmhouse sink, finished with matte black hardware and stainless appliances.In the living room, a recessed electric fireplace sits against a fluted accent wall. Luxury vinyl plank flooring and warm new lighting carry through the rest of the home, along with fresh paint, new interior doors, and new baseboards and trim.One bathroom, fully remodeled. Carrara tile runs the walls above a new 32-inch soaking tub, finished with a 54-inch double vanity, engineered marble countertop, and oversized mirror.Behind the finishes, the unglamorous work is done too. The electrical was upgraded to 200 amps with a new panel and surge protection. The old swamp cooler and wall heaters were replaced with a combo unit providing heating and cooling. New water heater. Roof maintenance completed in September with a transferable warranty.Out back, the yard was rebuilt from the ground up with desert willows, flagstone, gravel, and a drip irrigation system, plus a hardtop gazebo and a brand new storage shed.This property is moving ready and only waiting for someone to call it home. Don't wait, schedule your private showing today.
Pending
$299,900
2806 Palomas Dr NE, Albuquerque, NM 87110
3beds
1,240sqft
Single Family Residence
Built in 1954
7,405 Square Feet Lot
$299,500 Zestimate®
$242/sqft
$-- HOA
What's special
Recessed electric fireplacePolar white shaker cabinetryDrip irrigation systemOne-car garageNew interior doorsHardtop gazeboFresh paint
- 17 days
- 841
- 107
Likely to sell faster than
Zillow last checked:
Listing updated:
Listed by:
Elizabeth Yvette Moya 505-362-6131,
Keller Williams Realty 505-271-8200
Source: SWMLS,MLS#: 1111783
Facts & features
Interior
Bedrooms & bathrooms
- Bedrooms: 3
- Bathrooms: 1
- Full bathrooms: 1
Heating
- Combination
Cooling
- Refrigerated
Appliances
- Included: Built-In Electric Range, Dishwasher, Disposal, Microwave, Refrigerator
- Laundry: Electric Dryer Hookup
Features
- Attic, Ceiling Fan(s), Cathedral Ceiling(s), High Ceilings, Main Level Primary
- Flooring: Vinyl
- Windows: Bay Window(s), Double Pane Windows, Insulated Windows
- Has basement: No
- Number of fireplaces: 1
Interior area
- Total structure area: 1,240
- Total interior livable area: 1,240 sqft
Property
Parking
- Total spaces: 1
- Parking features: Attached, Garage, Storage
- Attached garage spaces: 1
Accessibility
- Accessibility features: None
Features
- Levels: One
- Stories: 1
- Fencing: Gate
Lot
- Size: 7,405 Square Feet
- Features: Landscaped, Few Trees
Details
- Additional structures: Gazebo, Shed(s)
- Parcel number: 101805909041021738
- Zoning description: R-1B*
Construction
Type & style
- Home type: SingleFamily
- Architectural style: Ranch
- Property subtype: Single Family Residence
Materials
- Stucco
- Roof: Pitched,Shingle
Condition
- Resale
- New construction: No
- Year built: 1954
Details
- Builder name: Mossman
Utilities & green energy
- Sewer: Public Sewer
- Water: Public
- Utilities for property: Cable Available, Electricity Connected, Natural Gas Connected, Sewer Connected, Water Connected
Green energy
- Energy generation: None
Community & HOA
Community
- Security: Security Gate, Smoke Detector(s)
- Subdivision: Air Sub
Location
- Region: Albuquerque
Financial & listing details
- Price per square foot: $242/sqft
- Tax assessed value: $143,630
- Annual tax amount: $2,022
- Date on market: 10/1/2026
- Cumulative days on market: 17 days
- Listing terms: Cash,Conventional
Estimated market value
$299,500
$285,000 - $314,000
$2,057/mo
Price history
| Date | Event | Price |
|---|---|---|
| 10/12/2026 | Pending sale | $299,900$242/sqft |
Source:  SWMLS #1111783 Report a problem | ||
| 10/1/2026 | Listed for sale | $299,900+62.1%$242/sqft |
Source: SWMLS #1111783 Report a problem | ||
| 7/31/2026 | Sold | -- |
Source: SWMLS #1107150 Report a problem | ||
| 7/13/2026 | Pending sale | $185,000$149/sqft |
Source: SWMLS #1107150 Report a problem | ||
| 7/13/2026 | Listed for sale | $185,000$149/sqft |
Source: SWMLS #1107150 Report a problem | ||
Public tax history
| Year | Property taxes | Tax assessment |
|---|---|---|
| 2025 | $2,023 +3.2% | $47,872 +3% |
| 2024 | $1,961 +1.7% | $46,478 +3% |
| 2023 | $1,928 +3.5% | $45,125 +3% |
| 2022 | $1,863 +3.5% | $43,811 +3% |
| 2021 | $1,801 +1.7% | $42,534 +3% |
| 2020 | $1,771 | $41,296 +2.8% |
| 2019 | -- | $40,161 |
| 2018 | $1,522 -8.4% | $40,161 +3% |
| 2017 | $1,661 +6.2% | $38,991 +6.1% |
| 2016 | $1,564 -95.6% | $36,754 +3% |
| 2015 | $35,684 +2325.6% | $35,684 +3% |
| 2014 | $1,471 | $34,645 +3% |
| 2013 | $1,471 | $33,636 +3% |
| 2012 | -- | $32,657 +3% |
| 2011 | -- | $31,706 +3% |
| 2010 | -- | $30,783 +3% |
| 2009 | -- | $29,887 +3% |
| 2008 | -- | $29,016 +3% |
| 2007 | -- | $28,172 +3% |
| 2006 | -- | $27,351 +3% |
| 2005 | -- | $26,555 +3% |
| 2004 | -- | $25,782 +3% |
| 2003 | -- | $25,031 +2.1% |
| 2002 | -- | $24,511 +3% |
| 2001 | -- | $23,798 -0.8% |
| 2000 | -- | $23,997 |
Find assessor info on the county website
Monthly payment
Est. payment
Payment breakdown
Explore the cost of this home by adjusting the details. Changes won't be saved.Climate risks
Neighborhood: Quigley Park
Nearby schools
Schools provided by the listing agent
- Elementary: Zuni
- Middle: McKinley
- High: Del Norte
Source: SWMLS. This data may not be complete. We recommend contacting the local school district to confirm school assignments for this home.
- $296,5003 bd1 ba1.4k sqft2800 Palomas Dr NE, Albuquerque, NM 87110Off Market

- $318,3003 bd2 ba1.2k sqft2812 Palomas Dr NE, Albuquerque, NM 87110Off Market

- $305,9003 bd1 ba1.7k sqft2805 Cuervo Dr NE, Albuquerque, NM 87110Off Market
- $328,9004 bd2 ba1.4k sqft2809 Cuervo Dr NE, Albuquerque, NM 87110Off Market

Similar homes
- $329,0003 bd2 ba1.5k sqft2430 Palomas Dr NE, Albuquerque, NM 87110For SaleMLS ID #1112556, Andrew J Palmer, EXIT Realty Vista. SWMLS
- $328,0004 bd2 ba1.8k sqft4308 Shepard Rd NE, Albuquerque, NM 87110For Sale
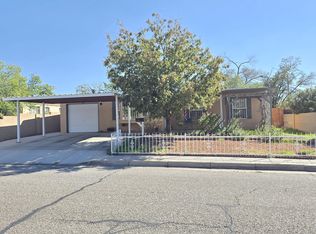 MLS ID #1112065, Sam A Sandoval, Keys To New Mexico. SWMLS
- $327,0003 bd2 ba1.5k sqft2909 Graceland Dr NE, Albuquerque, NM 87110For Sale
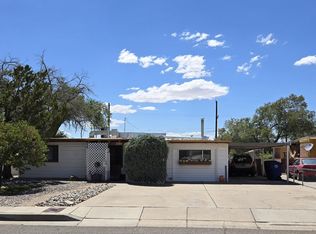 MLS ID #1107511, Kim A. Plummer, Realty One of New Mexico. SWMLS
- $280,0003 bd2 ba1.6k sqft4505 Palo Duro Ave NE, Albuquerque, NM 87110For Sale
 MLS ID #1109468, Miguel Rojas, Keller Williams Realty. SWMLS
