Showings begin 09/19/2026. Well-maintained and spacious bi-level home within walking distance to two city parks. A screened in porch and a huge deck overlook your private backyard. Snuggle in on those cold winter nights by the wood fireplace. A deep, 2 car garage could probably fit 3 cars or use the extra space as a workshop. The home could likely use a few updates, hence the price. Come and take a look today!
Offer-show
$385,000
2806 Warner St, Madison, WI 53713
3beds
2,026sqft
Single Family Residence
Built in 1978
10,018 Square Feet Lot
$374,800 Zestimate®
$190/sqft
$-- HOA
What's special
- --
- on Zillow
- 768
- views
- 56
- saves
Zillow last checked:
Listing updated:
Listed by:
Chad Baures,
Rock Realty
Source: SCWMLS,MLS#: 2032954
Facts & features
Interior
Bedrooms & bathrooms
- Bedrooms: 3
- Bathrooms: 3
- Full bathrooms: 2
- 1/2 bathrooms: 1
- Main level bathrooms: 2
Primary bedroom
- Level: Main
- Area: 168
- Dimensions: 14 x 12
Bedroom 2
- Level: Main
- Area: 120
- Dimensions: 12 x 10
Bedroom 3
- Level: Main
- Area: 120
- Dimensions: 12 x 10
Family room
- Area: 234
- Dimensions: 18 x 13
Kitchen
- Features: Range/Oven, Refrigerator, Dishwasher, Microwave
- Level: Main
- Area: 224
- Dimensions: 16 x 14
Living room
- Level: Main
- Area: 285
- Dimensions: 19 x 15
Heating
- Forced Air
Cooling
- Central Air
Appliances
- Included: Washer, Dryer, Water Softener Included
- Laundry: Main Level
Features
- At Least 1 tub
- Basement: Full,Partially Finished
- Has fireplace: Yes
- Fireplace features: Wood Burning
Interior area
- Total structure area: 2,026
- Total interior livable area: 2,026 sqft
- Finished area above ground: 1,486
Property
Parking
- Total spaces: 2
- Parking features: 2 car, Attached, Access to Basement
- Attached garage spaces: 2
- Has uncovered spaces: Yes
Features
- Levels: One,Bi-level
- Stories: 1
- Patio & porch: Deck, Screened Porch
Lot
- Size: 10,018 Square Feet
- Features: Near Public Transit
Details
- Additional structures: Storage
- Parcel number: 070936305022
- Zoning: Res
Construction
Type & style
- Home type: SingleFamily
- Property subtype: Single Family Residence
Materials
- Aluminum Siding, Wood Siding
- Foundation: Poured concrete foundatn
Condition
- Year built: 1978
Utilities & green energy
- Sewer: Public Sewer
- Water: Public
Community & HOA
Location
- Region: Madison
Financial & listing details
- Price per square foot: $190/sqft
- Tax assessed value: $395,100
- Annual tax amount: $6,689
- Date on market: 9/18/2026
- Inclusions: Refrigerator, range/oven, dishwasher, microwave, washer, dryer, water softener, all window coverings, home gym equipment in utility room
- Exclusions: Seller's personal property not listed in items included
Estimated market value
$374,800
$356,000 - $394,000
$2,515/mo
Price history
| Date | Event | Price |
|---|---|---|
| 9/18/2026 | Listed for sale | $385,000+90.6%$190/sqft |
Source: SCWMLS #2032954 Report a problem | ||
| 7/28/2006 | Sold | $202,000$100/sqft |
Source: Public Record Report a problem | ||
Public tax history
| Year | Property taxes | Tax assessment |
|---|---|---|
| 2024 | $6,790 +4.9% | $346,900 +8% |
| 2023 | $6,472 | $321,200 +8% |
| 2022 | -- | $297,400 +13% |
| 2021 | -- | $263,200 +10% |
| 2020 | -- | $239,300 +6% |
| 2019 | $4,576 | $225,800 +5% |
| 2018 | $4,576 -1.6% | $215,000 +3% |
| 2017 | $4,652 +9.3% | $208,700 +10% |
| 2016 | $4,255 +2.1% | $189,700 +5% |
| 2014 | $4,166 -3.1% | $180,600 +2% |
| 2013 | $4,297 +0.3% | $177,100 -4% |
| 2012 | $4,283 -0.3% | $184,500 -5% |
| 2011 | $4,297 +3.6% | $194,200 |
| 2010 | $4,148 +4.7% | $194,200 -3% |
| 2009 | $3,963 +1.8% | $200,200 -3% |
| 2008 | $3,892 -1.6% | $206,400 |
| 2007 | $3,953 +2.8% | $206,400 +2.6% |
| 2006 | $3,846 +1% | $201,100 +7% |
| 2005 | $3,807 +1.2% | $187,900 +8% |
| 2004 | $3,760 +3.6% | $174,000 |
| 2003 | $3,628 +1.5% | $174,000 +11.3% |
| 2002 | $3,576 +5.1% | $156,400 +10% |
| 2001 | $3,402 +5.7% | $142,200 +9% |
| 2000 | $3,219 | $130,500 |
Find assessor info on the county website
Monthly payment
Est. payment
Payment breakdown
Explore the cost of this home by adjusting the details. Changes won't be saved.Climate risks
Neighborhood: Moorland-Rimrock
Nearby schools
Schools provided by the listing agent
- Elementary: Southside
- Middle: Sennett
- High: Lafollette
- District: Madison
Source: SCWMLS. This data may not be complete. We recommend contacting the local school district to confirm school assignments for this home.
Similar homes
- $425,0003 bd3 ba1.8k sqft2618 Fell Rd, Madison, WI 53713For Sale
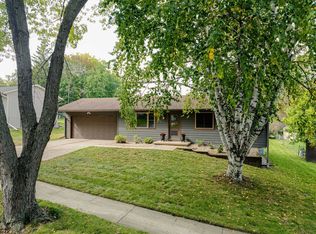 MLS ID #2033493, Cathy Lacy. SCWMLS
 - $370,0004 bd2 ba1.4k sqft2621 Mission Cir, Madison, WI 53713For Sale
 MLS ID #2033349, Matt Winzenried Real Estate Team. SCWMLS
 - $419,9003 bd2 ba1.7k sqft3142 View Rd, Madison, WI 53711For Sale
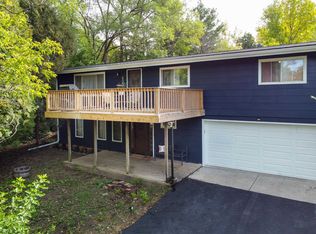 MLS ID #2032608, Trey Sprinkman. SCWMLS
 - $370,5003 bd1 ba1.5k sqft2218 Catalpa ROAD, Madison, WI 53713Active
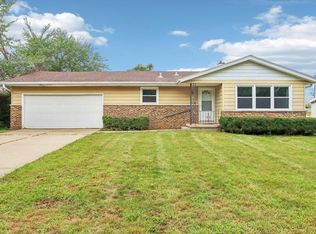 MLS ID #1979446, A'Lisa Paquet. WIREX MLS
