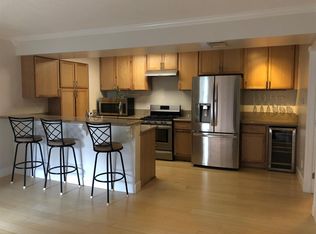
Welcome to 2807 S Fairview St #C — the finest 1 bed/1 bath ground-level residence Lakeshore Tennis Club has to offer. Thoughtfully reimagined from top to bottom, every detail of this home has been curated with intention, and it's now ready to welcome its next owner. From the moment you step inside, the warmth of the mocha oak luxury vinyl flooring sets the tone, complemented by all-new dual-pane, high-efficiency windows and sliding doors that flood the space with natural light. The living area has been beautifully modernized with an elevated electric fireplace anchored by a natural wood mantle, recessed lighting throughout, and striking Japanese cedar-inspired wood slat accents — a refined combination that delivers both modern comfort and luxurious aesthetic. The kitchen continues the elevated feel with crisp white shaker cabinetry, a stunning waterfall countertop, and warm gold hardware that adds just the right touch of sophistication. The bathroom is equally impressive, featuring eye-catching terrazzo-style flooring that flows effortlessly into the custom two-toned tile shower with coordinating gold fixtures — a cohesive, designer-quality finish you'd expect to find at your favorite boutique hotel. And it's not just beautiful — this home is built for comfort. A brand-new central heating and cooling system, ceiling fans, and kitchen appliances ensure year-round ease from day one. Ideally situated just minutes from South Coast Plaza, Costa Mesa, Fountain Valley, and John Wayne Airport, with seamless access to the 405, 73, and 55 freeways, this residence delivers the full package: style, comfort, and unbeatable convenience. Come by and see it for yourself!
Pending
Listed by: RE/MAX New Dimension • Edgar Adame • Contact: 714-317-2763
$434,000
2807 S Fairview St Unit C, Santa Ana, CA 92704
1beds
621sqft
:
Get pre-qualified$3,295/mo
Condominium
Built in 1974
-- sqft lot
$432,400 Zestimate®
$699/sqft
$435/mo HOA
What's special
- 34 days |
- 178 |
- 10 |
Zillow last checked:
Listing updated:
Listed by:
Edgar Adame DRE #01276216 714-317-2763,
RE/MAX New Dimension,
Alex Peau DRE #01924437,
RE/MAX New Dimension
Source: CRMLS,MLS#: PW26129549 Originating MLS: California Regional MLS
Originating MLS: California Regional MLSFacts & features
Interior
Bedrooms & bathrooms
- Bedrooms: 1
- Bathrooms: 1
- Full bathrooms: 1
- Main level bathrooms: 1
- Main level bedrooms: 1
Rooms
- Room types: Bedroom
Bedroom
- Features: All Bedrooms Down
Bathroom
- Features: Bathtub
Heating
- Central
Cooling
- Central Air
Appliances
- Included: Dishwasher, Gas Oven, Gas Range
- Laundry: Common Area
Features
- Ceiling Fan(s), Open Floorplan, Quartz Counters, All Bedrooms Down
- Has fireplace: Yes
- Fireplace features: Living Room
- Common walls with other units/homes: 1 Common Wall
Interior area
- Total interior livable area: 621 sqft
Property
Features
- Levels: One
- Stories: 1
- Entry location: Parking Lot
- Pool features: None
- Has view: Yes
- View description: None
Lot
- Size: 11.78 Acres
Details
- Parcel number: 93167413
- Special conditions: Standard
Construction
Type & style
- Home type: Condo
- Property subtype: Condominium
- Attached to another structure: Yes
Condition
- New construction: No
- Year built: 1974
Utilities & green energy
- Sewer: Public Sewer
- Water: Public
Community & HOA
Community
- Features: Urban
HOA
- Has HOA: Yes
- Amenities included: Tennis Court(s)
- HOA fee: $435 monthly
- HOA name: Lakeside Tennis Condominiums
- HOA phone: 855-403-3852
Location
- Region: Santa Ana
Financial & listing details
- Price per square foot: $699/sqft
- Tax assessed value: $117,121
- Annual tax amount: $1,630
- Date on market: 6/19/2026
- Cumulative days on market: 34 days
- Listing terms: Cash,Conventional
Estimated market value
$432,400
$411,000 - $454,000
$2,246/mo
Price history
| Date | Event | Price |
|---|---|---|
| 7/8/2026 | Pending sale | $434,000$699/sqft |
Source:  CRMLS #PW26129549 Report a problem CRMLS #PW26129549 Report a problem | ||
| 6/19/2026 | Listed for sale | $434,000+55%$699/sqft |
Source: CRMLS #PW26129549 Report a problem | ||
| 4/22/2026 | Sold | $280,000$451/sqft |
Source:  CLAW #26827307 Report a problem CLAW #26827307 Report a problem | ||
Public tax history
| Year | Property taxes | Tax assessment |
|---|---|---|
| 2025 | $1,630 +2.9% | $117,121 +2% |
| 2024 | $1,584 +2.8% | $114,825 +2% |
| 2023 | $1,541 +1.5% | $112,574 +2% |
| 2022 | $1,518 +2.3% | $110,367 +2% |
| 2021 | $1,485 +0.1% | $108,203 +1% |
| 2020 | $1,483 | $107,094 +2% |
| 2019 | $1,483 +1.7% | $104,995 +2% |
| 2018 | $1,458 +4.6% | $102,937 +2% |
| 2017 | $1,393 | $100,919 +2% |
| 2016 | $1,393 +2% | $98,941 +1.5% |
| 2015 | $1,366 +3.4% | $97,455 +2% |
| 2014 | $1,322 | $95,546 +0.5% |
| 2013 | -- | $95,115 +2% |
| 2012 | -- | $93,250 +2% |
| 2011 | -- | $91,422 +0.8% |
| 2010 | -- | $90,739 |
Find assessor info on the county website
Monthly payment
Est. payment
Payment breakdown
Explore the cost of this home by adjusting the details. Changes won't be saved.Climate risks
Neighborhood: 92704
Nearby schools
GreatSchools rating
- 4/10Jefferson Elementary SchoolGrades: K-5Distance: 1 mi
- 4/10McFadden Institute of TechnologyGrades: K-8Distance: 0.6 mi
- 7/10Segerstrom High SchoolGrades: 9-12Distance: 0.7 mi
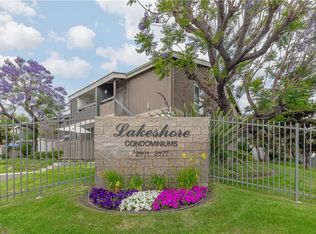
- $492,8002 bd2 ba798 sqft2801 S Fairview St, Santa Ana, CA 92704Off Market
- $480,9002 bd2 ba798 sqft2801 S Fairview St UNIT E, Santa Ana, CA 92704Off Market
- $500,6002 bd2 ba798 sqft2801 S Fairview St UNIT F, Santa Ana, CA 92704Off Market

- $473,6002 bd2 ba796 sqft2801 S Fairview St UNIT C, Santa Ana, CA 92704Off Market
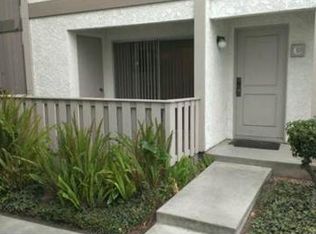
- $478,4002 bd2 ba798 sqft2801 S Fairview St UNIT D, Santa Ana, CA 92704Off Market
- $474,1002 bd2 ba798 sqft2801 S Fairview St UNIT A, Santa Ana, CA 92704Off Market
- $3,0002 bd2 ba798 sqft2801 S Fairview St UNIT B, Santa Ana, CA 92704For Rent
- $474,9002 bd2 ba798 sqft2801 S Fairview St UNIT G, Santa Ana, CA 92704Off Market
- $500,6002 bd2 ba798 sqft2801 S Fairview St UNIT H, Santa Ana, CA 92704Off Market
A local agent can set up tours, give advice and negotiate with sellers.
Similar homes
- $485,0002 bd1 ba809 sqft2803 S Fairview St Unit C, Santa Ana, CA 92704For Sale
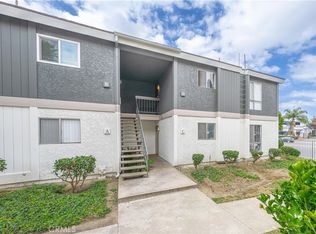 MLS ID #OC26106516, Elizabeth Do, Keller Williams Realty. CRMLS
 - $395,0001 bd1 ba675 sqft2521 W Sunflower Ave Unit D3, Santa Ana, CA 92704For Sale
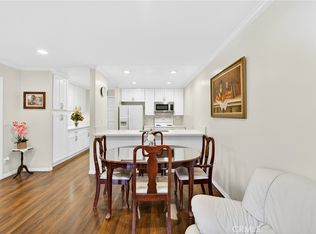 MLS ID #PW26112347, Julia Rogel, eXp Realty of California Inc. CRMLS
 - $429,0001 bd1 ba702 sqft12068 Sylvan Riv Unit 58, Fountain Valley, CA 92708For Sale
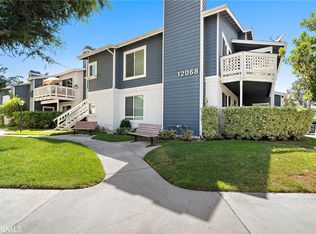 MLS ID #OC26130165, Lily Campbell, First Team Real Estate. CRMLS
 - $425,0001 bd1 ba593 sqft660 S Glassell St APT 44, Orange, CA 92866For Sale
 MLS ID #PW26136705, Jessica McClure, Seven Gables Real Estate. CRMLS
 - $425,0001 bd1 ba785 sqft6600 Warner Ave Unit 41, Huntington Beach, CA 92647For SaleMLS ID #OC26111740, Pamela Etem, The OC Real Estate. CRMLS
- $489,0001 bd1 ba661 sqft322 Orange Blossom, Irvine, CA 92618For SaleMLS ID #OC26155968, JudyTrang Uong, Judy Trang Uong, Broker. CRMLS
- $449,9901 bd1 ba572 sqft17200 Newhope St APT 123, Fountain Valley, CA 92708For SaleMLS ID #OC26137237, Wallace Rodecker, Rodecker, Wallace. CRMLS
- $445,0001 bd1 ba756 sqft2900 Madison Ave, Fullerton, CA 92831For SaleMLS ID #OC26150409, Tim Huynh, One Stop Realty and Financial. CRMLS
- $488,0002 bd2 ba840 sqft609 S Newhope St APT B, Santa Ana, CA 92704For SaleMLS ID #OC26094896, Mark Witte, eXp Realty of California Inc. CRMLS
- $439,0001 bd1 ba729 sqft12200 Montecito Rd APT D319, Seal Beach, CA 90740For SaleMLS ID #RS26132728, Oriana Shea, Real Brokerage Technologies. CRMLS
- $309,0001 bd1 ba620 sqft801 S Lyon St APT A213, Santa Ana, CA 92705For SaleMLS ID #PW26105864, Luis Anaya, Keller Williams Legacy. CRMLS
- $449,9001 bd1 ba676 sqft3010 Associated Rd Unit 133, Fullerton, CA 92835For SaleMLS ID #SW26082664, Sinan Zakaria, Listed Simply. CRMLS
- $373,0001 bd1 ba677 sqft400 N Acacia Ave Unit C32, Fullerton, CA 92831For SaleMLS ID #PW26145420, Yandan Happle, Top Producers Realty Partners. CRMLS
- $459,9001 bd1 ba672 sqft12635 Briarglen Loop Unit K, Stanton, CA 90680For SaleMLS ID #OC26108786, Sophia Tran, Cali Real Estate, Inc.. CRMLS
- $399,8881 bd1 ba693 sqft552 N Bellflower Blvd Unit 303, Long Beach, CA 90814For SaleMLS ID #OC26090333, Ruth Bruno, Regency Real Estate Brokers. CRMLS
- $399,9001 bd1 ba679 sqft2243 Via Puerta Unit G, Laguna Woods, CA 92637For SaleMLS ID #OC26141034, Ali Bahramian, Berkshire Hathaway HomeService. CRMLS
- $399,0001 bd1 ba560 sqft20702 El Toro Rd APT 69, Lake Forest, CA 92630For SaleMLS ID #NP26145784, Gabriel Gonzales, La Placa Properties. CRMLS
- $430,0001 bd1 ba660 sqft1470 W Lambert Rd #263, La Habra, CA 90631For SaleMLS ID #PW26041837, Lenny Figueroa, Lifetime Realty Inc. CRMLS
- $388,8002 bd1 ba924 sqft931 S Sutter Creek Rd, Anaheim, CA 92804For SaleMLS ID #PW26117106, Judy Deaton, T.N.G. Real Estate Consultants. CRMLS
- $375,0001 bd1 ba677 sqft400 N Acacia Ave Unit B17, Fullerton, CA 92831For SaleMLS ID #DW26145174, Anthony Luevanos, ROA California Inc.. CRMLS
Local buyer's agents are ready to help
