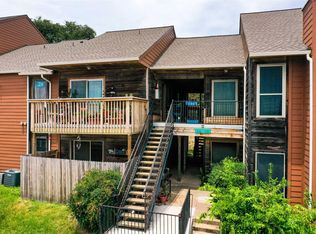
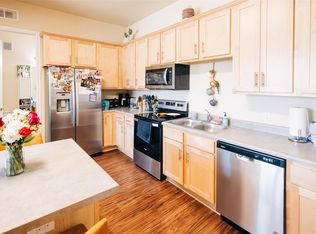
Discover an exceptional lifestyle in this charming Austin residence, where comfort meets convenience. This delightful home offers an unparalleled opportunity to embrace serene living within a vibrant community. The single-story 1005 square foot layout provides a seamless flow throughout its inviting spaces, featuring an open-concept living area bathed in natural light. With two well-appointed bedrooms and two full bathrooms, this property is ideally suited for comfortable living. Step outside to a private fenced backyard, complete with a welcoming patio—ideal for quiet mornings or outdoor gatherings. Additional conveniences include a dedicated laundry room, a spacious walk-in closet, and an attached single-car garage with a driveway. This thoughtfully designed home offers a perfect blend of suburban tranquility and urban excitement, ready to welcome its new residents. Eligibility requirements apply for buyers earning up to 80% MFI; schedule your showing today!
Active
$184,795
2809 Acopio Bnd Unit 37, Austin, TX 78745
2beds
1,005sqft
:
Get pre-qualified$1,447/mo
Single Family Residence
Built in 2015
6,716 Square Feet Lot
$-- Zestimate®
$184/sqft
$85/mo HOA
What's special
Two well-appointed bedroomsSpacious walk-in closetDedicated laundry roomPrivate fenced backyardWelcoming patio
- 1 day |
- 613 |
- 49 |
Zillow last checked:
Listing updated:
Listed by:
Juana Palacios (512) 865-6091,
HomeBase (512) 865-6091,
Sophia Shaney (737) 402-8211,
HomeBase
Source: Unlock MLS,MLS#: 5981507
Facts & features
Interior
Bedrooms & bathrooms
- Bedrooms: 2
- Bathrooms: 2
- Full bathrooms: 2
- Main level bedrooms: 2
Heating
- Electric
Cooling
- Central Air, Dual
Appliances
- Included: Dishwasher, Disposal, Microwave, Free-Standing Range, Free-Standing Refrigerator, Washer/Dryer Stacked
Features
- Ceiling Fan(s), Laminate Counters, Kitchen Island, Open Floorplan, Pantry, Primary Bedroom on Main, Stackable W/D Connections, Storage, Walk-In Closet(s)
- Flooring: Carpet, Laminate
- Windows: Screens
Interior area
- Total interior livable area: 1,005 sqft
Property
Parking
- Total spaces: 1
- Parking features: Driveway, Garage Door Opener, Garage Faces Front, Guest
- Garage spaces: 1
Accessibility
- Accessibility features: None
Features
- Levels: One
- Stories: 1
- Patio & porch: Front Porch, Rear Porch
- Exterior features: Exterior Steps, Gutters Full, Private Yard
- Pool features: None
- Fencing: Back Yard
- Has view: Yes
- View description: None
- Waterfront features: None
Lot
- Size: 6,716 Square Feet
- Features: Back Yard
Details
- Additional structures: None
- Parcel number: 04222315380000
- Special conditions: See Remarks
Construction
Type & style
- Home type: SingleFamily
- Property subtype: Single Family Residence
Materials
- Foundation: Slab
- Roof: Shingle
Condition
- Resale
- New construction: No
- Year built: 2015
Utilities & green energy
- Sewer: Public Sewer
- Water: Public
- Utilities for property: Cable Available, Electricity Available, Sewer Available, Water Available
Community & HOA
Community
- Features: See Remarks, Cluster Mailbox, Street Lights
- Subdivision: Westgate Grove Condominiums
HOA
- Has HOA: Yes
- Services included: Common Area Maintenance, Insurance
- HOA fee: $85 monthly
- HOA name: Canopy at Westgate Grove
Location
- Region: Austin
Financial & listing details
- Price per square foot: $184/sqft
- Date on market: 8/6/2026
- Listing terms: Buyer Assistance Programs,Conventional
- Electric utility on property: Yes
Estimated market value
Not available
Estimated sales range
Not available
Not available
Price history
| Date | Event | Price |
|---|---|---|
| 8/6/2026 | Listed for sale | $184,795$184/sqft |
Source:  Unlock MLS #5981507 Report a problem Unlock MLS #5981507 Report a problem | ||
Public tax history
Tax history is unavailable.
Monthly payment
Est. payment
Payment breakdown
Explore the cost of this home by adjusting the details. Changes won't be saved.Climate risks
Neighborhood: Cherry Creek
Nearby schools
GreatSchools rating
- 8/10Cowan Elementary SchoolGrades: PK-5Distance: 0.4 mi
- 6/10Covington Middle SchoolGrades: 6-8Distance: 1.5 mi
- 9/10Bowie High SchoolGrades: 9-12Distance: 1.8 mi
Schools provided by the listing agent
- Elementary: Cowan
- Middle: Covington
- High: Bowie
- District: Austin ISD
Source: Unlock MLS. This data may not be complete. We recommend contacting the local school district to confirm school assignments for this home.
- $295,9002 bd2 ba1.1k sqft2803 Acopio, Austin, TX 78745Off Market
- $228,8003 bd2 ba1.4k sqft2813 Acopio Bnd, Austin, TX 78745Off Market
- $206,3003 bd2 ba1.3k sqft2906 Acopio Bnd, Austin, TX 78745Off Market
- $202,5003 bd2 ba1.3k sqft2908 Acopio Bnd, Austin, TX 78745Off Market
- $178,5002 bd2 ba1k sqft2809 Acopio Bnd, Austin, TX 78745Off Market
- $212,0003 bd2 ba1.6k sqft2902 Acopio Bnd, Austin, TX 78745Off Market
- $178,1002 bd2 ba1k sqft2904 Acopio Bnd #58, Austin, TX 78745Off Market
- $216,3003 bd2 ba1.3k sqft2807 Acopio Bnd, Austin, TX 78745Off Market
A local agent can set up tours, give advice and negotiate with sellers.
A local lender can help you make sure your offer is ready when you are.
Similar homes
- $195,0002 bd2 ba958 sqft101 S Clearday Dr #122, Austin, TX 78745Active

 MLS ID #8494300, William Banks, Austin Options Realty. Unlock MLS
 - $140,0002 bd1 ba749 sqft6903 Deatonhill Dr APT 28, Austin, TX 78745Active
 MLS ID #7374900, Joe Bryson, Real Estate Alliance, Inc.. Unlock MLS
 - $229,0002 bd2 ba831 sqft8601 W Gate Blvd Unit 9104, Austin, TX 78745Active
 MLS ID #2961257, Juana Palacios, HomeBase. Unlock MLS
 - $190,0002 bd1 ba910 sqft6700 Cooper Ln APT 40, Austin, TX 78745Active
 MLS ID #7655066, George Johnson, All City Real Estate Ltd. Co. Unlock MLS
 - $159,9002 bd1 ba854 sqft9622 Sugar Hill Dr #A, Austin, TX 78748ActiveMLS ID #1224804, Jonathan Lay Layton, Luxely Real Estate. Unlock MLS
- $159,9002 bd1 ba932 sqft9622 Sugar Hill Dr #B, Austin, TX 78748ActiveMLS ID #7381982, Jonathan Lay Layton, Luxely Real Estate. Unlock MLS
- $229,9003 bd2 ba1.3k sqft228 Black Forest Rd, Buda, TX 78610ActiveMLS ID #3348059, Toni Bondonzi, Sienna Properties. Unlock MLS
- $210,0003 bd3 ba1.3k sqft900 W Village Ln, Austin, TX 78758ActiveMLS ID #7973010, Christie Hall, Keller Williams Realty. Unlock MLS
- $208,0002 bd2 ba842 sqft1750 Timber Ridge Rd APT 101, Austin, TX 78741ActiveMLS ID #5606394, Justin Pistorius, Local Life Realty, LLC. Unlock MLS
- $245,0003 bd2 ba1.1k sqft211 Pine Arbol Pass, Buda, TX 78610ActiveMLS ID #3856670, Alicia Zehentner, Sky Realty. Unlock MLS
- $206,0003 bd3 ba1.2k sqft7051 Meadow Lake Blvd #10103, Austin, TX 78744ActiveMLS ID #2015497, Laura Gutierrez, HomeBase. Unlock MLS
- $235,0003 bd2 ba1.1k sqft6733 Doyal Dr, Austin, TX 78747ActiveMLS ID #1374158, Penny Gail Watson, Entera Realty LLC. Unlock MLS
- $247,7773 bd1 ba955 sqft4410 Dove Springs Dr, Austin, TX 78744ActiveMLS ID #4030915, Ally Hamilton, Sacred Estate Realty. Unlock MLS
- $185,0002 bd1 ba563 sqft3744 Valley View Rd APT C, Austin, TX 78704ActiveMLS ID #4083268, Jackie Ensor, Ensor & Co., Realtors. Unlock MLS
- $157,0802 bd2 ba1k sqft7051 Meadow Lake Blvd #9302, Austin, TX 78744ActiveMLS ID #8644690, Juana Palacios, HomeBase. Unlock MLS
- $249,9803 bd2 ba974 sqft4407 Dovewood Dr, Austin, TX 78744ActiveMLS ID #9064840, Belle Ontiveroz, EXP REALTY. Unlock MLS
- $276,5002 bd3 ba1.2k sqft11203 Ranch Road 2222 Rd #1703, Austin, TX 78730ActiveMLS ID #5148082, Wafiq Alalawi, Compass RE Texas, LLC. Unlock MLS
- $260,0002 bd3 ba1.2k sqft158 Preston Trl, San Marcos, TX 78666ActiveMLS ID #2072776, Will Bach, LPT Realty, LLC. Unlock MLS
- $195,0003 bd2 ba1.2k sqft303 Discovery, Kyle, TX 78640For Sale
 MLS ID #2003122, David Hess TREC #633048, BHHS Don Johnson Realtors - SA. LERA MLS
 - $215,0004 bd2 ba1.2k sqft13309 Barteny Cv, Austin, TX 78724For Sale By Owner
