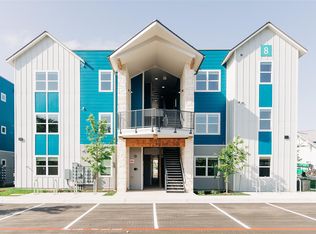
Welcome to your future home in vibrant Southeast Austin! This thoughtfully designed 3-bedroom, 2.5-bath townhome offers modern living with energy-efficient features and stylish finishes. Inside, you’ll find an inviting layout with granite countertops, Energy Star-rated appliances, and a cozy, functional design perfect for everyday living. Enjoy community amenities including a playground, picnic areas, and well-maintained green spaces—ideal for relaxing or spending time with friends and family. Situated in a growing neighborhood, this townhome offers convenient access to local shopping, dining, and entertainment options, making it an excellent choice for both comfort and lifestyle. Please note: This home is part of the City of Austin’s Affordable Housing Program and must be sold to an income-qualified buyer who has applied and been approved for the program. Household income must not exceed 80% of the Median Family Income (MFI). Please review the attached MFI chart or visit HomeBaseTexas.org for details and application instructions before calling or texting. Photos are representative and not of the actual unit. Don’t miss this opportunity—contact us today to learn more!
Active
Price cut: $8.4K (7/24)
$206,000
7051 Meadow Lake Blvd #10103, Austin, TX 78744
3beds
1,221sqft
:
Get pre-qualified$1,711/mo
Townhouse
Built in 2016
-- sqft lot
$-- Zestimate®
$169/sqft
$235/mo HOA
What's special
Stylish finishesGranite countertopsEnergy star-rated appliancesInviting layoutWell-maintained green spacesCozy functional design
- 178 days |
- 894 |
- 40 |
Zillow last checked:
Listing updated:
Listed by:
Laura Gutierrez (512) 865-6091,
HomeBase (512) 865-6091
Source: Unlock MLS,MLS#: 2015497
Facts & features
Interior
Bedrooms & bathrooms
- Bedrooms: 3
- Bathrooms: 3
- Full bathrooms: 2
- 1/2 bathrooms: 1
Heating
- Central
Cooling
- Central Air
Appliances
- Included: ENERGY STAR Qualified Appliances, ENERGY STAR Qualified Dishwasher, Gas Range, Microwave, Free-Standing Refrigerator
Features
- Ceiling Fan(s), High Ceilings, Granite Counters, Electric Dryer Hookup, Open Floorplan, Stackable W/D Connections
- Flooring: Vinyl
- Windows: ENERGY STAR Qualified Windows, Vinyl Windows
Interior area
- Total interior livable area: 1,221 sqft
Property
Parking
- Parking features: Common, Open, Paved
Accessibility
- Accessibility features: None
Features
- Levels: Two
- Stories: 2
- Patio & porch: None
- Exterior features: None
- Pool features: None
- Fencing: None
- Has view: Yes
- View description: None
- Waterfront features: None
Lot
- Features: Landscaped, Trees-Small (Under 20 Ft)
Details
- Additional structures: None
- Parcel number: 7051 Meadow Lake Blvd 10103
- Special conditions: See Remarks
Construction
Type & style
- Home type: Townhouse
- Property subtype: Townhouse
- Attached to another structure: Yes
Materials
- Foundation: Slab
- Roof: Membrane, Metal
Condition
- New Construction
- New construction: Yes
- Year built: 2016
Details
- Builder name: Austin Habitat for Humanity
Utilities & green energy
- Sewer: Public Sewer
- Water: Public
- Utilities for property: Cable Available, Electricity Available, Phone Available, Water Available
Community & HOA
Community
- Features: Cluster Mailbox, Common Grounds, Sidewalks
- Subdivision: Persimmon Point
HOA
- Has HOA: Yes
- Services included: Common Area Maintenance, Insurance
- HOA fee: $235 monthly
- HOA name: Persimmon Point HOA
Location
- Region: Austin
Financial & listing details
- Price per square foot: $169/sqft
- Date on market: 2/6/2026
- Listing terms: See Remarks,Conventional
- Electric utility on property: Yes
Estimated market value
Not available
Estimated sales range
Not available
Not available
Price history
| Date | Event | Price |
|---|---|---|
| 7/24/2026 | Price change | $206,000-3.9%$169/sqft |
Source:  Unlock MLS #2015497 Report a problem Unlock MLS #2015497 Report a problem | ||
| 2/6/2026 | Listed for sale | $214,434$176/sqft |
Source: Unlock MLS #2015497 Report a problem | ||
Public tax history
Tax history is unavailable.
Monthly payment
Est. payment
Payment breakdown
Explore the cost of this home by adjusting the details. Changes won't be saved.Climate risks
Neighborhood: Bluff Springs
Nearby schools
GreatSchools rating
- 4/10Perez Elementary SchoolGrades: PK-6Distance: 0.4 mi
- 6/10Mendez Middle SchoolGrades: 7-8Distance: 1.1 mi
- 4/10Akins High SchoolGrades: 9-12Distance: 3.4 mi
Schools provided by the listing agent
- Elementary: Perez
- Middle: Mendez
- High: Akins
- District: Austin ISD
Source: Unlock MLS. This data may not be complete. We recommend contacting the local school district to confirm school assignments for this home.
- $151,4702 bd1 ba897 sqft7051 Meadow Lake Blvd #9303, Austin, TX 78744New Construction
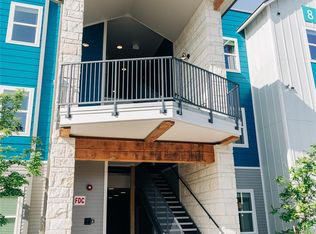
- $589,1553 bd2 ba1.1k sqft7051 Meadow Lake Blvd, Austin, TX 78744Off Market
- $157,0802 bd2 ba1k sqft7051 Meadow Lake Blvd #9302, Austin, TX 78744New Construction
- $151,4702 bd1 ba897 sqft7051 Meadow Lake Blvd #8203, Austin, TX 78744For Sale
- $139,2003 bd2 ba1.5k sqft4923 Misty Slope Ln, Austin, TX 78744Off Market
- $152,2002 bd1 ba1k sqft4921 Misty Slope Ln, Austin, TX 78744Off Market
- $145,1002 bd1 ba1k sqft4919 Misty Slope Ln, Austin, TX 78744Off Market
- $169,9003 bd2 ba1.5k sqft4917 Misty Slope Ln, Austin, TX 78744Off Market
A local agent can set up tours, give advice and negotiate with sellers.
Similar homes
- $157,0802 bd2 ba1k sqft7051 Meadow Lake Blvd #9302, Austin, TX 78744Active
 MLS ID #8644690, Juana Palacios, HomeBase. Unlock MLS
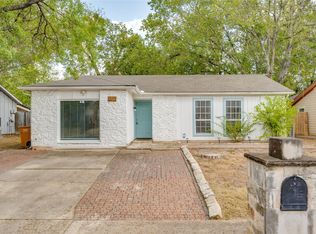
 - $247,7773 bd1 ba955 sqft4410 Dove Springs Dr, Austin, TX 78744Active
 MLS ID #4030915, Ally Hamilton, Sacred Estate Realty. Unlock MLS
 - $208,0002 bd2 ba842 sqft1750 Timber Ridge Rd APT 101, Austin, TX 78741Active
 MLS ID #5606394, Justin Pistorius, Local Life Realty, LLC. Unlock MLS
 - $195,0002 bd2 ba958 sqft101 S Clearday Dr #122, Austin, TX 78745Active
 MLS ID #8494300, William Banks, Austin Options Realty. Unlock MLS
 - $151,4702 bd1 ba897 sqft7051 Meadow Lake Blvd #8203, Austin, TX 78744ActiveMLS ID #2258126, Juana Palacios, HomeBase. Unlock MLS
- $209,0001 bd1 ba878 sqft4415 Jackson Ave Unit 4306, Austin, TX 78731ActiveMLS ID #8654418, Laura Gutierrez, HomeBase. Unlock MLS
- $285,0003 bd2 ba1.1k sqft8921 Stambourne St, Austin, TX 78747ActiveMLS ID #2260566, Nicole Marburger, Compass RE Texas, LLC. Unlock MLS
- $295,0003 bd2 ba1.2k sqft7120 Tonka Ln, Austin, TX 78744ActiveMLS ID #6317344, Yusuf Johnson, eXp Realty, LLC. Unlock MLS
- $210,0003 bd2 ba1.5k sqft136 Alameda Dr, Cedar Creek, TX 78612ActiveMLS ID #7294560, Maggie Loza De-Nova, All City Real Estate Ltd. Co. Unlock MLS
- $245,0004 bd2 ba1.4k sqft3213 Crownover St, Austin, TX 78725ActiveMLS ID #8459785, Sandy Rios, G&S Property Management. Unlock MLS
- $229,0002 bd2 ba831 sqft8601 W Gate Blvd Unit 9104, Austin, TX 78745ActiveMLS ID #2961257, Juana Palacios, HomeBase. Unlock MLS
- $210,0003 bd2 ba1.5k sqft14303 Kincheloe St, Austin, TX 78725ActiveMLS ID #9118750, Tony Qian, Golden Apple Realty LLC. Unlock MLS
- $225,0003 bd3 ba1.3k sqft4619 Inicio Ln, Austin, TX 78725ActiveMLS ID #7806896, Enrique Cordova, LPT Realty, LLC. Unlock MLS
- $289,0003 bd2 ba1.3k sqft8824 Stambourne St, Austin, TX 78747ActiveMLS ID #1608629, Shane Hargrave, eXp Realty, LLC. Unlock MLS
- $223,9003 bd3 ba1.3k sqft119 High Point Blvd, Cedar Creek, TX 78612ActiveMLS ID #9651958, Adelina Rotar, Keller Williams Realty. Unlock MLS
- $249,9002 bd1 ba627 sqft2905 Swisher St APT 207, Austin, TX 78705ActiveMLS ID #8206986, Jeffery Platt, Tower Realty Austin. Unlock MLS
- $245,0002 bd3 ba1.1k sqft1827 River Crossing Cir APT C, Austin, TX 78741ActiveMLS ID #3498917, Gregory Carlson, Keller Williams Realty. Unlock MLS
- $299,0003 bd2 ba1.1k sqft7100 Villita Avenida St, Austin, TX 78741ActiveMLS ID #7123022, Nancy Taute, Compass RE Texas, LLC. Unlock MLS
- $209,9002 bd2 ba828 sqft6409 Burns St APT 304, Austin, TX 78752ActiveMLS ID #1596401, Alli Heller, Serhant Texas, LLC. Unlock MLS
- $245,0003 bd3 ba1.3k sqft4607 Graceful Ln, Austin, TX 78725ActiveMLS ID #6930884, Carlos Cruz, Real Broker, LLC. Unlock MLS
