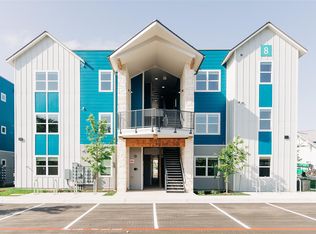
Welcome to your future home in vibrant Southeast Austin! This thoughtfully designed 2-bedroom, 1-bath stacked flat offers modern living with energy-efficient features and stylish finishes. Inside, you’ll find an inviting layout with granite countertops, Energy Star-rated appliances, and a cozy, functional design perfect for everyday living. Enjoy community amenities including a playground, picnic areas, and well-maintained green spaces—ideal for relaxing or spending time with friends and family. Situated in a growing neighborhood, this condo provides convenient access to local shopping, dining, and entertainment options, making it an excellent choice for both comfort and lifestyle. Estimated completion: August 2025. Please note: This home is part of the City of Austin’s Affordable Housing Program and must be sold to an income-qualified buyer who has applied and been approved for the program. Household income must not exceed 80% of the Median Family Income (MFI). Please review the attached MFI chart or visit HomeBaseTexas.org for details and application instructions before calling or texting. Photos are representative and not of the actual unit. Don’t miss this opportunity—contact us today to learn more!
Active under contract
$151,470
7051 Meadow Lake Blvd #9303, Austin, TX 78744
2beds
897sqft
:
Get pre-qualified$1,361/mo
Condominium
Built in 2025
-- sqft lot
$-- Zestimate®
$169/sqft
$235/mo HOA
What's special
Modern livingStylish finishesGranite countertopsEnergy star-rated appliancesEnergy-efficient featuresWell-maintained green spacesCozy functional design
- 385 days |
- 28 |
- 0 |
Zillow last checked:
Listing updated:
Listed by:
Laura Gutierrez (512) 865-6091,
HomeBase (512) 865-6091
Source: Unlock MLS,MLS#: 5268132
Facts & features
Interior
Bedrooms & bathrooms
- Bedrooms: 2
- Bathrooms: 1
- Full bathrooms: 1
- Main level bedrooms: 2
Primary bedroom
- Features: Granite Counters, High Ceilings
- Level: Main
Heating
- Central
Cooling
- Ceiling Fan(s), Central Air, Exhaust Fan
Appliances
- Included: ENERGY STAR Qualified Dishwasher, ENERGY STAR Qualified Refrigerator, Gas Cooktop, Oven, Gas Oven, Range, Vented Exhaust Fan
Features
- Ceiling Fan(s), Granite Counters, Electric Dryer Hookup, Gas Dryer Hookup, Pantry, Primary Bedroom on Main, Smart Thermostat, Washer Hookup
- Flooring: Laminate
- Windows: ENERGY STAR Qualified Windows, Vinyl Windows
Interior area
- Total interior livable area: 897 sqft
Property
Parking
- Parking features: Open, Parking Lot
Accessibility
- Accessibility features: None
Features
- Levels: One
- Stories: 1
- Patio & porch: None
- Exterior features: None
- Pool features: None
- Fencing: None
- Has view: Yes
- View description: None
- Waterfront features: None
Lot
- Features: Landscaped
Details
- Additional structures: None
- Parcel number: 7051 Meadow Lake Blvd #9303
- Special conditions: See Remarks
Construction
Type & style
- Home type: Condo
- Property subtype: Condominium
- Attached to another structure: Yes
Materials
- Foundation: Slab
- Roof: Membrane, Metal
Condition
- New Construction
- New construction: Yes
- Year built: 2025
Details
- Builder name: Austin Habitat for Humanity
Utilities & green energy
- Sewer: Public Sewer
- Water: Public
- Utilities for property: Electricity Connected, Internet-Fiber, Natural Gas Connected, Phone Connected, Sewer Connected, Water Connected
Community & HOA
Community
- Features: Cluster Mailbox, Common Grounds, Curbs, Playground, Sidewalks
- Subdivision: Persimmon Point
HOA
- Has HOA: Yes
- Services included: Common Area Maintenance, Insurance
- HOA fee: $235 monthly
- HOA name: Persimmon Point HOA
Location
- Region: Austin
Financial & listing details
- Price per square foot: $169/sqft
- Date on market: 7/17/2025
- Listing terms: Conventional
- Electric utility on property: Yes
Estimated market value
Not available
Estimated sales range
Not available
Not available
Price history
| Date | Event | Price |
|---|---|---|
| 4/10/2026 | Contingent | $151,470$169/sqft |
Source:  Unlock MLS #5268132 Report a problem Unlock MLS #5268132 Report a problem | ||
| 7/17/2025 | Listed for sale | $151,470$169/sqft |
Source: Unlock MLS #5268132 Report a problem | ||
Public tax history
Tax history is unavailable.
Monthly payment
Est. payment
Payment breakdown
Explore the cost of this home by adjusting the details. Changes won't be saved.Climate risks
Neighborhood: Bluff Springs
Nearby schools
GreatSchools rating
- 4/10Perez Elementary SchoolGrades: PK-6Distance: 0.5 mi
- 6/10Mendez Middle SchoolGrades: 7-8Distance: 1.1 mi
- 4/10Akins High SchoolGrades: 9-12Distance: 3.4 mi
Schools provided by the listing agent
- Elementary: Perez
- Middle: Mendez
- High: Akins
- District: Austin ISD
Source: Unlock MLS. This data may not be complete. We recommend contacting the local school district to confirm school assignments for this home.
- $157,0802 bd2 ba1k sqft7051 Meadow Lake Blvd #9302, Austin, TX 78744New Construction
- $145,7002 bd1 ba1k sqft4713 Misty Slope Ln, Austin, TX 78744Off Market
- $--2 bd1 ba1k sqft4711 Misty Slope Ln, Austin, TX 78744Sold

- $188,200-- bd2 ba1.3k sqft4719 Misty Slope Ln, Austin, TX 78744Off Market
- $212,9003 bd2 ba1.5k sqft4715 Misty Slope Ln, Austin, TX 78744Off Market
- $151,8002 bd1 ba1.2k sqft4717 Misty Slope Ln, Austin, TX 78744Off Market
- $171,4003 bd2 ba1.5k sqft4709 Misty Slope Ln, Austin, TX 78744Off Market
- $171,900-- bd2 ba1.3k sqft4721 Misty Slope Ln, Austin, TX 78744Off Market
A local agent can set up tours, give advice and negotiate with sellers.
Similar homes
- $157,0802 bd2 ba1k sqft7051 Meadow Lake Blvd #9302, Austin, TX 78744Active
 MLS ID #8644690, Juana Palacios, HomeBase. Unlock MLS
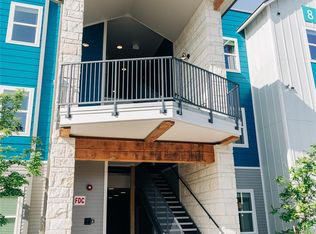
 - $151,4702 bd1 ba897 sqft7051 Meadow Lake Blvd #8203, Austin, TX 78744Active
 MLS ID #2258126, Juana Palacios, HomeBase. Unlock MLS
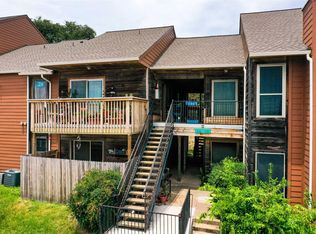
 - $140,0002 bd1 ba749 sqft6903 Deatonhill Dr APT 28, Austin, TX 78745Active
 MLS ID #7374900, Joe Bryson, Real Estate Alliance, Inc.. Unlock MLS
 - $119,9002 bd2 ba903 sqft2301 Mission Hill Dr APT 102, Austin, TX 78741Active
 MLS ID #5735227, Jonathan Lay Layton, Luxely Real Estate. Unlock MLS
 - $159,0002 bd1 ba850 sqft4500 E Oltorf St #C-306, Austin, TX 78741ActiveMLS ID #3060768, Or Yochanan, Ready Real Estate. Unlock MLS
- $160,0001 bd1 ba616 sqft5215 Saint Georges Grn #B, Austin, TX 78745ActiveMLS ID #5477997, Joe Shashaty, Compass RE Texas, LLC. Unlock MLS
- $149,0002 bd2 ba802 sqft2124 Burton Dr APT 125, Austin, TX 78741ActiveMLS ID #6749819, Jesse Gomez, Texus Realty. Unlock MLS
- $165,0002 bd2 ba802 sqft2124 Burton Dr APT 136, Austin, TX 78741ActiveMLS ID #7069098, Karen Solis, Olvera Bolton Properties. Unlock MLS
- $152,3101 bd1 ba534 sqft4315 S Congress Ave #220, Austin, TX 78745ActiveMLS ID #6276985, Isaac Quintanilla, Sprout Realty. Unlock MLS
- $159,9002 bd1 ba932 sqft9622 Sugar Hill Dr #B, Austin, TX 78748ActiveMLS ID #7381982, Jonathan Lay Layton, Luxely Real Estate. Unlock MLS
- $159,9002 bd1 ba854 sqft9622 Sugar Hill Dr #A, Austin, TX 78748ActiveMLS ID #1224804, Jonathan Lay Layton, Luxely Real Estate. Unlock MLS
- $133,7002 bd2 ba850 sqft2124 Burton Dr APT 263, Austin, TX 78741ActiveMLS ID #2028637, Dan O'Connell, Berkshire Hathaway TX Realty. Unlock MLS
- $184,7952 bd2 ba1k sqft2809 Acopio Bnd Unit 37, Austin, TX 78745ActiveMLS ID #5981507, Juana Palacios, HomeBase. Unlock MLS
- $159,9002 bd2 ba850 sqft2124 Burton Dr APT 203, Austin, TX 78741ActiveMLS ID #4339898, Dedy Tando, Austin 101 Realty, LLC. Unlock MLS
- $136,0002 bd2 ba802 sqft2124 Burton Dr APT 251, Austin, TX 78741ActiveMLS ID #9195899, Oktomy Kusuma, E T Realty. Unlock MLS
- $169,5002 bd2 ba1k sqft2450 Wickersham Ln #1606, Austin, TX 78741ActiveMLS ID #6463957, Victor Aguilar, Realty of America, LLC. Unlock MLS
- $206,0003 bd3 ba1.2k sqft7051 Meadow Lake Blvd #10103, Austin, TX 78744ActiveMLS ID #2015497, Laura Gutierrez, HomeBase. Unlock MLS
- $169,9002 bd2 ba1k sqft2450 Wickersham Ln APT 106, Austin, TX 78741ActiveMLS ID #5811034, Philip Salem, University Realty. Unlock MLS
- $149,8001 bd1 ba743 sqft1601 Faro Dr APT 2401, Austin, TX 78741ActiveMLS ID #7305148, Adrienne Newman, Keller Williams Realty. Unlock MLS
- $224,9993 bd2 ba1.2k sqft4509 Magin Meadow Dr, Austin, TX 78744ActiveMLS ID #4301649, Anthony Gibson, Keller Williams Realty. Unlock MLS
