Located at 7051 Meadow Lake Blvd #8201, Austin, TX 78744, this modern two-bedroom, one-bathroom condominium offers an excellent opportunity to own a stylish and well-crafted home in one of Austin’s thriving communities. Built in 2025, this residence features thoughtful design and quality finishes that make everyday living both comfortable and convenient. Step into the modern kitchen, where stone countertops provide a sleek, durable surface, shaker-style cabinets offer generous storage, and a stylish backsplash adds a refined touch. The kitchen peninsula creates additional workspace and serves as a great spot for casual dining or hosting friends. The open-concept layout promotes easy flow between living areas, enhancing the sense of space and connection throughout the home. Large windows bring in natural light, while the well-planned layout ensures every square foot is used efficiently. With its blend of contemporary style and functional design, this condo is a smart and inviting choice—perfect for anyone looking to own in Austin’s competitive market. Estimated completion: May 2025 ***Please Note: This home is part of the City of Austin’s Affordable Housing Program and must be sold to an income-qualified buyer who has completed the application and approval process. The household’s gross income must not exceed 80% of the Median Family Income (MFI) to be eligible.***
Active
$151,470
7051 Meadow Lake Blvd #8203, Austin, TX 78744
2beds
897sqft
:
Get pre-qualified$1,361/mo
Condominium
Built in 2025
-- sqft lot
$146,500 Zestimate®
$169/sqft
$235/mo HOA
What's special
Stylish backsplashLarge windowsModern kitchenKitchen peninsulaStone countertopsShaker-style cabinetsOpen-concept layout
- 449 days |
- 116 |
- 3 |
Zillow last checked:
Listing updated:
Listed by:
Juana Palacios (512) 865-6091,
HomeBase (512) 865-6091,
Laura Gutierrez (512) 786-8252,
HomeBase
Source: Unlock MLS,MLS#: 2258126
Facts & features
Interior
Bedrooms & bathrooms
- Bedrooms: 2
- Bathrooms: 1
- Full bathrooms: 1
- Main level bedrooms: 2
Primary bedroom
- Features: Ceiling Fan(s)
- Level: Main
Bathroom
- Features: Granite Counters
- Level: Main
Kitchen
- Features: Granite Counters, Open to Family Room
- Level: Main
Heating
- Central
Cooling
- Ceiling Fan(s), Central Air, Exhaust Fan
Appliances
- Included: ENERGY STAR Qualified Dishwasher, ENERGY STAR Qualified Refrigerator, Gas Cooktop, Microwave, Oven, Gas Oven, Range, Refrigerator, Vented Exhaust Fan
Features
- Ceiling Fan(s), Granite Counters, Electric Dryer Hookup, Gas Dryer Hookup, Open Floorplan, Pantry, Primary Bedroom on Main, Smart Thermostat, Washer Hookup
- Flooring: Laminate
- Windows: ENERGY STAR Qualified Windows, Vinyl Windows
Interior area
- Total interior livable area: 897 sqft
Property
Parking
- Parking features: Open, Parking Lot
Accessibility
- Accessibility features: None
Features
- Levels: One
- Stories: 1
- Patio & porch: None
- Exterior features: None
- Pool features: None
- Fencing: None
- Has view: Yes
- View description: None
- Waterfront features: None
Lot
- Size: 1,219 Square Feet
- Features: Landscaped
Details
- Additional structures: None
- Parcel number: 7051 Meadow Lake Blvd 8203
- Special conditions: See Remarks
Construction
Type & style
- Home type: Condo
- Property subtype: Condominium
- Attached to another structure: Yes
Materials
- Foundation: Slab
- Roof: Membrane, Metal
Condition
- Under Construction
- New construction: No
- Year built: 2025
Details
- Builder name: Austin Habitat for Humanity
Utilities & green energy
- Sewer: Public Sewer
- Water: Public
- Utilities for property: Electricity Connected, Internet-Fiber, Natural Gas Connected, Phone Connected, Sewer Connected, Water Connected
Community & HOA
Community
- Features: Cluster Mailbox, Common Grounds, Curbs, Playground, Sidewalks
- Subdivision: Persimmon Point
HOA
- Has HOA: Yes
- Services included: Common Area Maintenance, Insurance
- HOA fee: $235 monthly
- HOA name: Persimmon Point HOA
Location
- Region: Austin
Financial & listing details
- Price per square foot: $169/sqft
- Date on market: 5/16/2025
- Listing terms: Conventional
- Electric utility on property: Yes
Estimated market value
$146,500
$139,000 - $154,000
$1,684/mo
Price history
| Date | Event | Price |
|---|---|---|
| 7/31/2026 | Listed for sale | $151,470$169/sqft |
Source:  Unlock MLS #2258126 Report a problem Unlock MLS #2258126 Report a problem | ||
| 4/7/2026 | Contingent | $151,470$169/sqft |
Source: Unlock MLS #2258126 Report a problem | ||
| 5/16/2025 | Listed for sale | $151,470$169/sqft |
Source: Unlock MLS #2258126 Report a problem | ||
Public tax history
Tax history is unavailable.
Monthly payment
Est. payment
Payment breakdown
Explore the cost of this home by adjusting the details. Changes won't be saved.Climate risks
Neighborhood: Bluff Springs
Nearby schools
GreatSchools rating
- 4/10Perez Elementary SchoolGrades: PK-6Distance: 0.4 mi
- 6/10Mendez Middle SchoolGrades: 7-8Distance: 1.1 mi
- 4/10Akins High SchoolGrades: 9-12Distance: 3.4 mi
Schools provided by the listing agent
- Elementary: Perez
- Middle: Mendez
- High: Akins
- District: Austin ISD
Source: Unlock MLS. This data may not be complete. We recommend contacting the local school district to confirm school assignments for this home.
- $589,1553 bd2 ba1.1k sqft7051 Meadow Lake Blvd, Austin, TX 78744Off Market
- $138,0003 bd2 ba1.5k sqft4923 Misty Slope Ln, Austin, TX 78744Off Market
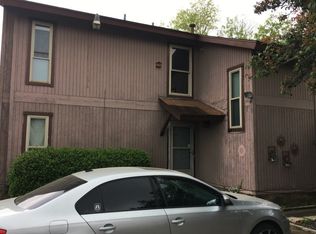
- $28,000614 sqft4900 Cliffridge Rd, Austin, TX 78744Off Market

- $150,2002 bd1 ba1k sqft4921 Misty Slope Ln, Austin, TX 78744Off Market
- $28,0001,158 sqft4902 Cliffridge Rd, Austin, TX 78744Off Market
- $28,000570 sqft4906 Cliffridge Rd, Austin, TX 78744Off Market
- $143,8002 bd1 ba1k sqft4919 Misty Slope Ln, Austin, TX 78744Off Market
- $169,9003 bd2 ba1.5k sqft4917 Misty Slope Ln, Austin, TX 78744Off Market
A local agent can set up tours, give advice and negotiate with sellers.
Similar homes
- $157,0802 bd2 ba1k sqft7051 Meadow Lake Blvd #9302, Austin, TX 78744Active
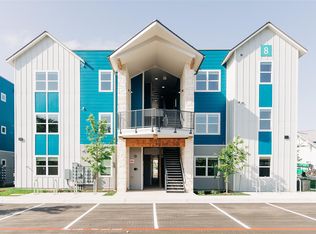
 MLS ID #8644690, Juana Palacios, HomeBase. Unlock MLS
 - $160,0001 bd1 ba616 sqft5215 Saint Georges Grn #B, Austin, TX 78745Active
 MLS ID #5477997, Joe Shashaty, Compass RE Texas, LLC. Unlock MLS
 - $159,0002 bd1 ba850 sqft4500 E Oltorf St #C-306, Austin, TX 78741Active
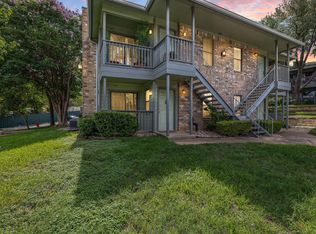 MLS ID #3060768, Or Yochanan, Ready Real Estate. Unlock MLS
 - $184,7952 bd2 ba1k sqft2809 Acopio Bnd Unit 37, Austin, TX 78745Active
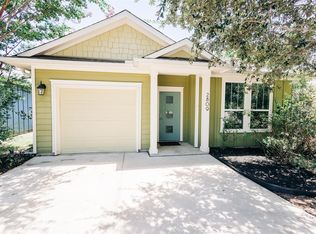 MLS ID #5981507, Juana Palacios, HomeBase. Unlock MLS
 - $206,0003 bd3 ba1.2k sqft7051 Meadow Lake Blvd #10103, Austin, TX 78744ActiveMLS ID #2015497, Laura Gutierrez, HomeBase. Unlock MLS
- $169,9002 bd2 ba1k sqft2450 Wickersham Ln APT 106, Austin, TX 78741ActiveMLS ID #5811034, Philip Salem, University Realty. Unlock MLS
- $169,5002 bd2 ba1k sqft2450 Wickersham Ln #1606, Austin, TX 78741ActiveMLS ID #6463957, Victor Aguilar, Realty of America, LLC. Unlock MLS
- $159,9001 bd1 ba464 sqft1840 Burton Dr APT 172, Austin, TX 78741ActiveMLS ID #8172001, Zac Backor, Keeping It Realty. Unlock MLS
- $195,0002 bd2 ba958 sqft101 S Clearday Dr #122, Austin, TX 78745ActiveMLS ID #8494300, William Banks, Austin Options Realty. Unlock MLS
- $195,0002 bd1 ba901 sqft5922 Little Creek Trl, Austin, TX 78744ActiveMLS ID #1119468, Diana Galvan, Realty One Group Prosper. Unlock MLS
- $150,0001 bd1 ba520 sqft3204 Menchaca Rd #704, Austin, TX 78704ActiveMLS ID #6297331, Jessica Licona, eXp Realty, LLC. Unlock MLS
- $208,0002 bd2 ba842 sqft1750 Timber Ridge Rd APT 101, Austin, TX 78741ActiveMLS ID #5606394, Justin Pistorius, Local Life Realty, LLC. Unlock MLS
- $144,4001 bd1 ba538 sqft6903 Deatonhill Dr APT 20, Austin, TX 78745ActiveMLS ID #8522029, Hannah Williams, Keller Williams - Lake Travis. Unlock MLS
- $199,9992 bd2 ba1k sqft4500 E Oltorf St #D-410, Austin, TX 78741ActiveMLS ID #2104598, Ziling Ru, REAL INTERNATIONAL BROKERAGE LLC. Unlock MLS
- $125,0001 bd1 ba518 sqft1840 Burton Dr APT 208, Austin, TX 78741ActiveMLS ID #7904719, Mackenzie Dyer, Compass RE Texas, LLC. Unlock MLS
- $225,0002 bd2 ba1k sqft2450 Wickersham Ln APT 302, Austin, TX 78741ActiveMLS ID #2970165, Charlie Aghadiuno, All City Real Estate Ltd. Co. Unlock MLS
- $225,0002 bd2 ba1k sqft512 Eberhart Ln APT 204, Austin, TX 78745ActiveMLS ID #8825185, Knolly Williams, eXp Realty, LLC. Unlock MLS
- $179,0001 bd1 ba638 sqft3703 Harmon Ave APT 104, Austin, TX 78705ActiveMLS ID #8464849, Jeremy Smith, Waterloo Realty, LLC. Unlock MLS
- $199,8001 bd1 ba825 sqft4361 S Congress Ave Unit 402, Austin, TX 78745ActiveMLS ID #6290658, Hannah Lloyd, Moreland Properties. Unlock MLS
- $205,0002 bd2 ba866 sqft8601 W Gate Blvd Unit 4104, Austin, TX 78745ActiveMLS ID #7488660, Janiece Dickson, Compass RE Texas, LLC. Unlock MLS
