Welcome to 2809 Ships Wheel Dr., a stunning 5BR/3BA home on a cul-de-sac in the ICW community of Harbour Watch with NO HOA. All NEW paint, new carpet in upstairs bedrooms, custom accent walls, custom wood closets. The main level features engineered hardwood floors, a spacious open layout, and a chef’s kitchen with quartz countertops, large island, custom cabinetry, and high-end appliances. The living area offers cathedral ceilings and abundant natural light. The first-floor primary suite includes a walk-in closet and a luxury bath with double vanities and a tiled walk-in shower. An additional bedroom and full bath are also on the main level. Upstairs features three more bedrooms and a full bath. Enjoy outdoor living with a private patio, paver fire pit area, and landscaped yard. Additional highlights include a two-car garage, large laundry room, and quality finishes throughout. Hardie plank siding home with stone accent in the front and epoxy finishes on the garage floor. Conveniently located near the Intracoastal Waterway, marinas, Cherry Grove Pier, and the beaches of North Myrtle Beach. Golf cart ride within minutes of major shopping, stores, restaurants, golfing and more. Music on Main Street throughout the Summer!
For sale
Price cut: $2K (6/13)
$797,900
2809 Ships Wheel Dr., North Myrtle Beach, SC 29582
5beds
2,582sqft
:
Get pre-qualified$4,630/mo
Single Family Residence
Built in 2022
0.44 Acres Lot
$773,900 Zestimate®
$309/sqft
$-- HOA
What's special
Private patioLandscaped yardTwo-car garageQuality finishes throughoutLarge islandFirst-floor primary suiteCathedral ceilings
- 79 days |
- 582 |
- 15 |
Zillow last checked:
Listing updated:
Listed by:
Desiree Rowles 843-450-2535,
Rowles Real Estate
Source: CCAR,MLS#: 2611727 Originating MLS: Coastal Carolinas Association of Realtors
Originating MLS: Coastal Carolinas Association of RealtorsFacts & features
Interior
Bedrooms & bathrooms
- Bedrooms: 5
- Bathrooms: 3
- Full bathrooms: 3
Rooms
- Room types: Foyer, Utility Room
Primary bedroom
- Features: Beamed Ceilings, Ceiling Fan(s), Main Level Primary, Walk-In Closet(s)
- Level: First
Primary bathroom
- Features: Dual Sinks, Separate Shower, Vanity
Dining room
- Features: Kitchen/Dining Combo
Family room
- Features: Tray Ceiling(s), Ceiling Fan(s), Vaulted Ceiling(s)
Kitchen
- Features: Breakfast Bar, Breakfast Area, Dishwasher, Kitchen Exhaust Fan, Kitchen Island, Pantry, Stainless Steel Appliances, Solid Surface Counters
Living room
- Features: Ceiling Fan(s), Vaulted Ceiling(s)
Other
- Features: Bedroom on Main Level, Entrance Foyer, Utility Room
Heating
- Central, Electric
Cooling
- Attic Fan, Central Air
Appliances
- Included: Dishwasher, Disposal, Microwave, Range, Range Hood
- Laundry: Washer Hookup
Features
- Beamed Ceilings, Ceiling Fan(s), Dual Sinks, Main Level Primary, Other, Separate Shower, Vanity, Walk-In Closet(s), Breakfast Bar, Bedroom on Main Level, Breakfast Area, Entrance Foyer, Kitchen Island, Stainless Steel Appliances, Solid Surface Counters
- Flooring: Carpet, Tile, Wood
- Doors: Insulated Doors
Interior area
- Total structure area: 3,602
- Total interior livable area: 2,582 sqft
Video & virtual tour
Property
Parking
- Total spaces: 4
- Parking features: Attached, Garage, Two Car Garage, Boat, Garage Door Opener, RV Access/Parking
- Attached garage spaces: 2
Features
- Levels: Two
- Stories: 2
- Patio & porch: Front Porch, Patio
- Exterior features: Sprinkler/Irrigation, Patio
- Has view: Yes
- View description: Marsh View
Lot
- Size: 0.44 Acres
- Features: Cul-De-Sac, City Lot, Irregular Lot
Details
- Additional parcels included: ,
- Parcel number: 35101020011
- Zoning: R1
- Special conditions: None
Construction
Type & style
- Home type: SingleFamily
- Architectural style: Traditional
- Property subtype: Single Family Residence
Materials
- HardiPlank Type, Masonry
- Foundation: Brick/Mortar
Condition
- Resale
- Year built: 2022
Utilities & green energy
- Utilities for property: Cable Available, Electricity Available, Phone Available, Underground Utilities
Green energy
- Energy efficient items: Doors, Windows
Community & HOA
Community
- Features: Golf Carts OK, Long Term Rental Allowed
- Security: Smoke Detector(s)
- Subdivision: Harbour Watch
HOA
- Has HOA: No
- Amenities included: Owner Allowed Golf Cart, Owner Allowed Motorcycle, Pet Restrictions, Tenant Allowed Golf Cart, Tenant Allowed Motorcycle
Location
- Region: North Myrtle Beach
Financial & listing details
- Price per square foot: $309/sqft
- Tax assessed value: $668,500
- Annual tax amount: $8,672
- Date on market: 5/6/2026
- Listing terms: Cash,Conventional,FHA,VA Loan
- Electric utility on property: Yes
Estimated market value
$773,900
$735,000 - $813,000
$3,897/mo
Price history
| Date | Event | Price |
|---|---|---|
| 6/13/2026 | Price change | $797,900-0.3%$309/sqft |
Source:  CCAR #2611727 Report a problem CCAR #2611727 Report a problem | ||
| 5/6/2026 | Listed for sale | $799,900+18.5%$310/sqft |
Source: CCAR #2611727 Report a problem | ||
| 3/31/2023 | Listing removed | -- |
Source: CCAR #2221227 Report a problem | ||
| 10/21/2022 | Listed for sale | $674,900$261/sqft |
Source: CCAR #2221227 Report a problem | ||
| 10/5/2022 | Pending sale | $674,900$261/sqft |
Source: CCAR #2221227 Report a problem | ||
| 9/20/2022 | Listed for sale | $674,900+5.5%$261/sqft |
Source: CCAR #2221227 Report a problem | ||
| 9/15/2022 | Listing removed | -- |
Source: CCAR #2214558 Report a problem | ||
| 8/1/2022 | Price change | $639,450-1.6%$248/sqft |
Source: CCAR #2214558 Report a problem | ||
| 7/13/2022 | Price change | $649,900-4.9%$252/sqft |
Source: CCAR #2214558 Report a problem | ||
| 6/28/2022 | Listed for sale | $683,450+5.2%$265/sqft |
Source: CCAR #2214558 Report a problem | ||
| 6/27/2022 | Listing removed | -- |
Source: CCAR #2207667 Report a problem | ||
| 4/11/2022 | Listed for sale | $649,900+790.3%$252/sqft |
Source: CCAR #2207667 Report a problem | ||
| 3/11/2021 | Sold | $73,000-8.6%$28/sqft |
Source: CCAR #2103963 Report a problem | ||
| 1/6/2021 | Listed for sale | $79,900+6.5%$31/sqft |
Source: Owner Report a problem | ||
| 8/20/2003 | Sold | $75,000$29/sqft |
Source: Public Record Report a problem | ||
Public tax history
| Year | Property taxes | Tax assessment |
|---|---|---|
| 2025 | $8,672 | $668,500 |
| 2024 | $8,672 -0.1% | $668,500 +6% |
| 2023 | $8,677 +728.1% | $630,650 +718.1% |
| 2022 | $1,048 -31.9% | $77,090 |
| 2021 | $1,539 +1.1% | -- |
| 2020 | $1,522 | -- |
| 2019 | -- | -- |
| 2018 | $1,622 | $7,090 -0.1% |
| 2017 | -- | $7,096 |
| 2016 | -- | $7,096 |
| 2015 | -- | $7,096 |
| 2014 | $1,594 | $7,096 |
| 2013 | -- | -- |
| 2012 | -- | -- |
| 2010 | -- | $6,210 |
| 2009 | -- | $6,210 |
| 2008 | -- | $6,210 |
| 2007 | -- | $6,210 +50% |
| 2005 | -- | $4,140 |
| 2004 | $728 | $4,140 |
Find assessor info on the county website
Monthly payment
Est. payment
Payment breakdown
Explore the cost of this home by adjusting the details. Changes won't be saved.Climate risks
Neighborhood: 29582
Nearby schools
GreatSchools rating
- 6/10Ocean Drive ElementaryGrades: PK-5Distance: 2 mi
- 9/10North Myrtle Beach Middle SchoolGrades: 6-8Distance: 2 mi
- 6/10North Myrtle Beach High SchoolGrades: 9-12Distance: 1.5 mi
Schools provided by the listing agent
- Elementary: Ocean Drive Elementary
- Middle: North Myrtle Beach Middle School
- High: North Myrtle Beach High School
Source: CCAR. This data may not be complete. We recommend contacting the local school district to confirm school assignments for this home.
- $928,9004 bd4 ba3.8k sqft2811 Ships Wheel Dr, North Myrtle Beach, SC 29582Off Market
- $929,9005 bd4 ba3.1k sqft2807 Ships Wheel Dr, North Myrtle Beach, SC 29582Sold
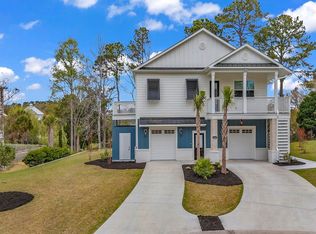
- $1,061,2110.36 Acres2805 Ships Wheel Dr, North Myrtle Beach, SC 29582Off Market

- $801,5005 bd5 ba4.9k sqft2812 Ships Wheel Dr, North Myrtle Beach, SC 29582Off Market
- $214,3002 bd2 ba975 sqft2803 Ship Wheel Dr, North Myrtle Beach, SC 29582Off Market
- $750,0003 bd3 ba2.9k sqft2803 Ships Wheel Dr, North Myrtle Beach, SC 29582Sold
- $924,7004 bd4 ba3.1k sqft2808 Ships Wheel Dr, North Myrtle Beach, SC 29582Off Market
- $1,172,3004 bd5 ba3.1k sqft2719 Ship Wheel Dr, North Myrtle Beach, SC 29582Off Market
A local agent can set up tours, give advice and negotiate with sellers.
A local lender can help you make sure your offer is ready when you are.
Similar homes
- $799,9004 bd3 ba2.4k sqft1014 Tarpon Pond Rd., North Myrtle Beach, SC 29582New Construction

 MLS ID #2617073, Scott Ellis & Ty Bellamy Team, RE/MAX Southern Shores NMB. CCAR
 - $879,9004 bd4 ba3.3k sqft1422 Lighthouse Dr., North Myrtle Beach, SC 29582For Sale
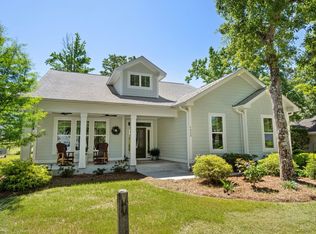 MLS ID #2605761, Eleanor Becker, Realty ONE Group Dockside. CCAR
 - $924,9505 bd4 ba3k sqft1000 Inlet View Dr., North Myrtle Beach, SC 29582New Construction
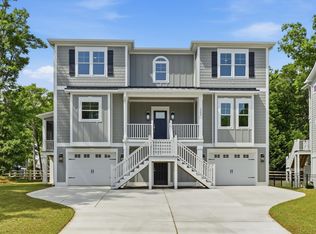 MLS ID #2524616, Elizabeth Shannon S Dial, BHHS Myrtle Beach Real Estate. CCAR
 - $630,7904 bd3 ba2.3k sqft1101 Crooked Hook Rd. Custom Floor Plan, North Myrtle Beach, SC 29582New Construction
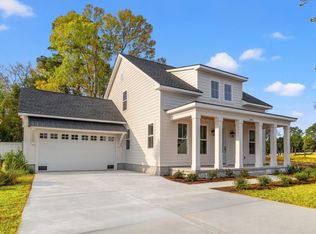 MLS ID #2616469, Archie Sanders, The Beverly Group. CCAR
 - $999,7505 bd5 ba3.1k sqft1017 Hyatt Pond Rd., North Myrtle Beach, SC 29582New ConstructionMLS ID #2517674, David C Hyatt, CENTURY 21 Thomas. CCAR
- $754,9004 bd4 ba3.6k sqft140 Palmetto Harbour Dr., North Myrtle Beach, SC 29582New ConstructionMLS ID #2529284, Deana L Manning, ChrisManningCommunities Realty. CCAR
- $924,9504 bd4 ba3.2k sqft903 Inlet View Dr., North Myrtle Beach, SC 29582New ConstructionMLS ID #2524561, Elizabeth Shannon S Dial, BHHS Myrtle Beach Real Estate. CCAR
- $815,0004 bd4 ba2.9k sqft9479 Old Salem Way NW, Calabash, NC 28467New Construction
 MLS ID #100588227, Christian S Kohler, Coldwell Banker Sloane. Hive MLS
 - $895,0004 bd4 ba3.7k sqft1308 Harbour Watch SW, Calabash, NC 28467For SaleMLS ID #100583921, McNeely Group, Landmark Sotheby's International Realty. Hive MLS
- from $710,0004 bd5 ba3.1k sqftThe Delmar Plan, Waterbridge, Myrtle Beach, SC 29579New ConstructionSwift Creek Homes
- $660,9003 bd3 ba2k sqft1109 Crooked Hook Rd. #Indigo 3 Car Garage, North Myrtle Beach, SC 29582New ConstructionCCAR
- $639,7753 bd3 ba2k sqft1505 Crooked Hook Rd. #Indigo 3 Car Garage, North Myrtle Beach, SC 29582New ConstructionCCAR
- $799,9994 bd3 ba2.3k sqft1992 Indigo Cove Way, Calabash, NC 28467New ConstructionMLS ID #100551665, Scott S Ellis, RE/MAX Southern Shores. Hive MLS
- $899,9005 bd4 ba2.5k sqft992 Triton Ave., Little River, SC 29566New ConstructionMLS ID #2615154, Desiree Rowles, Rowles Real Estate. CCAR
- $689,0004 bd3 ba2.9k sqft378 Autumn Pheasant Loop NW, Calabash, NC 28467For SaleMLS ID #100588257, Jonathan S Ennis, Coldwell Banker Sea Coast Advantage. Hive MLS
- $870,0005 bd4 ba2.4k sqft6700 N Kings Hwy., Myrtle Beach, SC 29577For SaleMLS ID #2614955, Prime Group Team, The Litchfield Company Real Estate-PrinceCrk. CCAR
- $405,0005 bd4 ba2.6k sqft1149 Maxwell Dr., Little River, SC 29566For SaleMLS ID #2613869, Lori Lentz-Widner, Century 21 The Harrelson Group. CCAR
- $650,0003 bd2 ba2.1k sqft444 Lake Shore Drive, Sunset Beach, NC 28468For SaleMLS ID #100583093, Tori M. Sellers, Intracoastal Realty Corporation. Hive MLS
- $789,9003 bd3 ba2.1k sqft8155 Living Tide Dr., Myrtle Beach, SC 29572For SaleMLS ID #2617309, Adam Levy, Century 21 The Harrelson Group. CCAR
- $614,9004 bd3 ba3k sqft552 Walcott Dr., Myrtle Beach, SC 29579For SaleMLS ID #2617456, Ryan Korros Team, RE/MAX Southern Shores. CCAR
