Fresh updates, room to spread out and a home you can enjoy from day one! This beautifully updated 3-bedroom, 2 full bathroom ranch in Brownstown Township’s Chatham Park Subdivision pairs comfortable single level living with a finished basement and a 2-car garage. Clean and move in ready, it features a newer roof and newer mechanicals, giving you more time to settle in and enjoy your new space. The finished basement includes an egress window and a full bathroom, making it the perfect spot for game day gatherings, movie nights, a home office or gym. Located in the Gibraltar School District, close to shopping, dining, parks and major roadways, this home brings together the space you want and the convenience you need. Come see how easily you could feel at home!
Accepting backups
$300,000
28095 Weddel Ave, Brownstown, MI 48183
3beds
2,526sqft
Single Family Residence
Built in 1972
7,840 Square Feet Lot
$-- Zestimate®
$119/sqft
$-- HOA
What's special
- 8 days
- 716
- 51
Zillow last checked:
Listing updated:
Listed by:
Rhonda Pogorzelski 734-276-3211,
River Oaks Realty 734-752-6140,
Kristin Waddell 734-368-7367,
River Oaks Realty
Source: Realcomp II,MLS#: 20261078923
Facts & features
Interior
Bedrooms & bathrooms
- Bedrooms: 3
- Bathrooms: 2
- Full bathrooms: 2
Primary bedroom
- Level: Entry
- Area: 169
- Dimensions: 13 X 13
Bedroom
- Level: Entry
- Area: 100
- Dimensions: 10 X 10
Bedroom
- Level: Entry
- Area: 144
- Dimensions: 12 X 12
Other
- Level: Entry
Other
- Level: Basement
Dining room
- Level: Entry
- Area: 100
- Dimensions: 10 X 10
Family room
- Level: Entry
- Area: 225
- Dimensions: 15 X 15
Kitchen
- Level: Entry
- Area: 100
- Dimensions: 10 X 10
Laundry
- Level: Basement
- Length: 15
Living room
- Level: Entry
- Area: 169
- Dimensions: 13 X 13
Heating
- ENERGYSTAR Qualified Furnace Equipment, Forced Air, Hot Water, Natural Gas
Appliances
- Included: Bar Fridge, Dishwasher, Disposal, Dryer, Free Standing Refrigerator, Humidifier, Microwave, Stainless Steel Appliances, Washer
- Laundry: Gas Dryer Hookup
Features
- Entrance Foyer
- Windows: Egress Windows, Energy Star Qualified Windows
- Basement: Finished
- Has fireplace: No
Interior area
- Total interior livable area: 2,526 sqft
- Finished area above ground: 1,413
- Finished area below ground: 1,113
Property
Parking
- Total spaces: 2
- Parking features: Two Car Garage, Detached
- Garage spaces: 2
Features
- Levels: One
- Stories: 1
- Entry location: GroundLevel
- Pool features: None
- Fencing: Back Yard,Fenced
Lot
- Size: 7,840 Square Feet
- Dimensions: 65 x 119.32
Details
- Parcel number: 70106030388000
- Special conditions: Short Sale No,Standard
Construction
Type & style
- Home type: SingleFamily
- Architectural style: Ranch
- Property subtype: Single Family Residence
Materials
- Brick
- Foundation: Basement, Block
- Roof: Asphalt
Condition
- New construction: No
- Year built: 1972
- Major remodel year: 2023
Utilities & green energy
- Sewer: Public Sewer
- Water: Public
- Utilities for property: Cable Available, Underground Utilities
Community & HOA
Community
- Subdivision: CHATHAM PARK SUB 3
HOA
- Has HOA: No
Location
- Region: Brownstown
Financial & listing details
- Price per square foot: $119/sqft
- Tax assessed value: $75,002
- Annual tax amount: $3,528
- Date on market: 10/2/2026
- Cumulative days on market: 9 days
- Listing agreement: Exclusive Right To Sell
- Listing terms: Cash,Conventional,FHA,Va Loan
Estimated market value
Not available
Estimated sales range
Not available
Not available
Price history
| Date | Event | Price |
|---|---|---|
| 10/2/2026 | Listed for sale | $300,000+120.6%$119/sqft |
Source:  Realcomp II #20261078923 Report a problem Realcomp II #20261078923 Report a problem | ||
| 8/4/2011 | Listing removed | $136,000$54/sqft |
Source: Real Living #211052541 Report a problem | ||
| 11/18/2010 | Price change | $136,000+33.3%$54/sqft |
Source: Great Lakes GMAC Real Estate #210104643 Report a problem | ||
| 9/22/2010 | Price change | $102,000-36.3%$40/sqft |
Source: Coldwell Banker Town & Country Real Estate #210057516 Report a problem | ||
| 9/9/2010 | Price change | $160,000+56.9%$63/sqft |
Source: Great Lakes GMAC Real Estate #210104643 Report a problem | ||
| 5/19/2010 | Listed for sale | $102,000-42%$40/sqft |
Source: Dominion Enterprises #210057516 Report a problem | ||
| 7/27/2006 | Sold | $176,000+0.6%$70/sqft |
Source:  MiRealSource #628463 Report a problem MiRealSource #628463 Report a problem | ||
| 4/16/2002 | Sold | $174,900$69/sqft |
Source: Public Record Report a problem | ||
| 12/12/2001 | Sold | $174,900$69/sqft |
Source: MiRealSource #628181 Report a problem | ||
Public tax history
| Year | Property taxes | Tax assessment |
|---|---|---|
| 2025 | -- | $130,900 +9.2% |
| 2024 | -- | $119,900 +16.3% |
| 2023 | -- | $103,100 +0.4% |
| 2022 | -- | $102,700 +15.3% |
| 2021 | -- | $89,100 |
| 2020 | $3,956 +93.5% | $89,100 -4.3% |
| 2019 | $2,044 | $93,100 +26% |
| 2018 | $2,044 -24.7% | $73,900 +1.2% |
| 2017 | $2,717 | $73,000 +0.4% |
| 2016 | $2,717 | $72,700 +9.7% |
| 2015 | -- | $66,300 +13.7% |
| 2013 | $5,550 | $58,300 -32% |
| 2012 | -- | $85,700 -1% |
| 2007 | -- | $86,600 -5.1% |
| 2004 | -- | $91,300 +75.9% |
| 2001 | -- | $51,901 +3.2% |
| 2000 | $1,917 | $50,292 |
Find assessor info on the county website
Monthly payment
Est. payment
Payment breakdown
Explore the cost of this home by adjusting the details. Changes won't be saved.Climate risks
Neighborhood: 48183
Similar homes
- $294,9003 bd2 ba2.2k sqft27882 White Oak Dr, Brownstown, MI 48183For Sale
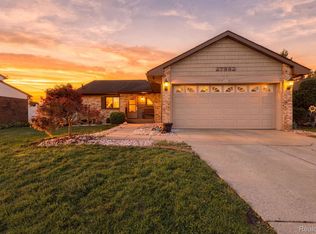
 MLS ID #20261077073, Chris Bujaki, EXP Realty. Realcomp II
 - $275,0003 bd3 ba2.6k sqft28440 Weddel Ave, Brownstown, MI 48183For Sale
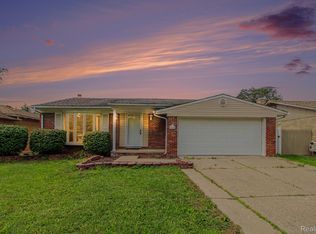 MLS ID #20261077448, Melissa A Buettner, KW Professionals. Realcomp II
 - $285,0003 bd2 ba1.5k sqft20444 Leonard Ave, Brownstown, MI 48183For Sale
 MLS ID #20261078688, Sherri Gramlich, EXP Realty. Realcomp II
 - $260,0004 bd1 ba1.3k sqft20752 Newman Dr, Brownstown, MI 48183For Sale
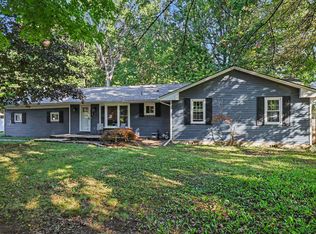
 MLS ID #26053324, Michelle Willibey, Redfin Corporation. MichRIC
 - $275,0003 bd2 ba2k sqft2681 Emeline St, Trenton, MI 48183For SaleMLS ID #20261080752, Fadi Fawzi, EXP Z Real Estate. Realcomp II
- $294,9003 bd3 ba1.7k sqft20790 Briarwood St, Brownstown, MI 48183For SaleMLS ID #26042377, Mary E Hipol, Coldwell Banker Professionals. MichRIC
- $299,0003 bd2 ba1.6k sqft24199 Colonial Dr, Woodhaven, MI 48183For SaleMLS ID #20261074252, Kyle J Scott, RE/MAX Cornerstone. Realcomp II
- $279,9002 bd2 ba1.8k sqft26700 Allen Rd, Woodhaven, MI 48183For SaleMLS ID #20261064846, Donny T Konja, 3Sixty5 Realty. Realcomp II
- $300,0003 bd3 ba2.5k sqft1541 Yellowbrick Rd, Trenton, MI 48183For SaleMLS ID #20261070038, Michael M Phillips, Keller Williams Legacy. Realcomp II
- $275,0003 bd2 ba2k sqft5335 Barbara Ave, Trenton, MI 48183For SaleMLS ID #20261079886, Ashley Gartrelle, @properties Christies Intl RE Ann Arbor. Realcomp II
- $299,0003 bd2 ba2.4k sqft6658 S Huron River Dr, South Rockwood, MI 48179For SaleMLS ID #20261080579, Stephanie Janiga, Keller Williams Advantage. Realcomp II
- $315,0003 bd2 ba1.4k sqft24198 Colonial Dr, Woodhaven, MI 48183For SaleMLS ID #20261075085, Michael Procissi, Power House Group Realty. Realcomp II
- $335,0004 bd2 ba2k sqft3740 Brookshire St, Trenton, MI 48183For SaleMLS ID #20261078635, Mike Dominick, Golden Path Real Estate Co. Realcomp II
- $295,0003 bd2 ba2.9k sqft2288 Gorno St, Trenton, MI 48183For SaleMLS ID #20261065505, Jamie Bass, Irongate Realty Group. Realcomp II
- $299,9003 bd3 ba2.7k sqft13767 Hamilton St, Riverview, MI 48193For SaleMLS ID #20261079801, Ronald E Fox, Downriver Homes LLC. Realcomp II
- $350,0004 bd3 ba2.4k sqft2460 Cambridge St, Trenton, MI 48183For SaleMLS ID #20261080809, Jessica Tremonti, Century 21 Curran & Oberski. Realcomp II
- $389,9003 bd2 ba1.6k sqft26215 Allen Rd, Woodhaven, MI 48183For SaleMLS ID #20261079416, Mary L O'Neil, Real Estate Unlimited, Inc. Realcomp II
- $309,9004 bd2 ba2k sqft25991 E Huron River Dr, Flat Rock, MI 48134For SaleMLS ID #20261079758, Cara Pimer, Source Realty LLC. Realcomp II
