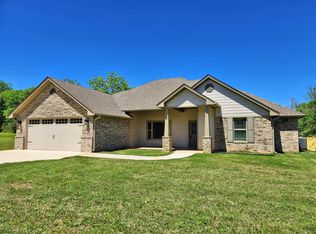
NEW CONSTRUCTION NEAR LAKE PALESTINE! Enjoy the perfect blend of lake life and country living in this quality-built 3BR/2BA home located just around the corner from the Deep End public boat launch. Offering approximately 1,600 SF, this home features an open-concept layout with luxury vinyl plank flooring, raised ceilings in the living area, and tray ceilings in the bedrooms. The kitchen is loaded with upgrades including granite countertops, custom cabinetry, soft-close doors, pull-out pantry drawers, and custom-style trim work throughout. Spacious bedrooms provide comfort and functionality, while the covered back porch is the perfect place to relax and enjoy the peaceful East Texas setting. The attractive combination of Hardie siding, brick, and stone creates outstanding curb appeal with low-maintenance durability. Situated on a generous .501-acre lot in Frankston ISD, there's plenty of room for a future shop, RV parking, or boat storage. This builder thought of everything! Move-in ready and less than 2 minutes from Lake Palestine!
New construction
$329,000
281 An County Rd #308, Frankston, TX 75763
3beds
1,575sqft
Single Family Residence
Built in 2026
0.5 Acres Lot
$-- Zestimate®
$209/sqft
$-- HOA
What's special
Low-maintenance durabilityLuxury vinyl plank flooringSpacious bedroomsGranite countertopsOutstanding curb appealCustom-style trim work throughoutCustom cabinetry
- 2 days
- 19
- 0
Zillow last checked:
Listing updated:
Listed by:
Charlene Hall 903-724-2338,
Palestine Realty
Source: GTARMLS,MLS#: 26014025
Facts & features
Interior
Bedrooms & bathrooms
- Bedrooms: 3
- Bathrooms: 2
- Full bathrooms: 2
Bathroom
- Features: Shower and Tub, Double Lavatory, Walk-In Closet(s)
Heating
- Central/Electric, Heat Pump
Cooling
- Central Electric, Heat Pump
Appliances
- Included: Electric Range, Dishwasher, Disposal, Microwave
Features
- Breakfast Bar, Ceiling Fan, Pantry
- Flooring: Carpet, Vinyl
- Windows: Double Pane Windows, Low-Emissivity Windows
- Fireplace features: Other
Interior area
- Total structure area: 1,575
- Total interior livable area: 1,575 sqft
Property
Parking
- Total spaces: 2
- Parking features: Garage Door Opener, Garage, Concrete
- Garage spaces: 2
Features
- Levels: One
- Stories: 1
- Patio & porch: Covered
- Exterior features: Rain Gutters
- Pool features: None
- Fencing: Wood,Partial
Lot
- Size: 0.5 Acres
- Features: Rectangular Lot
Construction
Type & style
- Home type: SingleFamily
- Architectural style: Traditional
- Property subtype: Single Family Residence
Materials
- Brick, Wood Siding
- Foundation: Slab
- Roof: Composition
Condition
- New Construction
- New construction: Yes
- Year built: 2026
Utilities & green energy
- Sewer: Aerobic Septic
- Water: Community
- Utilities for property: Standard Electric
Green energy
- Energy efficient items: 13-15 SEER AC, Insulation
Community & HOA
Community
- Security: Smoke Detector(s)
- Subdivision: Rural not a subdv
HOA
- Has HOA: No
Location
- Region: Frankston
Financial & listing details
- Price per square foot: $209/sqft
- Annual tax amount: $162
- Date on market: 10/15/2026
- Listing terms: Conventional,FHA,VA Loan,Cash
Estimated market value
Not available
Estimated sales range
Not available
Not available
Price history
| Date | Event | Price |
|---|---|---|
| 10/15/2026 | Listed for sale | $329,000$209/sqft |
Source:  GTARMLS #26014025 Report a problem GTARMLS #26014025 Report a problem | ||
Public tax history
Tax history is unavailable.
Monthly payment
Est. payment
Payment breakdown
Explore the cost of this home by adjusting the details. Changes won't be saved.Climate risks
Neighborhood: 75763
Nearby schools
Schools provided by the listing agent
- Elementary: Frankston
- Middle: Frankston
- High: Frankston
Source: GTARMLS. This data may not be complete. We recommend contacting the local school district to confirm school assignments for this home.
Similar homes
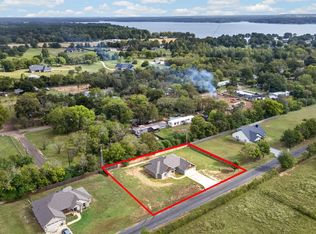
- $329,0003 bd2 ba1.5k sqft281 An County Rd, Frankston, TX 75762For Sale
 MLS ID #21413764, Charlene Hall. NTREIS
 - $459,0003 bd3 ba2.1k sqft23298 J East Cir #B, Frankston, TX 75763For Sale
 MLS ID #26014039, Tammy Pollard, Coldwell Banker Apex, REALTORS. GTARMLS
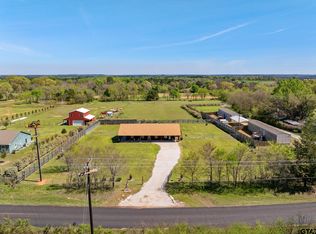
 - $350,0003 bd2 ba1.8k sqft5494 An County Rd #309, Frankston, TX 75763For Sale
 BHHS broker feed
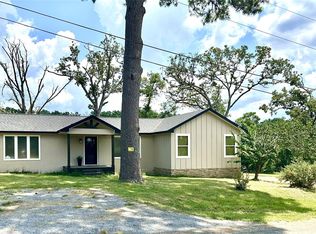
 - $310,0003 bd2 ba1.6k sqft8149 Highsaw Trl, Frankston, TX 75763For Sale
 MLS ID #88615880, Josephine Dickerson, Pineywoods Real Estate. HAR
