Fully remodeled 3-bedroom, 2-bath home nestled on a quiet dead-end street, offering comfortable living spaces and a convenient location just minutes from Lake Palestine! This move-in-ready home has been thoughtfully renovated throughout, giving you the feel of a fresh, updated property without the hassle of remodeling yourself. The spacious layout provides plenty of room for everyday living, entertaining, and relaxing. With three bedrooms and two full baths, there is plenty of flexibility for family, guests, or a home office. Updated finishes throughout create a clean, modern feel while maintaining a warm and inviting atmosphere. Enjoy the peace and privacy of a low-traffic dead-end street while being just minutes from Lake Palestine's boating, fishing, and outdoor recreation. Whether you're looking for a full-time residence, weekend getaway, or a place to enjoy all that East Texas has to offer, this home is ready to welcome you. Fully remodeled. 3 bedrooms. 2 baths. Quiet dead-end street. Minutes from Lake Palestine. Move-in ready and ready to enjoy!
For sale
$349,900
21121 County Road 1291, Flint, TX 75762
3beds
1,517sqft
Single Family Residence
Built in 1973
0.42 Acres Lot
$337,400 Zestimate®
$231/sqft
$-- HOA
What's special
Clean modern feelUpdated finishes throughoutFully remodeledQuiet dead-end streetWarm and inviting atmosphereSpacious layout
- 12 days
- 154
- 4
Zillow last checked:
Listing updated:
Listed by:
Karl Crawford 903-520-5152,
Keller Williams Realty-Tyler
Source: GTARMLS,MLS#: 26011758
Facts & features
Interior
Bedrooms & bathrooms
- Bedrooms: 3
- Bathrooms: 2
- Full bathrooms: 2
Bathroom
- Features: Bar
Heating
- Central/Electric, Fireplace
Cooling
- Central Electric, Ceiling Fan(s)
Appliances
- Included: Electric Range, Free-Standing Range, Dishwasher, Refrigerator
Features
- All Bedrooms Downstairs, Walk-In Closet, Breakfast Bar, Ceiling Fan, Vaulted Ceiling(s)
- Flooring: Laminate, Tile
- Windows: Plantation Shutters, Double Pane Windows
- Fireplace features: Wood Burning, Brick
Interior area
- Total structure area: 1,517
- Total interior livable area: 1,517 sqft
Video & virtual tour
Property
Parking
- Total spaces: 2
- Parking features: Garage, Concrete
- Garage spaces: 2
Features
- Levels: One
- Stories: 1
- Patio & porch: Deck, Porch
- Pool features: None
- Fencing: None
Lot
- Size: 0.42 Acres
- Dimensions: 111 x 160
- Features: Subdivision Lot, Rectangular Lot
Details
- Parcel number: 181165000200004000
Construction
Type & style
- Home type: SingleFamily
- Architectural style: Ranch
- Property subtype: Single Family Residence
Materials
- Brick, Aluminum Siding
- Foundation: Slab
- Roof: Composition
Condition
- Pre-owned
- Year built: 1973
Utilities & green energy
- Sewer: Aerobic Septic
- Water: Public
- Utilities for property: Cable Available, Overhead Utilities, Standard Electric, Cable Internet
Green energy
- Energy efficient items: Programmable Thermostat
Community & HOA
Community
- Subdivision: Springhill Canal
HOA
- Has HOA: No
Location
- Region: Flint
Financial & listing details
- Price per square foot: $231/sqft
- Tax assessed value: $164,756
- Annual tax amount: $294
- Date on market: 8/24/2026
- Listing terms: Conventional,FHA,VA Loan,Cash
- Road surface type: All Weather Surface
Estimated market value
$337,400
$321,000 - $354,000
$1,935/mo
Price history
| Date | Event | Price |
|---|---|---|
| 8/24/2026 | Listed for sale | $349,900+149.9%$231/sqft |
Source:  GTARMLS #26011758 Report a problem GTARMLS #26011758 Report a problem | ||
| 12/3/2009 | Listing removed | $140,000$92/sqft |
Source: GMAC - Pillsbury #9990514 Report a problem | ||
| 11/8/2009 | Listed for sale | $140,000$92/sqft |
Source: GMAC - Pillsbury #9990514 Report a problem | ||
Public tax history
| Year | Property taxes | Tax assessment |
|---|---|---|
| 2024 | $285 +5.3% | $164,756 -15% |
| 2023 | $271 -71.4% | $193,730 +31.7% |
| 2022 | $946 -0.3% | $147,090 +18.5% |
| 2021 | $948 +0.4% | $124,115 -1.3% |
| 2020 | $945 -0.9% | $125,804 +14.1% |
| 2019 | $953 +0.9% | $110,211 +14.2% |
| 2018 | $945 | $96,526 |
| 2017 | $945 +0.4% | $96,526 +4.5% |
| 2016 | $941 -14.5% | $92,329 +3.7% |
| 2015 | $1,101 | $89,025 |
| 2014 | $1,101 -0.1% | -- |
| 2013 | $1,102 +0.1% | -- |
| 2012 | $1,101 -0.1% | -- |
| 2011 | $1,102 | -- |
| 2010 | -- | $83,566 |
| 2009 | -- | $83,566 -0.4% |
| 2008 | -- | $83,900 |
| 2007 | -- | $83,900 |
| 2006 | -- | $83,900 +5.1% |
| 2005 | -- | $79,800 |
| 2004 | -- | $79,800 +2.7% |
| 2003 | -- | $77,700 +9.7% |
| 2002 | -- | $70,800 |
| 2001 | -- | $70,800 +6.8% |
| 2000 | -- | $66,320 |
Find assessor info on the county website
Monthly payment
Est. payment
Payment breakdown
Explore the cost of this home by adjusting the details. Changes won't be saved.Climate risks
Neighborhood: 75762
Nearby schools
Schools provided by the listing agent
- Elementary: Bullard
- Middle: Bullard
- High: Bullard
Source: GTARMLS. This data may not be complete. We recommend contacting the local school district to confirm school assignments for this home.
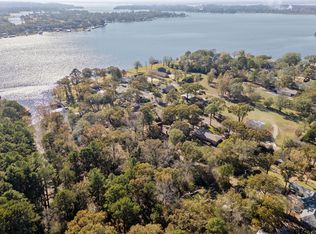

Similar homes
- $318,5003 bd2 ba1.7k sqft20851 Lakeview Dr, Flint, TX 75762For Sale
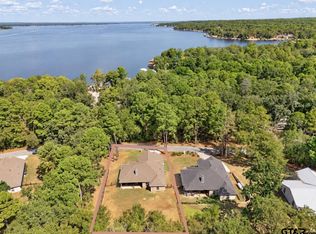 MLS ID #26012427, Jennifer Carmon, Realty One Group Rose. GTARMLS
 - $340,0003 bd2 ba1.6k sqft20959 Lakeview Dr, Flint, TX 75762For Sale
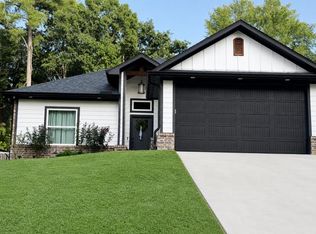 MLS ID #103578, Randy Wages. Palestine AOR
 - $354,9004 bd3 ba1.8k sqft21363 Altuda Ln, Flint, TX 75762For Sale
 MLS ID #26008215, Ashley Fricault, Keller Williams Realty-Tyler. GTARMLS
 - $374,9003 bd2 ba1.8k sqft21105 Altuda Ln, Flint, TX 75762For Sale
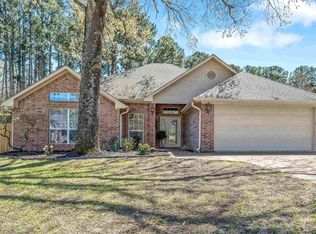 MLS ID #26009923, Susan Brock, Mossy Oak Properties of Texas - Jacksonville Group. GTARMLS
