Tucked away on 2 private acres, this stylish colonial offers a rare blend of comfort, flexibility, and standout features. The apartment-style suite above the garage, complete with its own private entrance, bedroom, full bath, and den, plus the potential for direct access from the upstairs hallway off the main bedroom wing. Whether you are looking for guest quarters, extended living space, a private home office, or added flexibility for the future, this exceptional setup creates endless possibilities. A covered rocking-chair front porch welcomes you home and sets the tone for the warmth and charm found throughout. Inside, a gracious foyer opens to a beautifully renovated eat-in kitchen featuring quartz countertops, stainless steel appliances, and a stunning tile backsplash. The open flow and multiple main-level living areas offer the perfect balance of comfort, function, and everyday livability. Upstairs, the spacious primary suite is a true retreat with room for a king-size bed, a dressing area, walk-in closet, and a large ensuite bath with soaking tub and separate walk-in shower. Two additional generously sized bedrooms and a full bath complete the second floor. Step outside to enjoy the backyard deck and above-ground pool, perfect for relaxing, entertaining, and making the most of summer. With a 2021 roof, inviting outdoor spaces, and the rare bonus of an apartment-style suite above the garage, this home delivers privacy, style, and flexibility in a way that is hard to match.
Pending
$599,000
281 Lake Shore Drive, Pine Bush, NY 12566
4beds
3,264sqft
Single Family Residence, Residential
Built in 2002
2 Acres Lot
$-- Zestimate®
$184/sqft
$-- HOA
What's special
- 124 days |
- 74 |
- 3 |
Likely to sell faster than
Zillow last checked:
Listing updated:
Listed by:
Ridge & Valley RE Corp 973-200-3370,
Carly Ebers 862-268-2808,
Brandon M. Nelson 973-200-3370,
Ridge & Valley RE Corp
Source: OneKey® MLS as distributed by MLS GRID,MLS#: 980317
Facts & features
Interior
Bedrooms & bathrooms
- Bedrooms: 4
- Bathrooms: 4
- Full bathrooms: 3
- 1/2 bathrooms: 1
Heating
- Baseboard, Oil
Cooling
- Central Air
Appliances
- Included: Dishwasher, Dryer, Electric Range, Refrigerator, Washer
Features
- Chefs Kitchen, Crown Molding, Double Vanity, Entrance Foyer, Formal Dining, In-Law Floorplan, Kitchen Island, Open Floorplan, Open Kitchen, Primary Bathroom, Quartz/Quartzite Counters, Recessed Lighting, Soaking Tub, Walk-In Closet(s)
- Basement: Crawl Space
- Attic: Pull Stairs
- Has fireplace: No
Interior area
- Total structure area: 3,264
- Total interior livable area: 3,264 sqft
Property
Parking
- Total spaces: 2
- Parking features: Driveway, Garage, Garage Door Opener, Private
- Garage spaces: 2
- Has uncovered spaces: Yes
Features
- Has private pool: Yes
- Pool features: Above Ground
Lot
- Size: 2 Acres
Details
- Parcel number: 5200104.0500002014.2000000
- Special conditions: None
- Other equipment: Pool Equip/Cover
Construction
Type & style
- Home type: SingleFamily
- Architectural style: Colonial
- Property subtype: Single Family Residence, Residential
Materials
- Block
Condition
- Year built: 2002
Utilities & green energy
- Sewer: Septic Tank
- Water: Well
- Utilities for property: Electricity Connected, Trash Collection Private, Underground Utilities
Community & HOA
HOA
- Has HOA: No
Location
- Region: Shawangunk
Financial & listing details
- Price per square foot: $184/sqft
- Tax assessed value: $59,000
- Annual tax amount: $10,228
- Date on market: 4/8/2026
- Cumulative days on market: 118 days
- Listing agreement: Exclusive Right To Sell
- Electric utility on property: Yes
Estimated market value
Not available
Estimated sales range
Not available
Not available
Price history
| Date | Event | Price |
|---|---|---|
| 6/12/2026 | Pending sale | $599,000$184/sqft |
Source:  OneKey® MLS as distributed by MLS GRID #980317 Report a problem OneKey® MLS as distributed by MLS GRID #980317 Report a problem | ||
| 4/22/2026 | Price change | $599,000-3.2%$184/sqft |
Source: OneKey® MLS as distributed by MLS GRID #980317 Report a problem | ||
| 4/8/2026 | Listed for sale | $619,000+20.2%$190/sqft |
Source: OneKey® MLS as distributed by MLS GRID #980317 Report a problem | ||
| 1/5/2022 | Sold | $514,900-1%$158/sqft |
Source: OneKey® MLS as distributed by MLS GRID #H6144691 Report a problem | ||
| 10/27/2021 | Pending sale | $519,900$159/sqft |
Source: OneKey® MLS as distributed by MLS GRID #H6144691 Report a problem | ||
| 10/24/2021 | Listing removed | -- |
Source: OneKey® MLS as distributed by MLS GRID #H6144691 Report a problem | ||
| 9/30/2021 | Listed for sale | $519,900+29.4%$159/sqft |
Source: OneKey® MLS as distributed by MLS GRID #H6144691 Report a problem | ||
| 7/18/2007 | Sold | $401,700+29.6%$123/sqft |
Source: Public Record Report a problem | ||
| 11/16/2004 | Sold | $310,000$95/sqft |
Source: Public Record Report a problem | ||
Public tax history
| Year | Property taxes | Tax assessment |
|---|---|---|
| 2025 | -- | $59,000 |
| 2024 | -- | $59,000 |
| 2023 | -- | $59,000 |
| 2022 | -- | $59,000 |
| 2021 | -- | $59,000 |
| 2020 | -- | $59,000 |
| 2019 | -- | $59,000 |
| 2018 | -- | $59,000 |
| 2017 | $8,171 | $59,000 |
| 2016 | -- | $59,000 |
| 2015 | -- | $59,000 |
| 2014 | -- | $59,000 |
| 2013 | -- | $59,000 |
| 2011 | -- | $59,000 |
| 2010 | -- | $59,000 |
| 2009 | -- | $59,000 |
| 2008 | -- | $59,000 |
| 2007 | -- | $59,000 |
| 2006 | -- | $59,000 -10.6% |
| 2005 | -- | $66,000 |
| 2004 | -- | $66,000 +73.7% |
| 2003 | -- | $38,000 +375% |
| 2002 | -- | $8,000 |
| 2001 | -- | $8,000 |
| 2000 | -- | $8,000 |
Find assessor info on the county website
Monthly payment
Climate risks
Neighborhood: 12566
Nearby schools
GreatSchools rating
- 6/10Pine Bush Elementary SchoolGrades: PK-5Distance: 2.1 mi
- 6/10Crispell Middle SchoolGrades: 6-8Distance: 2.4 mi
- 6/10Pine Bush Senior High SchoolGrades: 9-12Distance: 2.3 mi
Schools provided by the listing agent
- Elementary: Pine Bush Elementary School
- Middle: Crispell Middle School
- High: Pine Bush Senior High School
Source: OneKey® MLS as distributed by MLS GRID. This data may not be complete. We recommend contacting the local school district to confirm school assignments for this home.
- $624,9003 bd3 ba3.9k sqft287 Lake Shore Dr, Pine Bush, NY 12566Off Market
- $459,9007 bd3 ba2.1k sqft271 Lake Shore Dr, Pine Bush, NY 12566Off Market
- $421,4003 bd1 ba1k sqft271 Lake Shore Dr #1, Pine Bush, NY 12566Off Market
- $524,4004 bd3 ba2.3k sqft277 Lake Shore Dr, Shawangunk, NY 12566Off Market
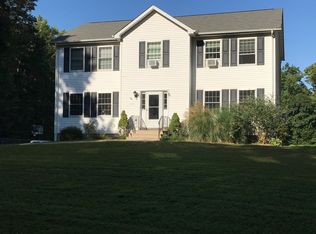
- $282,4003 bd1 ba972 sqft321 Lake Shore Dr, Shawangunk, NY 12566Off Market
- $31,2502.9 acres265 Lake Shore Dr, Pine Bush, NY 12566Off Market
- $50,000-- bd-- ba-- sqft317 Lake Shore Dr, Pine Bush, NY 12566Off Market
- $325,0003 bd1 ba953 sqft331 Lake Shore Dr, Shawangunk, NY 12566Sold
A local agent can set up tours, give advice and negotiate with sellers.
Similar homes
- $525,0003 bd3 ba2k sqft59 Gillespie Street, Pine Bush, NY 12566For Sale

 MLS ID #1022024, Loretta Wolff, Listing by: NexLvl Real Estate Inc.. OneKey® MLS as distributed by MLS GRID
 - $599,9993 bd3 ba2.6k sqft8 Darmstadter Road, Bloomingburg, NY 12721For Sale
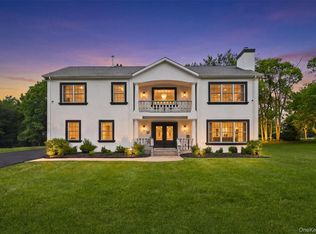 MLS ID #1030667, Chativa Bowen, Listing by: Keller Williams Realty. OneKey® MLS as distributed by MLS GRID
 - $775,0005 bd3 ba2.4k sqft3836 State Route 52, Pine Bush, NY 12566For Sale
 MLS ID #1032581, Cindy Hayes, Listing by: Compass Greater NY, LLC. OneKey® MLS as distributed by MLS GRID
 - $525,0003 bd3 ba1.7k sqft1019 Benjamin Vankeuren Drive, Pine Bush, NY 12566For Sale
 MLS ID #1010277, Janet A Rendle, Listing by: Weichert Realtors. OneKey® MLS as distributed by MLS GRID
 - $599,4994 bd3 ba2k sqft164 Shawanga Lodge Road, Bloomingburg, NY 12721For SaleMLS ID #990631, Rachel Hunt, Listing by: Realty Promotions Inc. OneKey® MLS as distributed by MLS GRID
- $669,0004 bd3 ba2.6k sqft83 Little Collabar Road, Montgomery, NY 12549For SaleMLS ID #1026839, James LaTempa, Listing by: Compass Greater NY, LLC. OneKey® MLS as distributed by MLS GRID
- $535,0004 bd3 ba2.1k sqft65 Judson Road, Montgomery, NY 12549For SaleMLS ID #992729, Brittnai Pytlar, Listing by: RE/MAX Benchmark Realty Group. OneKey® MLS as distributed by MLS GRID
- $549,0003 bd4 ba2.4k sqft178 Upper Pine Kill Road, Westbrookville, NY 12785For SaleMLS ID #1029399, Lauren Iacono, Listing by: Corcoran Baer & McIntosh. OneKey® MLS as distributed by MLS GRID
- $629,0004 bd3 ba2k sqft171 Decker Drive, Walden, NY 12586For SaleMLS ID #1008181, Naomi Catania, Listing by: Picture It Sold, LLC. OneKey® MLS as distributed by MLS GRID
- $599,9004 bd4 ba3.2k sqft24 Mud Mills Road, Middletown, NY 10940For SaleMLS ID #1015871, Patricia M Sassi, Listing by: RE/MAX Benchmark Realty Group. OneKey® MLS as distributed by MLS GRID
- $624,9994 bd3 ba2.9k sqft733 Lattintown Road, Milton, NY 12547For SaleMLS ID #1012157, Jennifer Lappe, Listing by: Keller Williams Realty. OneKey® MLS as distributed by MLS GRID
- $629,0004 bd3 ba2.4k sqft222 Phillipsburg Road, Goshen, NY 10924For SaleMLS ID #991846, Avigder Samet, Listing by: Avion. OneKey® MLS as distributed by MLS GRID
- $599,0003 bd3 ba2k sqft324 Garrison Woods Lane, Wallkill, NY 12589For SaleMLS ID #1015396, Robert T. Washburn, Listing by: RE/MAX Ace Realty. OneKey® MLS as distributed by MLS GRID
- $649,0004 bd3 ba3.3k sqft10 Marino Drive, Wallkill, NY 12589For SaleMLS ID #1023129, Joel Ayala, Listing by: HomeSmart Homes & Estates. OneKey® MLS as distributed by MLS GRID
- $489,9993 bd3 ba2.2k sqft20 Patrick Drive, Bloomingburg, NY 12721For SaleMLS ID #1008649, Ray Reyes, Listing by: Keller Williams Realty. OneKey® MLS as distributed by MLS GRID
- $519,0004 bd3 ba1.8k sqft7 Judson Road, Montgomery, NY 12549For SaleMLS ID #1007894, Marion Bruhns, Listing by: Howard Hanna Rand Realty. OneKey® MLS as distributed by MLS GRID
- $674,9994 bd4 ba2.6k sqft272 Beaver Dam Road, Montgomery, NY 12549For SaleMLS ID #1025068, Allison Hinek, Listing by: Hudson Valley Home Connection. OneKey® MLS as distributed by MLS GRID
- $535,0003 bd3 ba2.3k sqft600 Twin Arch Road, Rock Tavern, NY 12575For SaleMLS ID #1032934, Aron Ungar, Listing by: eRealty Advisors, Inc. OneKey® MLS as distributed by MLS GRID
- $675,0004 bd3 ba2.7k sqft1 Starlight Path, Wallkill, NY 12589For SaleMLS ID #995061, James Ascione, Listing by: Keller Williams Realty. OneKey® MLS as distributed by MLS GRID
- $629,9004 bd3 ba3.3k sqft44 Ramblewood Drive, Newburgh, NY 12550For SaleMLS ID #1029508, David L. White, Listing by: Owner Entry.com. OneKey® MLS as distributed by MLS GRID
