Embrace the Florida waterfront lifestyle in this beautifully updated double-wide home located within a the vibrant 55+ waterfront community of Tropic Isles designed for relaxation, recreation, and an active coastal lifestyle. Just steps from the home, this property includes a deeded dock with 10,000-lb boat lift at the end of the cul-de-sac, making it easy to spend your days boating, fishing, kayaking, or simply enjoying peaceful views along the water. Inside, the home has been thoughtfully updated to create a bright and welcoming space with a relaxed coastal feel. Wide plank flooring flows throughout the main living areas, complemented by soft neutral tones and abundant natural light that enhance the open layout. The renovated kitchen features crisp white shaker-style cabinetry, granite countertops, modern hardware, a tile backsplash, and an oversized breakfast bar that opens seamlessly to the living and dining areas, creating the perfect space for gathering with friends and family. Multiple living spaces offer flexibility for everyday living and entertaining, including a separate bonus living area highlighted by a warm wood accent wall that adds character and charm. A dedicated office with its own private exterior entrance provides an ideal setup for working from home, a creative studio, or a private guest workspace. Both bathrooms have been tastefully updated with modern vanities, stone countertops, and beautifully finished walk-in showers. Outside, the property features low-maintenance landscaping with no grass to maintain, giving you more time to enjoy the water and the incredible amenities this community offers. Residents enjoy access to an impressive array of amenities including a waterfront clubhouse, heated pool and spa, fitness center, pickleball and shuffleboard courts, game room, library, and community marina with boat ramp. Whether relaxing poolside, staying active with neighbors, or heading out on the water from your deeded dock, this community is designed for enjoying the Florida lifestyle to the fullest. **THIS PROPERTY QUALIFIES FOR A 1% LENDER INCENTIVE IF USING PREFERRED LENDER. INQUIRE FOR MORE DETAILS.**
For sale
$320,000
2810 14TH STREET W, PALMETTO, FL 34221
2beds
1,220sqft
Manufactured Home, Single Family Residence
Built in 1985
-- sqft lot
$-- Zestimate®
$262/sqft
$8/mo HOA
What's special
Modern hardwareCrisp white shaker-style cabinetryBeautifully updated double-wide homeRenovated kitchenRelaxed coastal feelOversized breakfast barGranite countertops
- 179 days
- 77
- 4
Zillow last checked:
Listing updated:
Listed by:
Toni Zarghami 941-248-2147,
KW COASTAL LIVING III 941-900-4151,
Lindsay Louke 941-203-3291,
KW COASTAL LIVING III
Source: Stellar MLS,MLS#: A4685940 Originating MLS: Sarasota - Manatee
Originating MLS: Sarasota - Manatee
Facts & features
Interior
Bedrooms & bathrooms
- Bedrooms: 2
- Bathrooms: 2
- Full bathrooms: 2
Rooms
- Room types: Den/Library/Office
Primary bedroom
- Features: Ceiling Fan(s), Built-in Closet
- Level: First
- Area: 238 Square Feet
- Dimensions: 14x17
Bedroom 2
- Features: Ceiling Fan(s), Built-in Closet
- Level: First
- Area: 121 Square Feet
- Dimensions: 11x11
Primary bathroom
- Features: En Suite Bathroom, Shower No Tub, Single Vanity
- Level: First
- Area: 40 Square Feet
- Dimensions: 5x8
Bathroom 2
- Features: Shower No Tub, Single Vanity
- Level: First
- Area: 64 Square Feet
- Dimensions: 8x8
Balcony porch lanai
- Level: First
- Area: 200 Square Feet
- Dimensions: 10x20
Dining room
- Level: First
- Area: 96 Square Feet
- Dimensions: 8x12
Family room
- Features: Ceiling Fan(s)
- Level: First
- Area: 198 Square Feet
- Dimensions: 11x18
Kitchen
- Level: First
- Area: 144 Square Feet
- Dimensions: 12x12
Living room
- Features: Ceiling Fan(s)
- Level: First
- Area: 320 Square Feet
- Dimensions: 16x20
Office
- Level: First
- Area: 70 Square Feet
- Dimensions: 7x10
Heating
- Central, Electric
Cooling
- Central Air
Appliances
- Included: Dishwasher, Dryer, Microwave, Range, Refrigerator, Washer
- Laundry: Laundry Room, Other
Features
- Built-in Features, Ceiling Fan(s), Eating Space In Kitchen, Open Floorplan
- Flooring: Luxury Vinyl
- Doors: Sliding Doors
- Windows: Window Treatments
- Has fireplace: No
Interior area
- Total structure area: 1,984
- Total interior livable area: 1,220 sqft
Video & virtual tour
Property
Parking
- Total spaces: 1
- Parking features: Covered, Driveway, Guest
- Carport spaces: 1
- Has uncovered spaces: Yes
Features
- Levels: One
- Stories: 1
- Patio & porch: Covered, Front Porch, Screened
- Exterior features: Lighting, Private Mailbox, Rain Gutters, Boat Slip
- On waterfront: Yes
- Waterfront features: Waterfront, Bay/Harbor Access, Gulf/Ocean Access, Lift
Lot
- Features: Cul-De-Sac, In County, Near Marina
Details
- Parcel number: 2947400004
- Zoning: MHP1
- Special conditions: None
Construction
Type & style
- Home type: MobileManufactured
- Property subtype: Manufactured Home, Single Family Residence
Materials
- Vinyl Siding, Wood Frame
- Foundation: Crawlspace
- Roof: Membrane
Condition
- New construction: No
- Year built: 1985
Utilities & green energy
- Sewer: Public Sewer
- Water: Public
- Utilities for property: BB/HS Internet Available, Cable Available, Electricity Available, Public, Sewer Available, Water Available
Community & HOA
Community
- Features: Boat Slip, Community Boat Ramp, Dock, Public Boat Ramp, Water Access, Waterfront, Buyer Approval Required, Clubhouse, Deed Restrictions, Fitness Center, Park, Pool
- Security: Smoke Detector(s)
- Pet fee: $0 monthly
- Senior community: Yes
- Subdivision: TROPIC ISLES MOBILE HOME ESTATES
HOA
- Has HOA: Yes
- Services included: Community Pool, Pool Maintenance, Recreational Facilities
- HOA fee: $8 monthly
- HOA name: Kay Lynn Duncan
- HOA phone: 941-722-0240
Location
- Region: Palmetto
Financial & listing details
- Price per square foot: $262/sqft
- Tax assessed value: $104,650
- Annual tax amount: $2,283
- Date on market: 3/12/2026
- Cumulative days on market: 116 days
- Listing terms: Cash,Conventional
- Ownership: Fee Simple
- Total actual rent: 0
- Electric utility on property: Yes
- Road surface type: Paved
- Body type: Double Wide
Estimated market value
Not available
Estimated sales range
Not available
Not available
Price history
| Date | Event | Price |
|---|---|---|
| 6/20/2026 | Listed for sale | $320,000$262/sqft |
Source:  Stellar MLS #A4685940 Report a problem Stellar MLS #A4685940 Report a problem | ||
| 6/10/2026 | Pending sale | $320,000$262/sqft |
Source: Stellar MLS #A4685940 Report a problem | ||
| 5/22/2026 | Price change | $320,000-1.5%$262/sqft |
Source: Stellar MLS #A4685940 Report a problem | ||
| 3/12/2026 | Price change | $325,000+4.9%$266/sqft |
Source: Stellar MLS #A4685940 Report a problem | ||
| 1/17/2026 | Listed for sale | $309,900+106.6%$254/sqft |
Source: Owner Report a problem | ||
| 4/14/2022 | Sold | $150,000+50%$123/sqft |
Source: Public Record Report a problem | ||
| 10/3/2012 | Sold | $100,000-1%$82/sqft |
Source: Public Record Report a problem | ||
| 12/13/2000 | Sold | $101,000$83/sqft |
Source: Public Record Report a problem | ||
Public tax history
| Year | Property taxes | Tax assessment |
|---|---|---|
| 2025 | $2,283 -4.7% | $104,650 -8.3% |
| 2024 | $2,396 -2.9% | $114,158 -2.2% |
| 2023 | $2,466 +166.7% | $116,783 +49.8% |
| 2022 | $925 +2.6% | $77,967 +3% |
| 2021 | $901 +3.6% | $75,696 +1.4% |
| 2020 | $870 +1.5% | $74,651 +2.3% |
| 2019 | $857 | $72,973 +1.9% |
| 2018 | $857 +1.1% | $71,612 +2.1% |
| 2017 | $848 -45% | $70,139 +2.1% |
| 2016 | $1,541 | $68,696 +9.2% |
| 2015 | $1,541 | $62,917 -8.9% |
| 2014 | $1,541 -3.1% | $69,037 -2.6% |
| 2013 | $1,591 +158983% | $70,901 +34.1% |
| 2012 | $1 | $52,862 +10.5% |
| 2011 | $1 | $47,853 +1.5% |
| 2010 | -- | $47,146 +2.7% |
| 2009 | $551 -17% | $45,907 -23.9% |
| 2008 | $663 -0.7% | $60,339 +1.6% |
| 2007 | $668 -3.7% | $59,418 +2.5% |
| 2006 | $693 +2.8% | $57,969 +3% |
| 2005 | $674 +4.3% | $56,281 +3% |
| 2004 | $647 +2.1% | $54,642 +1.9% |
| 2003 | $633 +6.6% | $53,623 +2.4% |
| 2002 | $594 +6.8% | $52,366 +1.6% |
| 2001 | $556 +75.8% | $51,541 +29.4% |
| 2000 | $316 | $39,845 |
Find assessor info on the county website
Monthly payment
Climate risks
Neighborhood: 34221
Nearby schools
Schools provided by the listing agent
- Elementary: Palmetto Elementary-MN
- Middle: Lincoln Middle
- High: Palmetto High
Source: Stellar MLS. This data may not be complete. We recommend contacting the local school district to confirm school assignments for this home.
Similar homes
- $329,0002 bd2 ba1k sqft2812 14TH STREET W, PALMETTO, FL 34221For Sale
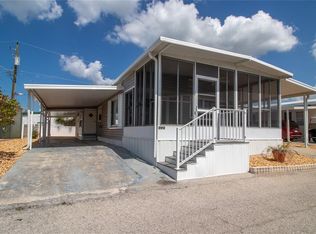
 MLS ID #A4685346, Toni Lyon, PREFERRED SHORE LLC. Stellar MLS
 - $384,0002 bd2 ba1.3k sqft226 BIMINI DRIVE, PALMETTO, FL 34221For Sale
 MLS ID #A4698013, Jennifer Kenna, EXP REALTY, LLC. Stellar MLS
 - $339,9003 bd2 ba1.6k sqft1704 TERRA CEIA BAY CIRCLE, PALMETTO, FL 34221New Construction
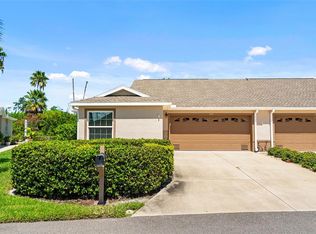 MLS ID #A4703218, Tim Lester, TIM LESTER INTERNAT'L REALTY. Stellar MLS
 - $205,0002 bd2 ba1.4k sqft8534 IMPERIAL CIRCLE, PALMETTO, FL 34221For Sale
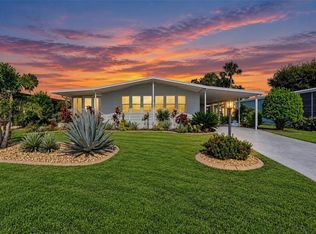 MLS ID #A4704832, Devon Darsey, MATTHEW GUTHRIE AND ASSOCIATES REALTY LLC. Stellar MLS
 - $259,0002 bd2 ba1.2k sqft158 OSPREY CIRCLE, ELLENTON, FL 34222For SaleMLS ID #A4703633, Jennifer Flores, PLLC, LESLIE WELLS REALTY, INC.. Stellar MLS
- $325,0002 bd2 ba1.2k sqft10315 CORTEZ ROAD W #27F, BRADENTON, FL 34210For SaleMLS ID #A4685824, Veronica McManus, WAGNER REALTY. Stellar MLS
- $359,0002 bd2 ba1.3k sqft9604 CORTEZ ROAD W #422, BRADENTON, FL 34210For SaleMLS ID #A4701750, Shandra Holbrook, DALTON WADE INC. Stellar MLS
- $269,0002 bd2 ba1.4k sqft1409 56TH STREET W #1409, BRADENTON, FL 34209For SaleMLS ID #A4701114, Mary Schmidt, WAGNER REALTY. Stellar MLS
- $330,0003 bd2 ba1.3k sqft1902 SAINT GEORGE DRIVE, BRADENTON, FL 34208For SaleMLS ID #A4701569, Courtney Caudill, REAL BROKER, LLC. Stellar MLS
- $295,0003 bd1 ba1.2k sqft1008 37TH STREET W, BRADENTON, FL 34205For SaleMLS ID #A4701415, Brandon Baserva, FLORIDA ATTORNEY REALTY INC. Stellar MLS
- $247,9002 bd2 ba1.4k sqft78 EAGLE CIRCLE, ELLENTON, FL 34222For SaleMLS ID #A4702483, Joseph Pickett, LARU BEYA REAL ESTATE COMPANY INC. Stellar MLS
- $349,9003 bd2 ba1.3k sqft4515 106TH STREET W, BRADENTON, FL 34210For SaleMLS ID #A4670900, Beth Gillingham, SHIRLEY INTERNATIONAL REALTY. Stellar MLS
- $314,0002 bd2 ba1.2k sqft4305 CHINABERRY CIRCLE, BRADENTON, FL 34208For SaleMLS ID #A4695347, Kristi Lavenduski, EXP REALTY LLC. Stellar MLS
- $259,0002 bd2 ba1.2k sqft4835 INDEPENDENCE DRIVE, BRADENTON, FL 34210For SaleMLS ID #A4692423, Kerre Allman, MARCUS & COMPANY REALTY. Stellar MLS
- $199,0002 bd2 ba1k sqft3603 41ST STREET W #3603, BRADENTON, FL 34205For SaleMLS ID #A4702076, Mauri Blefeld, COLDWELL BANKER REALTY. Stellar MLS
- $359,9002 bd2 ba1.2k sqft2109 OHIO AVENUE, BRADENTON, FL 34207For SaleMLS ID #A4691955, Pamela Kemper, P.A., AZURE TIDE REALTY. Stellar MLS
- $355,0002 bd2 ba1.3k sqft10315 CORTEZ ROAD W #19H, BRADENTON, FL 34210For SaleMLS ID #A4669974, Sandra Greiner, PA, WAGNER REALTY. Stellar MLS
- $298,5002 bd2 ba1k sqft3303 CAMBRIDGE AVENUE, BRADENTON, FL 34207For SaleMLS ID #D6147445, Shirah Knight, HOMESMART. Stellar MLS
- $245,0002 bd2 ba1.3k sqft10125 MANATEE AVENUE W #A4, BRADENTON, FL 34209For SaleMLS ID #A4700861, Heather Claridge, RIVER HILLS PROPERTIES, LLC B. Stellar MLS
- $310,0001 bd2 ba790 sqft6177 SUN BOULEVARD #307, ST PETERSBURG, FL 33715For SaleMLS ID #O6438064, Sofia Bastardo, TOP HOUSING LLC. Stellar MLS
