Purgatory Creek Ranch sits atop the highest point in Bridlewood Ranches with sweeping Hill Country views across 35.04 acres of rolling terrain, mature live oaks, and native meadows. A gated entrance leads to the custom-built main residence positioned to capture panoramic long-distance views in multiple directions. The 4,383 sq ft home features 3 bedrooms and 3.5 bathrooms, each bedroom with private bath and exterior access. Interior highlights include beautiful stone sourced from the property, vaulted wood ceilings, expansive windows, custom cabinetry, and wood/tile flooring throughout. The primary suite is surrounded by windows and includes a spacious bath with oversized shower and a large walk-in closet with center island. Designed with wheelchair accessibility including smooth floor transitions and accessible kitchen/bath features. Additional improvements include a covered porch, office, craft room, oversized laundry room, and 3-car garage with extended 3-car covered parking. A 1,050 sq ft bonus room above the garage, already connected to HVAC and electricity, could easily be finished for additional living space or game room. A well-built barndominium offers two overhead bays, workspace, and a 1,426 sq ft finished apartment above with 2 bedrooms, 1 bath, full kitchen, living area, and private deck overlooking the property. Purgatory Creek bends through the back of the ranch creating a crescent-shaped stretch of creek frontage with limestone rock walls and a picturesque bluebonnet meadow in spring. The property backs to a large neighboring ranch creating added privacy and a larger ranch feel. Wildlife includes whitetail deer, turkey, and hogs; blinds and feeders convey. Strong water well services both residences and livestock. Fiber optic internet available. Multi-zoned HVAC. Located ~15 miles to both Wimberley and San Marcos with convenient access to Austin and San Antonio.
Active under contract
Price cut: $300K (8/18)
$1,988,000
2810 Bridlewood Ranches Dr, San Marcos, TX 78666
5beds
5,809sqft
Farm
Built in 2010
35.04 Acres Lot
$-- Zestimate®
$342/sqft
$100/mo HOA
What's special
Sweeping hill country viewsExpansive windowsMulti-zoned hvacGated entranceVaulted wood ceilingsNative meadowsOversized laundry room
- 223 days
- 103
- 4
Zillow last checked:
Listing updated:
Listed by:
Kaleb Wenson (512) 552-2548,
Keller Williams Realty (512) 448-4111
Source: Unlock MLS,MLS#: 9282136
Facts & features
Interior
Bedrooms & bathrooms
- Bedrooms: 5
- Bathrooms: 5
- Full bathrooms: 4
- 1/2 bathrooms: 1
- Main level bedrooms: 3
Appliances
- Included: Cooktop, Dishwasher, Dryer, Electric Range, Gas Cooktop, Gas Range, Microwave, Oven, Range, RNGHD, Refrigerator, Washer, Washer/Dryer
Features
- Breakfast Bar, Built-in Features, Ceiling Fan(s), Beamed Ceilings, High Ceilings, Vaulted Ceiling(s), Stone Counters, Crown Molding, Kitchen Island, Open Floorplan, Wet Bar
Interior area
- Total interior livable area: 5,809 sqft
Property
Parking
- Total spaces: 8
- Parking features: Circular Driveway, Driveway, Garage Faces Side, Golf Cart Garage, Oversized
- Garage spaces: 8
Features
- Levels: One and One Half
- Stories: 1
- Patio & porch: Patio
- Fencing: Barbed Wire, Livestock
- Has view: Yes
- View description: Hill Country, Panoramic, Pasture, Trees/Woods
- Waterfront features: Creek, Dry/Seasonal
Lot
- Size: 35.04 Acres
- Features: Bluff, Garden, Landscaped, Rock Outcropping, Rolling Slope, Sprinkler - In-ground, Trees-Heavy
Details
- Additional structures: Barn(s), Guest House, Second Residence, Storage
- Parcel number: 110689
- Special conditions: Standard
Construction
Type & style
- Home type: SingleFamily
- Property subtype: Farm
Materials
- Roof: Metal
Condition
- New construction: No
- Year built: 2010
Utilities & green energy
- Water: Well
- Utilities for property: Electricity Connected, Internet-Fiber, Natural Gas Connected
Community & HOA
Community
- Subdivision: Bridle Wood Ranches
HOA
- Has HOA: Yes
- Services included: Internet
- HOA fee: $1,200 annually
- HOA name: Bridlewood Ranches POA
Location
- Region: San Marcos
Financial & listing details
- Price per square foot: $342/sqft
- Tax assessed value: $2,288,250
- Annual tax amount: $5,720
- Date on market: 3/8/2026
- Listing terms: Cash,Conventional
- Electric utility on property: Yes
- Road surface type: Asphalt
Estimated market value
Not available
Estimated sales range
Not available
Not available
Price history
| Date | Event | Price |
|---|---|---|
| 9/10/2026 | Contingent | $1,988,000$342/sqft |
Source:  Unlock MLS #9282136 Report a problem Unlock MLS #9282136 Report a problem | ||
| 8/18/2026 | Price change | $1,988,000-13.1%$342/sqft |
Source: Unlock MLS #9282136 Report a problem | ||
| 6/30/2026 | Price change | $2,288,000-4.7%$394/sqft |
Source: Unlock MLS #9282136 Report a problem | ||
| 3/8/2026 | Listed for sale | $2,399,999-9.4%$413/sqft |
Source: Unlock MLS #9282136 Report a problem | ||
| 3/1/2026 | Listing removed | $2,650,000$456/sqft |
Source:  Central Texas MLS #597718 Report a problem Central Texas MLS #597718 Report a problem | ||
| 9/11/2025 | Listed for sale | $2,650,000-3.6%$456/sqft |
Source: REALSTACK #3564271 Report a problem | ||
| 8/13/2025 | Listing removed | $2,750,000$473/sqft |
Source:  HAR #63652629 Report a problem HAR #63652629 Report a problem | ||
| 7/1/2025 | Price change | $2,750,000+3.8%$473/sqft |
Source: HAR #63652629 Report a problem | ||
| 5/12/2025 | Price change | $2,650,000-3.6%$456/sqft |
Source: Central Texas MLS #539526 Report a problem | ||
| 2/21/2025 | Listed for sale | $2,750,000-6.8%$473/sqft |
Source: HAR #63652629 Report a problem | ||
| 4/6/2024 | Price change | $2,950,000+1.7%$508/sqft |
Source: Unlock MLS #3564271 Report a problem | ||
| 4/5/2024 | Listed for sale | $2,900,000$499/sqft |
Source: Central Texas MLS #539526 Report a problem | ||
Public tax history
| Year | Property taxes | Tax assessment |
|---|---|---|
| 2025 | $5,720 -12.3% | $1,099,190 -1.9% |
| 2024 | $6,524 +2.8% | $1,120,170 +6.9% |
| 2023 | $6,349 -37.1% | $1,047,891 +10% |
| 2022 | $10,098 +0% | $952,650 |
| 2021 | $10,095 +0.6% | -- |
| 2020 | $10,038 +0% | $832,080 +3.9% |
| 2019 | $10,035 +0.3% | $800,540 +4.7% |
| 2018 | $10,005 +0.5% | $764,360 +4.3% |
| 2017 | $9,950 +5.2% | $733,160 +6.9% |
| 2016 | $9,456 +2.7% | $685,540 +6.1% |
| 2015 | $9,209 | $646,210 +6.4% |
| 2014 | $9,209 | $607,320 +2.9% |
| 2013 | -- | $590,030 0% |
| 2012 | -- | $590,110 +25% |
| 2011 | -- | $472,230 +310.5% |
| 2010 | -- | $115,030 -6% |
| 2009 | -- | $122,380 +3.6% |
| 2007 | -- | $118,080 |
Find assessor info on the county website
Monthly payment
Est. payment
Payment breakdown
Explore the cost of this home by adjusting the details. Changes won't be saved.Climate risks
Neighborhood: 78666
Nearby schools
Schools provided by the listing agent
- Elementary: Hernandez
- Middle: Miller
- High: San Marcos
- District: SanMarcosCONSISD
Source: Unlock MLS. This data may not be complete. We recommend contacting the local school district to confirm school assignments for this home.
- $1,866,400-- bd-- ba2.1k sqft2640 Bridlewood Ranches Dr, San Marcos, TX 78666Off Market
- $1,056,180-- bd-- ba1.7k sqft2992 Bridlewood Ranches Dr, San Marcos, TX 78666Off Market
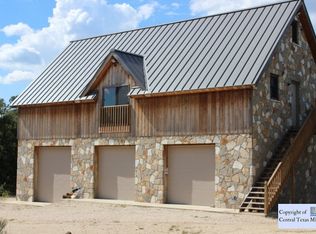
- $1,851,200-- bd-- ba3.4k sqft2829 Bridlewood Ranches Dr, San Marcos, TX 78666Off Market
- $--4 bd5 ba5.5k sqft3021 Bridlewood Ranches Dr, San Marcos, TX 78666Sold

Similar homes
- $1,999,9504 bd3 ba4.7k sqft680 Saddleridge Dr, Wimberley, TX 78676Active

 MLS ID #1854629, Shelli Beck, Compass RE Texas, LLC. Unlock MLS
 - $1,100,0004 bd3 ba3.6k sqft158 Condor, San Marcos, TX 78666For Sale
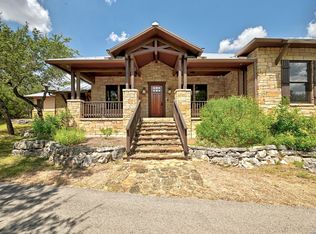
 MLS ID #2013517, Topher Rogers TREC #591534, T J Lewis Real Estate. LERA MLS
 - $1,850,0004 bd5 ba4.1k sqft755 Ranchers Club Ln, Driftwood, TX 78619Active
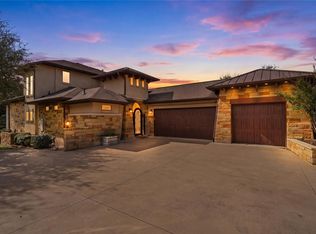 MLS ID #4750324, Kim Cabler, Hills Of Texas Sky Realty. Unlock MLS
 - $1,984,0004 bd5 ba5.3k sqft144 Serene Street, Spring Branch, TX 78070For Sale
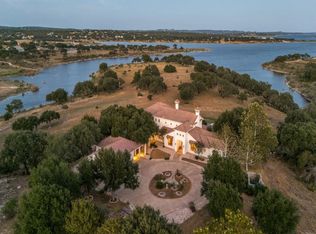
 MLS ID #176769, Monica Fabbio, Christies Intl Real Estate Lone Star. HLMLS as distributed by MLS GRID
 - $1,850,0003 bd5 ba4.3k sqft167 Ranch Dr, Wimberley, TX 78676Active
 MLS ID #608402, Jim Donaldson, Keller Williams Realty - Partn. Central Texas MLS
 - $1,950,0004 bd5 ba4.6k sqft168 Hill Myna Lane, Spring Branch, TX 78070For SaleMLS ID #1966541, Kimberly Gray TREC #669111, Keller Williams Heritage. LERA MLS
- $1,595,0003 bd5 ba4.2k sqft627 RIVER CHASE WAY, New Braunfels, TX 78132For SaleMLS ID #2022135, Cathy Thomas TREC #751034, IH 10 Realty. LERA MLS
- $2,100,0004 bd3 ba2.9k sqft14511 FM 32, Blanco, TX 78606For SaleMLS ID #179582, Tricia Keith, Keller Williams Realty. HLMLS as distributed by MLS GRID
- $1,900,0003 bd3 ba3.3k sqft2700 Flite Acres Rd, Wimberley, TX 78676ActiveMLS ID #4664641, Brittany Bailey, Hills Of Texas Sky Realty. Unlock MLS
- $1,990,0003 bd4 ba3.5k sqft126 Lipizzan Ln, Driftwood, TX 78619ActiveMLS ID #2231483, Ari Alford, The Nav Agency. Unlock MLS
- $2,247,0005 bd6 ba4.8k sqft400 E Blanco Bend Dr, Wimberley, TX 78676ActiveMLS ID #2679524, Allison AJ Harwood, Compass RE Texas, LLC. Unlock MLS
- $1,900,0007 bd4 ba2.9k sqft400 County Road 1492, Wimberley, TX 78676ActiveMLS ID #4416985, Jonathan Bailey, Hills Of Texas Sky Realty. Unlock MLS
- $1,850,0004 bd5 ba3k sqft2611 Westview Dr, Canyon Lake, TX 78133ActiveMLS ID #614069, Rocky Collette, C4 Real Estate of Texas. Central Texas MLS
- $1,899,9005 bd5 ba4.8k sqft1170 HERBELIN RD, New Braunfels, TX 78132For SaleMLS ID #2015314, David Garcia TREC #684055, SERHANT. LERA MLS
- $1,993,0004 bd3 ba3.5k sqft116 SERENE ST, Spring Branch, TX 78070For SaleMLS ID #2002933, Brian Tanner TREC #659017, Smart Group, REALTORS. LERA MLS
- $1,749,0005 bd5 ba3.9k sqft220 Southriver, Wimberley, TX 78676For SaleMLS ID #2012462, Adam Rivera TREC #645190, Kuper Sotheby's Int'l Realty. LERA MLS
- $2,250,0004 bd5 ba3.3k sqft1121 Hidden Valley Rd, Wimberley, TX 78676ActiveMLS ID #9709423, Jonathan Bailey, Hills Of Texas Sky Realty. Unlock MLS
- $1,599,0004 bd3 ba3.3k sqft540 Casey Ln, Wimberley, TX 78676ActiveMLS ID #4448386, Kathryn Scarborough, Engel & Volkers Austin. Unlock MLS
