Custom new build (Morgan 1399 MLWO). 5 Bedrooms, 3 baths with luxury vinyl plank flooring, quartz countertops, stainless steel appliances, custom range hood, large island, walk-in pantry, and main floor laundry. Master bedroom with vaulted ceiling, private bath, double sinks, 5' Shower, and walk-in closet. Full finished daylight basement with 4th and 5th bedrooms, family room, and finished 3rd bath. Large, covered patio. NO SPECIAL TAXES! General taxes and room dimensions are estimated. All information deemed reliable but not guaranteed.
Pending
$351,750
2810 N Rutland Ln, Augusta, KS 67010
5beds
2,475sqft
Single Family Onsite Built
Built in 2025
0.26 Acres Lot
$-- Zestimate®
$142/sqft
$20/mo HOA
What's special
- 14 days
- 4
- 0
Zillow last checked:
Listing updated:
Listed by:
Janel Scott Talman 316-978-9777,
Reece Nichols South Central Kansas
Source: SCKMLS as distributed by MLS GRID,MLS#: 680361
Facts & features
Interior
Bedrooms & bathrooms
- Bedrooms: 5
- Bathrooms: 3
- Full bathrooms: 3
Primary bedroom
- Description: Carpet
- Level: Main
- Area: 173.33
- Dimensions: 13'4'x13'
Bedroom
- Description: Carpet
- Level: Main
- Area: 140
- Dimensions: 12'x11'8
Bedroom
- Description: Carpet
- Level: Main
- Area: 115.56
- Dimensions: 10'10x10'8
Bedroom
- Description: Carpet
- Level: Basement
- Area: 154
- Dimensions: 14'x11'
Bedroom
- Description: Carpet
- Level: Basement
- Area: 144
- Dimensions: 12'x12'
Family room
- Description: Carpet
- Level: Basement
- Area: 484
- Dimensions: 22'x22'
Kitchen
- Description: Luxury Vinyl
- Level: Main
- Area: 228.08
- Dimensions: 13'5x17
Living room
- Description: Luxury Vinyl
- Level: Main
- Area: 230.67
- Dimensions: 14'5x16'
Heating
- Forced Air
Cooling
- Central Air, Electric
Appliances
- Included: Dishwasher, Disposal, Microwave, Range
- Laundry: Main Level, Laundry Room, 220 equipment
Features
- Ceiling Fan(s), Walk-In Closet(s), Vaulted Ceiling(s)
- Windows: Storm Window(s)
- Basement: Finished
- Has fireplace: No
Interior area
- Total interior livable area: 2,475 sqft
- Finished area above ground: 1,399
- Finished area below ground: 1,076
Property
Parking
- Total spaces: 3
- Parking features: Attached, Garage Door Opener
- Garage spaces: 3
Features
- Levels: One
- Stories: 1
- Patio & porch: Covered
- Exterior features: Guttering - ALL
Lot
- Size: 0.26 Acres
- Features: Standard
Details
- Parcel number: 200150082961402009035.000
Construction
Type & style
- Home type: SingleFamily
- Architectural style: Ranch
- Property subtype: Single Family Onsite Built
Materials
- Frame w/Less than 50% Mas
- Foundation: Full, Day Light
- Roof: Composition
Condition
- Year built: 2025
Details
- Builder name: Don Klausmeyer
Utilities & green energy
- Gas: Natural Gas Available
- Utilities for property: Sewer Available, Natural Gas Available, Public
Community & HOA
Community
- Subdivision: SHADOW RIDGE
HOA
- Has HOA: Yes
- Services included: Gen. Upkeep for Common Ar
- HOA fee: $240 annually
Location
- Region: Augusta
Financial & listing details
- Price per square foot: $142/sqft
- Annual tax amount: $6,639
- Date on market: 10/12/2026
- Cumulative days on market: 141 days
- Ownership: Builder
- Road surface type: Paved
Estimated market value
Not available
Estimated sales range
Not available
$2,729/mo
Price history
Price history is unavailable.
Public tax history
Tax history is unavailable.
Monthly payment
Est. payment
Payment breakdown
Explore the cost of this home by adjusting the details. Changes won't be saved.Climate risks
Neighborhood: 67010
Nearby schools
Schools provided by the listing agent
- Elementary: Augusta Schools
- Middle: Augusta
- High: Augusta
Source: SCKMLS as distributed by MLS GRID. This data may not be complete. We recommend contacting the local school district to confirm school assignments for this home.
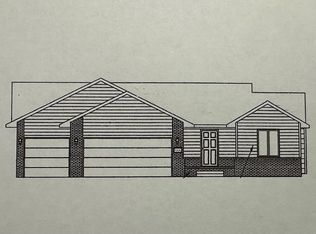

Similar homes
- $--4 bd2 ba2k sqft10907 SW River Valley Rd, Augusta, KS 67010Auction
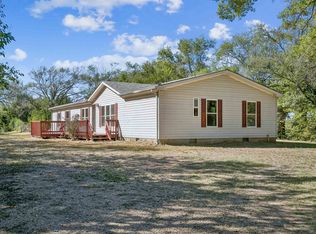 MLS ID #680303, Mark Sudduth, Sudduth Realty, Inc.. SCKMLS as distributed by MLS GRID
- $430,0004 bd3 ba3.1k sqft2105 N Loomis Dr, Augusta, KS 67010For Sale
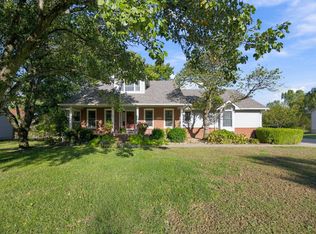 MLS ID #680712, McKenzie Holmes, Berkshire Hathaway PenFed Realty. SCKMLS as distributed by MLS GRID
- $--3 bd2 ba1.4k sqft3 Belmont Ct, Augusta, KS 67010Auction
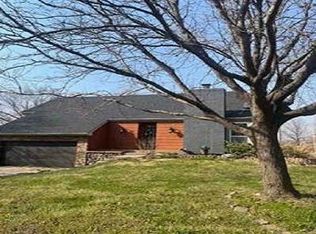 Auction.com 1
- $249,0003 bd2 ba1.8k sqft4751 SW 101st Ter, Augusta, KS 67010For Sale
 MLS ID #680967, Wendy Weihe, Collins & Associates. SCKMLS as distributed by MLS GRID
