Great location and price for this 3BR/2.5ba spic n span home in the heart of Jeffersontown! Freshly painted throughout means light, airy, and move in ready! Updated fixtures and flooring in bathrooms, new carpet in all 3 spacious bedrooms...and a true primary suite with full bath! New stainless microwave and dishwasher in the large kitchen that has plenty of room for a bistro table setting or additional floating island. Vaulted ceilings and open flow complement the spacious living and dining room, and there's a cozy fireplace setting in the family room of the lower level walkout. Updated powder room and large laundry area complete the finished basement spaces. Extra deep attached 2 car garage has great storage space. Walkout to a fenced backyard patio with a beautiful mature tree canopy!
Under contract
Price cut: $10K (7/2)
$289,000
2810 Six Mile Ln, Louisville, KY 40220
3beds
1,723sqft
:
Get pre-qualified$1,913/mo
Single Family Residence
Built in 1981
7,840 Square Feet Lot
$-- Zestimate®
$168/sqft
$-- HOA
What's special
Freshly painted throughoutBeautiful mature tree canopyVaulted ceilingsUpdated powder room
- 75 days |
- 596 |
- 56 |
Likely to sell faster than
Zillow last checked:
Listing updated:
Listed by:
Anne Wegert 502-552-5910,
Keller Williams Collective
Source: Metro Search Inc. LLC DBA Apex MLS,MLS#: 1718161
Facts & features
Interior
Bedrooms & bathrooms
- Bedrooms: 3
- Bathrooms: 3
- Full bathrooms: 2
- 1/2 bathrooms: 1
Primary bedroom
- Level: First
Bedroom
- Level: First
Bedroom
- Level: First
Primary bathroom
- Level: First
Full bathroom
- Level: First
Half bathroom
- Level: Basement
Dining room
- Level: First
Family room
- Level: Basement
Kitchen
- Level: First
Living room
- Level: First
Heating
- Electric, Heat Pump
Cooling
- Central Air
Features
- Basement: Walkout Part Fin
- Number of fireplaces: 1
Interior area
- Total structure area: 1,285
- Total interior livable area: 1,723 sqft
- Finished area above ground: 1,285
- Finished area below ground: 438
Property
Parking
- Total spaces: 2
- Parking features: Attached, Entry Front
- Attached garage spaces: 2
Features
- Stories: 2
- Patio & porch: Patio
- Fencing: Full
Lot
- Size: 7,840 Square Feet
- Features: Sidewalk, Level
Details
- Parcel number: 221500030000
Construction
Type & style
- Home type: SingleFamily
- Property subtype: Single Family Residence
Materials
- Vinyl Siding, Wood Frame
- Foundation: Concrete Perimeter
- Roof: Shingle
Condition
- Year built: 1981
Utilities & green energy
- Sewer: Public Sewer
- Water: Public
- Utilities for property: Electricity Connected, Natural Gas Connected
Community & HOA
Community
- Subdivision: Bryan Estates
HOA
- Has HOA: No
Location
- Region: Louisville
Financial & listing details
- Price per square foot: $168/sqft
- Tax assessed value: $263,120
- Annual tax amount: $2,986
- Date on market: 5/21/2026
- Electric utility on property: Yes
Estimated market value
Not available
Estimated sales range
Not available
Not available
Price history
| Date | Event | Price |
|---|---|---|
| 7/18/2026 | Contingent | $289,000$168/sqft |
Source:  Metro Search Inc. LLC DBA Apex MLS #1718161 Report a problem Metro Search Inc. LLC DBA Apex MLS #1718161 Report a problem | ||
| 7/2/2026 | Price change | $289,000-3.3%$168/sqft |
Source: Metro Search Inc. LLC DBA Apex MLS #1718161 Report a problem | ||
| 5/21/2026 | Listed for sale | $299,000+113.6%$174/sqft |
Source: Metro Search Inc. LLC DBA Apex MLS #1718161 Report a problem | ||
| 4/14/2011 | Sold | $140,000+3.4%$81/sqft |
Source: Public Record Report a problem | ||
| 9/3/2008 | Sold | $135,375-6.3%$79/sqft |
Source: Public Record Report a problem | ||
| 9/1/2008 | Price change | $144,500-3.3%$84/sqft |
Source: Century 21 #1213558 Report a problem | ||
| 8/16/2008 | Listed for sale | $149,500$87/sqft |
Source: Century 21 #1213558 Report a problem | ||
Public tax history
| Year | Property taxes | Tax assessment |
|---|---|---|
| 2024 | $2,986 +13.7% | $263,120 +17% |
| 2023 | $2,626 +1.4% | $224,820 |
| 2022 | $2,590 -6.5% | $224,820 |
| 2021 | $2,770 +42.4% | $224,820 +33.7% |
| 2020 | $1,946 | $168,150 |
| 2019 | $1,946 +3.3% | $168,150 |
| 2018 | $1,884 | $168,150 |
| 2017 | $1,884 +34.6% | $168,150 +20.1% |
| 2013 | $1,400 +3.4% | $140,000 +3.4% |
| 2011 | $1,354 | $135,380 |
| 2010 | $1,354 | $135,380 |
| 2009 | $1,354 | $135,380 +5.4% |
| 2007 | -- | $128,410 |
| 2006 | -- | $128,410 |
| 2005 | -- | $128,410 +13.5% |
| 2004 | -- | $113,130 |
Find assessor info on the county website
Monthly payment
Est. payment
Payment breakdown
Explore the cost of this home by adjusting the details. Changes won't be saved.Climate risks
Neighborhood: Jeffersontown
Nearby schools
GreatSchools rating
- 5/10Alex R. Kennedy Elementary SchoolGrades: PK-5Distance: 1.1 mi
- 4/10Carrithers Middle SchoolGrades: 6-8Distance: 1.8 mi
- 2/10Jeffersontown High SchoolGrades: 9-12Distance: 0.5 mi
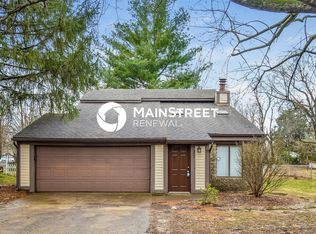
- $275,2003 bd2 ba1.4k sqft2808 Six Mile Ln, Louisville, KY 40220Off Market
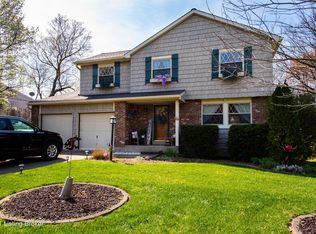
- $354,6004 bd3 ba2k sqft2812 Six Mile Ln, Louisville, KY 40220Off Market
- $338,100-- bd3 ba1.6k sqft9017 Admont Ct, Louisville, KY 40220Off Market
- $290,3002 bd2 ba1.8k sqft2814 Six Mile Ln, Louisville, KY 40220Off Market
- $292,6003 bd2 ba1.4k sqft9016 Admont Ct, Louisville, KY 40220Off Market
- $312,8002 bd2 ba1.9k sqft2806 Six Mile Ln, Louisville, KY 40220Off Market
- $366,2002 bd2 ba2.1k sqft9015 Admont Ct, Louisville, KY 40220Off Market
- $333,7002 bd2 ba1.5k sqft2801 Six Mile Ln, Louisville, KY 40220Off Market
A local agent can set up tours, give advice and negotiate with sellers.
Similar homes
- $290,0003 bd2 ba2.2k sqft3318 Hunsinger Ln, Louisville, KY 40220For Sale
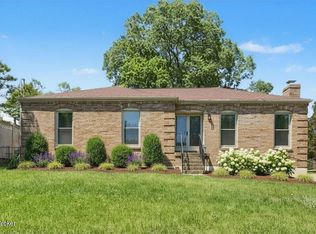
 MLS ID #1725309, Mary D Taylor, simpler.realestate. Metro Search Inc. LLC DBA Apex MLS
 - $315,0003 bd2 ba1.7k sqft4021 Blossomwood Dr, Louisville, KY 40220For Sale
 MLS ID #1724937, Lori A Lopez, Exit Realty Choice. Metro Search Inc. LLC DBA Apex MLS
 - $299,9003 bd2 ba1.5k sqft3604 Ethelwood Dr, Jeffersontown, KY 40299For Sale
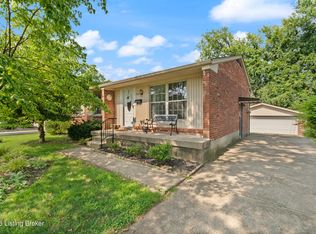 MLS ID #1724944, Carol A Pike, At Home Louisville. Metro Search Inc. LLC DBA Apex MLS
 - $285,0003 bd2 ba1.5k sqft1805 Blanca Ct, Louisville, KY 40223For Sale
 MLS ID #1725021, Thomas R Jordan, Semonin Realtors. Metro Search Inc. LLC DBA Apex MLS
 - $297,0004 bd2 ba1.7k sqft9208 Lethborough Dr, Jeffersontown, KY 40299For SaleMLS ID #1724066, Mare N Muccigrosso, Knob & Key Realty, LLC. Metro Search Inc. LLC DBA Apex MLS
- $320,0004 bd3 ba1.7k sqft3716 Longview Rd, Jeffersontown, KY 40299For SaleMLS ID #1717386, Elizabeth Monarch, EXP Realty LLC. Metro Search Inc. LLC DBA Apex MLS
- $325,0004 bd3 ba1.9k sqft2109 Bridlewood Dr, Louisville, KY 40299For SaleMLS ID #1723359, Katy C Spalding, Six Degrees Real Estate, LLC. Metro Search Inc. LLC DBA Apex MLS
- $345,0004 bd2 ba2.4k sqft3902 San Marcos Rd, Jeffersontown, KY 40299For SaleMLS ID #1725167, Shaun S Wallace, 1 Percent Lists Purple Door. Metro Search Inc. LLC DBA Apex MLS
- $399,9994 bd4 ba2.5k sqft8905 Wooded Glen Rd, Louisville, KY 40220For SaleMLS ID #1720523, Jenney Martin Perez, Americus Realty Group. Metro Search Inc. LLC DBA Apex MLS
- $249,5003 bd2 ba1k sqft3032 Cabinwood Dr, Louisville, KY 40220For SaleMLS ID #1719279, Darrell Harrod, Mason Real Estate, LLC. Metro Search Inc. LLC DBA Apex MLS
- $320,0003 bd2 ba1.3k sqft10305 Vantage Rd, Jeffersontown, KY 40299For SaleMLS ID #1719499, Dee Amber Anderson, Lenihan Sotheby's Int'l Realty. Metro Search Inc. LLC DBA Apex MLS
- $324,9003 bd2 ba2.1k sqft3902 Bristol Oaks Dr, Louisville, KY 40299For SaleMLS ID #1723939, Brooke A Newby, THRIVE Realty. Metro Search Inc. LLC DBA Apex MLS
- $318,0003 bd2 ba1.3k sqft4507 Gaudet Rd, Jeffersontown, KY 40299For SaleMLS ID #1720707, Heather Castro, Homepage Realty. Metro Search Inc. LLC DBA Apex MLS
- $320,0003 bd2 ba1.9k sqft7401 Rambo Way, Louisville, KY 40228For Sale
 MLS ID #26016189, Sara Y Bentley, Keller Williams Commonwealth. Imagine MLS
 - $319,9004 bd2 ba2.1k sqft10706 Blackwood Rd, Jeffersontown, KY 40299For SaleMLS ID #1715366, Michael Burlew, Weichert Realtors - ABG. Metro Search Inc. LLC DBA Apex MLS
- $285,0003 bd1 ba1.7k sqft8803 William Penn Way, Louisville, KY 40228For SaleMLS ID #1718930, Shaun S Wallace, 1 Percent Lists Purple Door. Metro Search Inc. LLC DBA Apex MLS
- $289,9003 bd2 ba1.6k sqft9411 Stonelanding Pl, Louisville, KY 40272For SaleMLS ID #1725197, Tracy N French, RE/MAX Premier Properties. Metro Search Inc. LLC DBA Apex MLS
- $269,0003 bd2 ba2.2k sqft7907 Brynwood Ln, Louisville, KY 40291For SaleMLS ID #1722794, Grant Osborn, Aspire Real Estate Group. Metro Search Inc. LLC DBA Apex MLS
- $309,0003 bd3 ba2k sqft8417 Calm Ln, Louisville, KY 40219For SaleMLS ID #1724300, Stephanie Stewart, Homepage Realty. Metro Search Inc. LLC DBA Apex MLS
- $290,0003 bd2 ba1.7k sqft6708 Tamarind Ct, Louisville, KY 40219For SaleMLS ID #1721847, Maylin Rodriguez Ayala, ZHomes Real Estate. Metro Search Inc. LLC DBA Apex MLS
