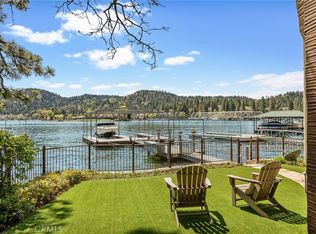
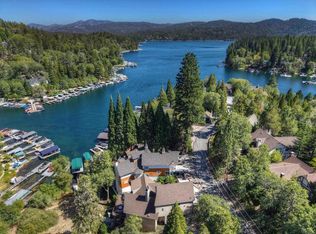
Welcome to Point Hamiltair Lane, one of the very best lake front communities and lakefront locations in Lake Arrowhead. This is Lakefront living at its best. It's hard to beat this level entry property from the street into a premium location right on the water of Lake Arrowhead. Walk straight in from your vehicle into a level entry main living area with your own Primary suite just steps away. Kitchen and living room with dinning all lakefront with an expansive exterior patio overlooking the open waters of Lake Arrowhead. Take a start off the dock into the best water play. Located perfectly at the mouth of Blue Jay Bay, for water activities and all day sun. This property also features an exterior fire pit for evening enjoyment, and your single slip dock with double side tie ability for multiple watercraft.
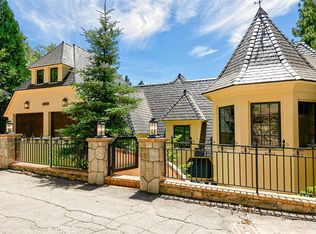
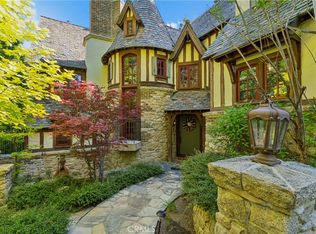
The property is designed for a full family and guests, with large bedrooms, custom designed interiors, walk in showers and detailed finishes throughout.
Perfect lakefront feel, bedrooms feature dramatic lakefront views, open access to lakeside exterior patios, and total comfort with AC for those warmer nights.
Property has been redesigned with new interior and brand new carpet throughout.
Home is sold with most furnishings, seller can provide an inventory list and there is a 2019 22' Ski Natique GS with low hours available for extra $$.
For sale
Listed by: MOUNTAIN COUNTRY REALTY, INC. • WILLIAM JOHNSON • Contact: 951-288-8762
$5,995,000
28103 Point Hamiltair Ln, Lake Arrowhead, CA 92352
5beds
5,565sqft
Single Family Residence
Built in 1977
9,990 Square Feet Lot
$5,599,700 Zestimate®
$1,077/sqft
$133/mo HOA
What's special
- 25 days
- 1,449
- 106
Zillow last checked:
Listing updated:
Listed by:
WILLIAM JOHNSON DRE #01104844 951-288-8762,
MOUNTAIN COUNTRY REALTY, INC.,
Kacy Johnson DRE #02140511,
MOUNTAIN COUNTRY REALTY, INC.
Source: CRMLS,MLS#: IG26210695 Originating MLS: California Regional MLS
Facts & features
Interior
Bedrooms & bathrooms
- Bedrooms: 5
- Bathrooms: 7
- Full bathrooms: 6
- 1/2 bathrooms: 1
- Main level bathrooms: 2
- Main level bedrooms: 1
Rooms
- Room types: Bedroom, Family Room, Kitchen, Laundry, Loft, Primary Bathroom, Primary Bedroom, Other, Pantry
Primary bedroom
- Features: Primary Suite
Primary bedroom
- Features: Main Level Primary
Bedroom
- Features: Bedroom on Main Level
Bathroom
- Features: Bathroom Exhaust Fan, Bathtub, Closet, Dual Sinks, Full Bath on Main Level, Granite Counters, Jetted Tub, Multiple Shower Heads, Stone Counters, Remodeled
Kitchen
- Features: Granite Counters, Kitchen Island, Kitchen/Family Room Combo
Pantry
- Features: Walk-In Pantry
Heating
- Central, Fireplace(s)
Cooling
- Central Air
Appliances
- Included: 6 Burner Stove, Dishwasher, Gas Oven, Gas Range, Microwave, Dryer, Washer
Features
- Beamed Ceilings, Built-in Features, Balcony, Cathedral Ceiling(s), High Ceilings, Living Room Deck Attached, Multiple Staircases, Open Floorplan, Pantry, Partially Furnished, Stone Counters, Recessed Lighting, Storage, Bar, Bedroom on Main Level, Loft, Main Level Primary, Primary Suite, Walk-In Pantry, Walk-In Closet(s)
- Windows: Blinds, Custom Covering(s), Double Pane Windows
- Has fireplace: Yes
- Fireplace features: Family Room, Primary Bedroom
- Common walls with other units/homes: No Common Walls
Interior area
- Total interior livable area: 5,565 sqft
- Finished area below ground: 1
Property
Parking
- Total spaces: 2
- Parking features: Boat, Concrete, Door-Multi, Direct Access, Driveway, Garage, Garage Door Opener
- Attached garage spaces: 2
Features
- Levels: Three Or More
- Stories: 3
- Entry location: street
- Exterior features: Boat Lift, Boat Slip, Dock, Rain Gutters, Fire Pit
- Pool features: None
- Has view: Yes
- View description: Lake
- Has water view: Yes
- Water view: Lake
- Waterfront features: Dock Access, Lake, Lake Front, Lake Privileges, Boat Ramp/Lift Access
Lot
- Size: 9,990 Square Feet
- Features: Front Yard, Gentle Sloping, Landscaped
Details
- Parcel number: 0333942140000
- Special conditions: Standard,Trust
- Horse amenities: Riding Trail
Construction
Type & style
- Home type: SingleFamily
- Property subtype: Single Family Residence
Materials
- Wood Siding
- Foundation: Raised
Condition
- Updated/Remodeled,Under Construction
- New construction: No
- Year built: 1977
Utilities & green energy
- Sewer: Public Sewer
- Water: Public
- Utilities for property: Natural Gas Connected, Sewer Connected, Water Connected
Community & HOA
Community
- Features: Biking, Dog Park, Fishing, Golf, Hiking, Horse Trails, Hunting, Lake, Mountainous, Park, Water Sports, Gated, Marina
- Security: Gated Community
- Subdivision: Arrowhead Woods (Awhw)
HOA
- Has HOA: Yes
- Amenities included: Call for Rules, Controlled Access, Management, Pet Restrictions, Guard, Security
- HOA fee: $1,600 annually
- HOA name: Point Hamiltair HOA
- HOA phone: 909-534-5808
Location
- Region: Lake Arrowhead
Financial & listing details
- Price per square foot: $1,077/sqft
- Tax assessed value: $4,175,843
- Date on market: 9/27/2026
- Cumulative days on market: 25 days
- Listing terms: Cash,Cash to New Loan
- Inclusions: Single slip dock
- Road surface type: Paved
Estimated market value
$5,599,700
$5.32M - $5.88M
Not available
Price history
| Date | Event | Price |
|---|---|---|
| 9/28/2026 | Listed for sale | $5,995,000+124.1%$1,077/sqft |
Source:  CRMLS #IG26210695 Report a problem | ||
| 7/21/2005 | Sold | $2,675,000+91.1%$481/sqft |
Source: Public Record Report a problem | ||
| 9/12/2000 | Sold | $1,400,000$252/sqft |
Source: Public Record Report a problem | ||
Public tax history
| Year | Property taxes | Tax assessment |
|---|---|---|
| 2026 | -- | $4,175,843 +2% |
| 2025 | $44,997 +5.8% | $4,093,963 +2% |
| 2024 | $42,512 +1% | $4,013,689 +2% |
| 2023 | $42,102 +2.1% | $3,934,989 +2% |
| 2022 | $41,232 +6% | $3,857,833 +7% |
| 2021 | $38,888 -1.1% | $3,605,000 |
| 2020 | $39,326 +3.8% | $3,605,000 +3% |
| 2019 | $37,876 +7.4% | $3,500,000 +6.1% |
| 2018 | $35,273 +6.4% | $3,300,000 +6.5% |
| 2017 | $33,161 | $3,100,000 +5.1% |
| 2016 | $33,161 +5.2% | $2,950,000 |
| 2015 | $31,531 -0.6% | $2,950,000 +8.3% |
| 2014 | $31,725 | $2,725,000 +6.9% |
| 2013 | -- | $2,550,000 +2% |
| 2012 | -- | $2,500,000 |
| 2011 | -- | $2,500,000 |
| 2010 | -- | $2,500,000 |
| 2009 | -- | $2,500,000 |
| 2008 | -- | $2,500,000 -5.7% |
| 2007 | -- | $2,652,000 +2% |
| 2006 | -- | $2,600,000 +61.6% |
| 2005 | -- | $1,608,735 +2% |
| 2004 | -- | $1,577,191 +6.5% |
| 2003 | -- | $1,481,040 +2% |
| 2002 | -- | $1,452,000 +7.6% |
| 2001 | -- | $1,350,000 +36.9% |
| 2000 | -- | $986,138 |
Find assessor info on the county website
Monthly payment
Est. payment
Payment breakdown
Explore the cost of this home by adjusting the details. Changes won't be saved.Climate risks
Neighborhood: 92352
- $7,290,0006 bd7 ba5.4k sqft28089 Point Hamiltair Ln, Lake Arrowhead, CA 92352Sold
- $7,991,9008 bd10 ba7.4k sqft28119 Point Hamiltair Ln, Lake Arrowhead, CA 92352Off Market

- $6,705,4005 bd6 ba6k sqft28106 Point Hamiltair Ln, Lake Arrowhead, CA 92352Off Market

- $7,018,3005 bd4 ba5.1k sqft28085 S Peninsula Dr, Lake Arrowhead, CA 92352Off Market
Similar homes
- $6,295,0005 bd7 ba5.1k sqft28087 N Shore Rd, Lake Arrowhead, CA 92352For Sale
 MLS ID #IV25183799, LYNNE WILSON, LYNNE B WILSON & ASSOCIATES. CRMLS
- $5,498,8504 bd6 ba6.4k sqft264 State Highway 173, Lake Arrowhead, CA 92352For Sale
 MLS ID #219149324DA, Kristen Martinez, VanMar Lending. CRMLS
- $6,995,0005 bd5 ba5.9k sqft27596 High Knoll Rd, Lake Arrowhead, CA 92352For Sale
 MLS ID #IG26116591, Cindy Stahl, Vista Sotheby's International Realty. CRMLS
- $5,600,0005 bd6 ba5.1k sqft27567 W Shore Rd, Lake Arrowhead, CA 92352For Sale
 MLS ID #NDP2604266, Leslie Selich, Pacific Sotheby's Int'l Realty. CRMLS
