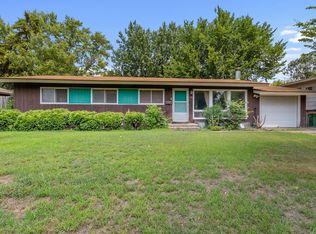
Offered "As-Is". BRING YOUR VISION! This 3-bedroom, 2-bath home is ready for someone to unlock its potential. With great bones, hardwood floors on the upper level, a spacious open entryway, and a distinctive mid-century modern feel, this home offers a fantastic canvas for your ideas. Step outside to enjoy the large fenced-in backyard, offering plenty of room for entertaining, gardening, pets, or simply enjoying your own outdoor space. The 1-car attached garage adds convenience, while the existing layout provides plenty of opportunity to create a home that reflects your style. Whether you're looking to restore its mid-century character or create something completely your own, this is an opportunity to build equity and make it yours. Bring your imagination and come see the possibilities!
Pending
$269,900
2812 65th Ave N, Brooklyn Center, MN 55430
3beds
1,752sqft
Single Family
Built in 1959
10,018 Square Feet Lot
$273,200 Zestimate®
$154/sqft
$-- HOA
What's special
- 20 days
- 719
- 77
Likely to sell faster than
Zillow last checked:
Listing updated:
Listed by:
Kim M Gambill 612-940-4947,
Next Chapter Realty LLC
Source: NorthstarMLS as distributed by MLS GRID,MLS#: 7147818
Facts & features
Interior
Bedrooms & bathrooms
- Bedrooms: 3
- Bathrooms: 2
- Full bathrooms: 1
- 1/2 bathrooms: 1
Bedroom
- Level: Upper
- Area: 143 Square Feet
- Dimensions: 13 x 11
Bedroom 2
- Level: Upper
- Area: 169 Square Feet
- Dimensions: 13 x 13
Bedroom 3
- Level: Upper
- Area: 120 Square Feet
- Dimensions: 12 x 10
Bathroom
- Level: Upper
- Area: 64 Square Feet
- Dimensions: 8 x 8
Bathroom
- Level: Basement
- Area: 40 Square Feet
- Dimensions: 8 x 5
Dining room
- Level: Main
- Area: 99 Square Feet
- Dimensions: 11 x 9
Foyer
- Level: Basement
- Area: 42 Square Feet
- Dimensions: 7 x 6
Kitchen
- Level: Main
- Area: 121 Square Feet
- Dimensions: 11 x 11
Laundry
- Level: Basement
- Area: 135 Square Feet
- Dimensions: 15 x 9
Living room
- Level: Main
- Area: 280 Square Feet
- Dimensions: 20 x 14
Patio
- Level: Main
- Area: 240 Square Feet
- Dimensions: 16 x 15
Screened porch
- Level: Main
- Area: 280 Square Feet
- Dimensions: 20 x 14
Sitting room
- Level: Basement
- Area: 252 Square Feet
- Dimensions: 18 x 14
Utility room
- Level: Basement
- Area: 35 Square Feet
- Dimensions: 5 x 7
Heating
- Other
Cooling
- Central Air
Appliances
- Laundry: Lower Level
Features
- Basement: None
- Has fireplace: No
Interior area
- Total structure area: 1,752
- Total interior livable area: 1,752 sqft
- Finished area above ground: 1,752
- Finished area below ground: 0
Property
Parking
- Total spaces: 1
- Parking features: Attached
- Attached garage spaces: 1
- Details: Garage Dimensions (13.42x20.33)
Accessibility
- Accessibility features: None
Features
- Levels: Three Level Split
- Fencing: Wood
Lot
- Size: 10,018 Square Feet
- Dimensions: 5 x 136
Details
- Foundation area: 1184
- Parcel number: 3511921320014
- Zoning description: Residential-Single Family
Construction
Type & style
- Home type: SingleFamily
- Property subtype: Single Family
Materials
- Roof: Asphalt
Condition
- New construction: No
- Year built: 1959
Utilities & green energy
- Electric: Circuit Breakers
- Gas: Natural Gas
- Sewer: City Sewer/Connected
- Water: City Water/Connected
Community & HOA
Community
- Subdivision: Garden City 1st Add
HOA
- Has HOA: No
Location
- Region: Brooklyn Center
Financial & listing details
- Price per square foot: $154/sqft
- Tax assessed value: $309,000
- Annual tax amount: $4,374
- Date on market: 9/21/2026
- Cumulative days on market: 18 days
Estimated market value
$273,200
$260,000 - $287,000
$2,207/mo
Price history
| Date | Event | Price |
|---|---|---|
| 10/1/2026 | Pending sale | $269,900$154/sqft |
Source:  NorthstarMLS as distributed by MLS GRID #7147818 Report a problem NorthstarMLS as distributed by MLS GRID #7147818 Report a problem | ||
| 9/24/2026 | Listed for sale | $269,900$154/sqft |
Source: NorthstarMLS as distributed by MLS GRID #7147818 Report a problem | ||
Public tax history
| Year | Property taxes | Tax assessment |
|---|---|---|
| 2026 | $4,374 +4.4% | $309,000 +6.5% |
| 2025 | $4,189 +1.8% | $290,200 +0.8% |
| 2024 | $4,117 +8.1% | $287,800 +0.2% |
| 2023 | $3,810 +15.8% | $287,100 +3.6% |
| 2022 | $3,291 +1.3% | $277,000 +16.9% |
| 2021 | $3,250 +1% | $237,000 +7.7% |
| 2020 | $3,218 -1% | $220,000 +3.8% |
| 2019 | $3,250 +1% | $212,000 +9.3% |
| 2018 | $3,218 +21.1% | $194,000 +25.2% |
| 2017 | $2,657 +9.2% | $155,000 +2.6% |
| 2016 | $2,432 +1.7% | $151,000 +15.2% |
| 2015 | $2,391 +18.2% | $131,100 +10.1% |
| 2014 | $2,023 +6.5% | $119,100 -1.7% |
| 2013 | $1,899 -4.4% | $121,200 -8.7% |
| 2012 | $1,986 -5.6% | $132,700 -6.5% |
| 2011 | $2,105 -2.8% | $142,000 -10.7% |
| 2010 | $2,165 -7.9% | $159,000 -11.4% |
| 2009 | $2,350 +7% | $179,400 +4.4% |
| 2006 | $2,197 +10% | $171,900 +14.9% |
| 2005 | $1,997 +12.7% | $149,600 +15% |
| 2004 | $1,772 -1.4% | $130,100 +12% |
| 2002 | $1,796 -47.1% | $116,200 |
| 2001 | $3,397 | -- |
Find assessor info on the county website
Monthly payment
Est. payment
Payment breakdown
Explore the cost of this home by adjusting the details. Changes won't be saved.Climate risks
Neighborhood: 55430
- $327,4003 bd2 ba2.2k sqft2806 65th Ave N, Brooklyn Center, MN 55430Off Market
- $281,4003 bd1 ba1k sqft2818 65th Ave N, Brooklyn Center, MN 55430Off Market
- $340,9004 bd2 ba1.9k sqft2807 66th Ave N, Brooklyn Center, MN 55430Off Market
- $291,8003 bd1 ba1.1k sqft2900 65th Ave N, Brooklyn Center, MN 55430Off Market
Similar homes
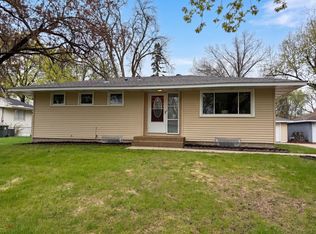
- $279,9003 bd2 ba1.9k sqft2906 Nash Rd, Brooklyn Center, MN 55430For Sale
 MLS ID #7059025, Rachel D. Long, RE/MAX Advantage Plus. NorthstarMLS as distributed by MLS GRID
 - $--3 bd1 ba1.2k sqft6305 Brooklyn Dr, Brooklyn Center, MN 55430Auction
 Auction.com 1
 - $304,0003 bd2 ba1.6k sqft2807 Ohenry Rd, Brooklyn Center, MN 55430For Sale
 MLS ID #7062929, Amber N Broadway, Opendoor Brokerage, LLC. NorthstarMLS as distributed by MLS GRID
 - $330,0004 bd2 ba2.1k sqft6006 Washburn Ave N, Brooklyn Center, MN 55430For Sale
 MLS ID #7147421, Antonio V Mena, Pemberton RE. NorthstarMLS as distributed by MLS GRID
 - $260,0003 bd1 ba1.5k sqft5020 Upton Ave N, Minneapolis, MN 55430For SaleMLS ID #7115551, Kim Wetteland, Edina Realty, Inc.. NorthstarMLS as distributed by MLS GRID
- $260,0003 bd2 ba1.8k sqft6131 Lee Ave N, Brooklyn Center, MN 55429For SaleMLS ID #7156141, Leobardo Sandoval, eXp Realty. NorthstarMLS as distributed by MLS GRID
- $269,9003 bd2 ba1.4k sqft4959 Morgan Ave N, Minneapolis, MN 55430For SaleMLS ID #7152695, Josh Savageau, Keller Williams Classic Realty. NorthstarMLS as distributed by MLS GRID
- $269,9903 bd2 ba1.7k sqft7725 Pearson Ct, Minneapolis, MN 55444For SaleMLS ID #7158190, Katheryn E Congdon, HOMESTEAD ROAD. NorthstarMLS as distributed by MLS GRID
- $299,9003 bd2 ba1.4k sqft5301 Penn Ave N, Brooklyn Center, MN 55430For SaleMLS ID #7153823, Michael J. Smith, Real Estate Masters, Ltd.. NorthstarMLS as distributed by MLS GRID
- $279,9003 bd1 ba1.4k sqft6024 Camden Ave N, Brooklyn Center, MN 55430For SaleMLS ID #7070235, Lana Cook, Coldwell Banker Realty. NorthstarMLS as distributed by MLS GRID
- $295,0003 bd2 ba1.5k sqft6806 Scott Ave N, Brooklyn Center, MN 55429For SaleMLS ID #7155536, Lou Vang, Partners Realty Inc.. NorthstarMLS as distributed by MLS GRID
- $279,9004 bd3 ba2k sqft4950 Penn Ave N, Minneapolis, MN 55430For SaleMLS ID #7135174, Tracy Farkas, National Realty Guild. NorthstarMLS as distributed by MLS GRID
- $300,0003 bd2 ba1.7k sqft3013 63rd Ave N, Brooklyn Center, MN 55429For SaleMLS ID #7035986, Joseph Kirk, Lakes Sotheby's International Realty. NorthstarMLS as distributed by MLS GRID
- $294,9004 bd2 ba1.6k sqft1720 69th Ave N, Brooklyn Center, MN 55430For SaleMLS ID #7096442, Bryan Vant Hof, RE/MAX Advantage Plus. NorthstarMLS as distributed by MLS GRID
