Nestled in a private setting just one mile from the heart of downtown Placerville, this custom-built home offers the perfect blend of peaceful living and everyday convenience. Enjoy the best of both worlds with shopping, restaurants, and entertainment just minutes away while coming home to your own tranquil retreat. Inside, you'll find quality craftsmanship throughout, including beautiful crown molding and spacious living areas designed for comfort. The oversized primary suite features a large bathroom, creating a relaxing retreat at the end of the day. The kitchen includes a newer dishwasher and refrigerator, both approximately two years old, while the roof was replaced just five years ago for added peace of mind. Outside, there's no shortage of parking with an attached two-car garage, three additional parking spaces, and possible RV/trailer/boat parking on the north side of the home with a gravel space already in place. This home also offers unique spaces you won't find elsewhere. Beneath the home is an expansive storage area, and tucked away is a hidden room perfect for a workshop, hobby space, art studio, or countless other possibilities. If you're looking for privacy, character, and versatility just minutes from everything Placerville has to offer, this is a home you won't want to miss.
Active
Price cut: $24K (9/19)
$575,000
2812 Bronzecrest St, Placerville, CA 95667
3beds
1,955sqft
Single Family Residence
Built in 1996
0.36 Acres Lot
$568,100 Zestimate®
$294/sqft
$-- HOA
What's special
Quality craftsmanship throughoutAttached two-car garagePrivate settingOversized primary suiteThree additional parking spacesNewer dishwasherLarge bathroom
- 74 days
- 956
- 42
Zillow last checked:
Listing updated:
Listed by:
Shannon Thompson DRE #02037567 916-672-7426,
eXp Realty of California, Inc.
Source: MetroList Services of CA,MLS#: 226094859Originating MLS: MetroList Services, Inc.
Facts & features
Interior
Bedrooms & bathrooms
- Bedrooms: 3
- Bathrooms: 2
- Full bathrooms: 2
Dining room
- Features: Dining/Family Combo, Space in Kitchen
Kitchen
- Features: Tile Counters
Heating
- Electric, Fireplace(s)
Cooling
- Ceiling Fan(s), Central Air
Appliances
- Included: Dryer, Washer
- Laundry: Cabinets, Sink, Inside Room
Features
- Flooring: Carpet, Laminate, Tile, Wood
- Number of fireplaces: 1
- Fireplace features: Raised Hearth, Family Room
Interior area
- Total interior livable area: 1,955 sqft
Property
Parking
- Total spaces: 2
- Parking features: Attached, RV Possible, Uncovered Parking Spaces 2+
- Attached garage spaces: 2
- Has uncovered spaces: Yes
Lot
- Size: 0.36 Acres
- Features: Irregular Lot
- Topography: Hillside,Hillside
Details
- Parcel number: 001311004000
- Zoning: Res
- Special conditions: Third Party Approval
Construction
Type & style
- Home type: SingleFamily
- Property subtype: Single Family Residence
Materials
- Wood, Wood Siding
- Foundation: Raised
- Roof: Cement,Shingle
Condition
- Year built: 1996
Utilities & green energy
- Electric: Battery Backup, 220 Volts in Laundry
- Sewer: Public Sewer
- Water: Public
- Utilities for property: Public, Solar
Green energy
- Energy generation: Solar
Community & HOA
Location
- Region: Placerville
Financial & listing details
- Price per square foot: $294/sqft
- Tax assessed value: $482,480
- Price range: $575K - $575K
- Date on market: 7/30/2026
Estimated market value
$568,100
$540,000 - $597,000
$2,592/mo
Price history
| Date | Event | Price |
|---|---|---|
| 9/19/2026 | Price change | $575,000-4%$294/sqft |
Source: eXp Realty #226094859 Report a problem | ||
| 7/30/2026 | Listed for sale | $599,000-12.6%$306/sqft |
Source: MetroList Services of CA #226094859 Report a problem | ||
| 5/11/2026 | Listing removed | $685,000$350/sqft |
Source:  BAREIS #226008831 Report a problem BAREIS #226008831 Report a problem | ||
| 1/25/2026 | Listed for sale | $685,000+56.8%$350/sqft |
Source: BAREIS #226008831 Report a problem | ||
| 10/5/2020 | Sold | $437,000+1.9%$224/sqft |
Source: MetroList Services of CA #20040554 Report a problem | ||
| 8/11/2020 | Pending sale | $429,000$219/sqft |
Source: Holland Realty #20040554 Report a problem | ||
| 7/14/2020 | Listed for sale | $429,000+2.1%$219/sqft |
Source: Holland Realty #20040554 Report a problem | ||
| 5/8/2008 | Sold | $420,000+87.5%$215/sqft |
Source: MetroList Services of CA #80018414 Report a problem | ||
| 8/4/1998 | Sold | $224,000+10.3%$115/sqft |
Source: MetroList Services of CA #129802403 Report a problem | ||
| 11/18/1996 | Sold | $203,000$104/sqft |
Source: Public Record Report a problem | ||
Public tax history
| Year | Property taxes | Tax assessment |
|---|---|---|
| 2026 | -- | $482,480 +2% |
| 2025 | $5,000 +2.2% | $473,020 +2% |
| 2024 | $4,894 +1.2% | $463,746 +2% |
| 2023 | $4,837 +1.4% | $454,654 +2% |
| 2022 | $4,769 +1.2% | $445,740 +2% |
| 2021 | $4,714 +50.7% | $437,000 +47.2% |
| 2020 | $3,128 +1.3% | $296,934 +2% |
| 2019 | $3,088 +3.1% | $291,112 +2% |
| 2018 | $2,995 +1.6% | $285,405 +2% |
| 2017 | $2,949 +1.6% | $279,810 +2% |
| 2016 | $2,904 +3% | $274,325 +1.5% |
| 2015 | $2,820 +1.8% | $270,207 +2% |
| 2014 | $2,770 | $264,915 +0.5% |
| 2013 | -- | $263,720 +4% |
| 2012 | -- | $253,481 |
| 2011 | -- | $253,481 +0.8% |
| 2010 | -- | $251,589 -0.2% |
| 2009 | -- | $252,189 -5.7% |
| 2008 | -- | $267,341 +2% |
| 2007 | -- | $262,100 +2% |
| 2006 | -- | $256,962 +2% |
| 2005 | -- | $251,924 +2% |
| 2004 | -- | $246,986 +1.9% |
| 2003 | -- | $242,462 +2% |
| 2002 | -- | $237,709 +2% |
| 2001 | -- | $233,049 +2% |
| 2000 | -- | $228,480 |
Find assessor info on the county website
Monthly payment
Est. payment
Payment breakdown
Explore the cost of this home by adjusting the details. Changes won't be saved.Climate risks
Neighborhood: 95667
Similar homes
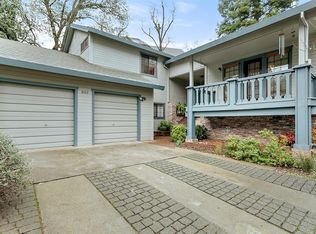
- $549,9503 bd3 ba2.3k sqft886 Cottage St, Placerville, CA 95667For Sale
 MLS ID #226126163, Lori Nalley. MetroList Services of CA
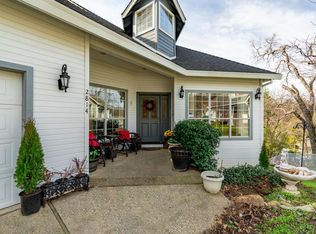
 - $559,0003 bd2 ba2.1k sqft3240 Sacramento St, Placerville, CA 95667For Sale
 MLS ID #226107364, Denise Barnhart. MetroList Services of CA
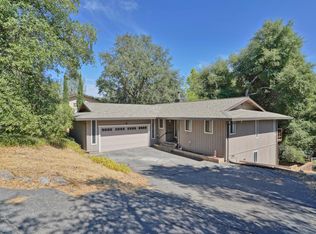
 - $540,0003 bd3 ba1.9k sqft2655 Mona Dr, Placerville, CA 95667For Sale
 MLS ID #226095769, Susie Dilts-Huber. MetroList Services of CA
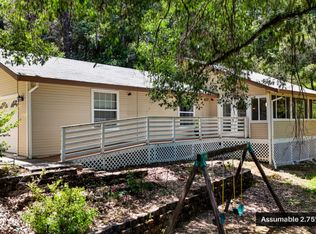
 - $524,9004 bd2 ba1.5k sqft3256 Gerle Ave, Placerville, CA 95667For Sale
 MLS ID #226118650, Samuel Weiner. MetroList Services of CA
