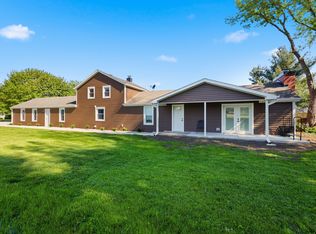
Opportunity awaits! Situated on a generous 1.5-acre lot, this 3-bedroom, 2-bath raised ranch offers endless potential for investors, rehabbers, or buyers looking to create their dream home. Featuring a spacious layout with a full basement, this property provides a solid foundation for your vision and renovations. Yes, it needs TLC-but it's priced with its condition in mind, making it an exceptional value for those ready to build instant sweat equity. Whether you're looking for your next investment project, a fix-and-flip opportunity, or a home to personalize from the ground up, the possibilities are endless. Enjoy the privacy and space that a 1.5-acre lot provides while transforming this property into something truly special. Property is being sold AS-IS. Bring your ideas, your contractor, and your imagination. This is your chance to unlock the incredible potential this property has to offer!
Pending
$300,000
2812 Woodcliff Dr, Marengo, IL 60152
3beds
1,818sqft
Single Family Residence
Built in 1974
1.53 Acres Lot
$300,300 Zestimate®
$165/sqft
$-- HOA
What's special
Privacy and spaceSpacious layoutFull basement
- 41 days |
- 221 |
- 8 |
Likely to sell faster than
Zillow last checked:
Listing updated:
Listed by:
Gina Lepore 630-549-4663,
Coldwell Banker Realty,
Paolo Ancona, LHC 630-278-9959,
Coldwell Banker Realty
Source: MRED as distributed by MLS GRID,MLS#: 12698394
Facts & features
Interior
Bedrooms & bathrooms
- Bedrooms: 3
- Bathrooms: 2
- Full bathrooms: 2
Rooms
- Room types: Foyer
Primary bedroom
- Features: Flooring (Carpet), Bathroom (Full)
- Level: Main
- Area: 216 Square Feet
- Dimensions: 12X18
Bedroom 2
- Features: Flooring (Carpet)
- Level: Main
- Area: 156 Square Feet
- Dimensions: 12X13
Bedroom 3
- Features: Flooring (Carpet)
- Level: Main
- Area: 156 Square Feet
- Dimensions: 12X13
Dining room
- Features: Flooring (Hardwood)
- Level: Main
- Area: 156 Square Feet
- Dimensions: 12X13
Family room
- Level: Basement
- Area: 182 Square Feet
- Dimensions: 13X14
Foyer
- Level: Main
- Area: 130 Square Feet
- Dimensions: 10X13
Kitchen
- Features: Kitchen (Eating Area-Table Space), Flooring (Hardwood)
- Level: Main
- Area: 144 Square Feet
- Dimensions: 12X12
Laundry
- Level: Main
- Area: 144 Square Feet
- Dimensions: 12X12
Living room
- Features: Flooring (Granite)
- Level: Main
- Area: 462 Square Feet
- Dimensions: 21X22
Heating
- Electric, Baseboard
Cooling
- None
Appliances
- Included: Range, Dishwasher, Refrigerator, Dryer, Range Hood
- Laundry: Sink
Features
- Flooring: Hardwood
- Basement: Partially Finished,Full,Walk-Out Access
- Number of fireplaces: 1
- Fireplace features: Wood Burning, Basement
Interior area
- Total structure area: 0
- Total interior livable area: 1,818 sqft
Property
Parking
- Total spaces: 2
- Parking features: Asphalt, Garage Door Opener, Yes, Garage Owned, Attached, Garage
- Attached garage spaces: 2
- Has uncovered spaces: Yes
Accessibility
- Accessibility features: No Disability Access
Features
- Stories: 1
- Patio & porch: Deck
Lot
- Size: 1.53 Acres
- Dimensions: 160X402
- Features: Mature Trees
Details
- Additional structures: Shed(s)
- Parcel number: 1217454004
- Special conditions: None
- Other equipment: Water-Softener Owned, Central Vacuum
Construction
Type & style
- Home type: SingleFamily
- Architectural style: Raised Ranch
- Property subtype: Single Family Residence
Materials
- Cedar
- Foundation: Concrete Perimeter
- Roof: Asphalt
Condition
- New construction: No
- Year built: 1974
Utilities & green energy
- Electric: Circuit Breakers, 200+ Amp Service
- Sewer: Septic Tank
- Water: Well
Community & HOA
HOA
- Services included: None
Location
- Region: Marengo
Financial & listing details
- Price per square foot: $165/sqft
- Tax assessed value: $321,690
- Annual tax amount: $5,875
- Date on market: 7/10/2026
- Ownership: Fee Simple
Estimated market value
$300,300
$285,000 - $315,000
$2,625/mo
Price history
| Date | Event | Price |
|---|---|---|
| 8/18/2026 | Pending sale | $300,000$165/sqft |
Source:  MRED as distributed by MLS GRID #12698394 Report a problem MRED as distributed by MLS GRID #12698394 Report a problem | ||
| 7/22/2026 | Contingent | $300,000$165/sqft |
Source: MRED as distributed by MLS GRID #12698394 Report a problem | ||
| 7/20/2026 | Listed for sale | $300,000$165/sqft |
Source: MRED as distributed by MLS GRID #12698394 Report a problem | ||
| 7/13/2026 | Contingent | $300,000$165/sqft |
Source: MRED as distributed by MLS GRID #12698394 Report a problem | ||
| 7/10/2026 | Listed for sale | $300,000+52.3%$165/sqft |
Source: MRED as distributed by MLS GRID #12698394 Report a problem | ||
| 12/27/2019 | Sold | $197,000-1.5%$108/sqft |
Source: MRED as distributed by MLS GRID #10516577 Report a problem | ||
| 12/27/2019 | Listed for sale | $199,900$110/sqft |
Source: RE/MAX Connections II #10516577 Report a problem | ||
| 11/26/2019 | Pending sale | $199,900$110/sqft |
Source: RE/MAX Connections II #10516577 Report a problem | ||
| 11/5/2019 | Listed for sale | $199,900$110/sqft |
Source: RE/MAX Connections II #10516577 Report a problem | ||
| 11/2/2019 | Pending sale | $199,900$110/sqft |
Source: RE/MAX Connections II #10516577 Report a problem | ||
| 10/31/2019 | Price change | $199,900-4.8%$110/sqft |
Source: RE/MAX Connections II #10516577 Report a problem | ||
| 10/11/2019 | Price change | $209,900-4.5%$115/sqft |
Source: RE/MAX Connections II #10516577 Report a problem | ||
| 9/13/2019 | Price change | $219,900-4.3%$121/sqft |
Source: RE/MAX Connections II #10516577 Report a problem | ||
| 7/27/2019 | Listed for sale | $229,900+8.2%$126/sqft |
Source: RE/MAX Connections II #10465428 Report a problem | ||
| 6/5/2001 | Sold | $212,500$117/sqft |
Source: Public Record Report a problem | ||
Public tax history
| Year | Property taxes | Tax assessment |
|---|---|---|
| 2025 | $5,970 +1.6% | $107,230 +5.7% |
| 2024 | $5,875 +7.8% | $101,466 +16.8% |
| 2023 | $5,450 +7.8% | $86,885 +16.5% |
| 2022 | $5,057 +5.6% | $74,558 +8.6% |
| 2021 | $4,790 +1.6% | $68,654 +4.6% |
| 2020 | $4,712 | $65,666 -14.5% |
| 2019 | -- | $76,807 +3.9% |
| 2018 | $5,592 -4.4% | $73,924 -2.1% |
| 2017 | $5,850 +101.2% | $75,517 +4% |
| 2016 | $2,908 | $72,641 +6.8% |
| 2013 | $2,908 | $68,034 -16% |
| 2011 | -- | $80,955 -6.6% |
| 2010 | -- | $86,658 -15.3% |
| 2009 | -- | $102,260 -1.8% |
| 2008 | -- | $104,134 +11.5% |
| 2006 | -- | $93,383 +5.4% |
| 2005 | $4,641 +5.8% | $88,565 +9.1% |
| 2004 | $4,387 +0.5% | $81,185 +2.3% |
| 2003 | $4,366 -2.3% | $79,383 +3% |
| 2002 | $4,468 -1% | $77,059 +3.9% |
| 2001 | $4,514 +13.4% | $74,160 +3.4% |
| 2000 | $3,982 | $71,691 |
Find assessor info on the county website
Monthly payment
Est. payment
Payment breakdown
Explore the cost of this home by adjusting the details. Changes won't be saved.Climate risks
Neighborhood: 60152
Nearby schools
GreatSchools rating
- 4/10Ulysses S Grant Intermediate SchoolGrades: 4-5Distance: 3.4 mi
- 5/10Marengo Community Middle SchoolGrades: 6-8Distance: 3.4 mi
- 8/10Marengo High SchoolGrades: 9-12Distance: 3.3 mi
Schools provided by the listing agent
- Elementary: Locust Elementary School
- Middle: Marengo Community Middle School
- High: Marengo High School
- District: 165
Source: MRED as distributed by MLS GRID. This data may not be complete. We recommend contacting the local school district to confirm school assignments for this home.
- $410,8003 bd3 ba2k sqft3006 Woodcliff Dr, Marengo, IL 60152Off Market

- $417,5004 bd3 ba2.2k sqft3018 Woodcliff Dr, Marengo, IL 60152Off Market
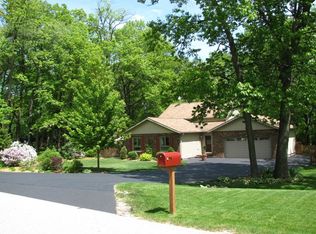
- $388,3003 bd2 ba1.8k sqft18413 Deerpath Trl, Marengo, IL 60152Off Market
- $325,0003 bd2 ba1.5k sqft18315 Woodland Trl, Marengo, IL 60152Sold

- $403,0004 bd3 ba1.5k sqft18321 Woodland Trl, Marengo, IL 60152Off Market
- $3,2013 acresLoretta Dr, Marengo, IL 60152Off Market
- $418,800-- bd-- ba-- sqft18412 Deerpath Trl, Marengo, IL 60152Off Market
- $3,3663 acres18312 Loretta Dr, Marengo, IL 60152Off Market
A local agent can set up tours, give advice and negotiate with sellers.
Similar homes
- $318,0004 bd1 ba2.2k sqft737 E Grant Hwy, Marengo, IL 60152Active
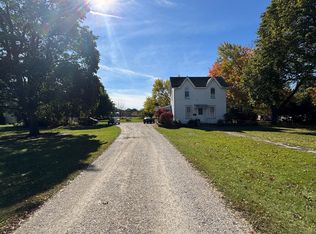 MLS ID #12518877, Corey Brackmann, CENTURY 21 New Heritage. MRED as distributed by MLS GRID
 - $310,0003 bd1 ba1.5k sqft6408 Wayne St, Union, IL 60180Active
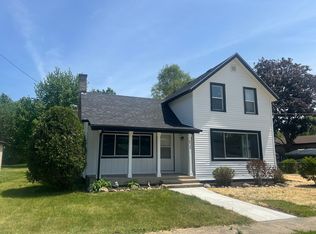 MLS ID #12703597, Mireya Delgado, Universal Real Estate LLC. MRED as distributed by MLS GRID
 - $440,0004 bd2 ba1.4k sqft14101 Perkins Rd, Woodstock, IL 60098New
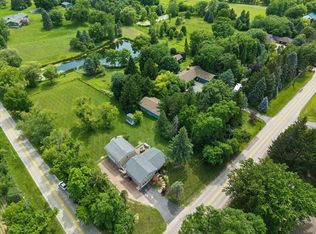 MLS ID #12735166, Megan Liebetrau, Berkshire Hathaway HomeServices Starck Real Estate. MRED as distributed by MLS GRID
 - $365,0003 bd2 ba1.6k sqft1107 N East St, Marengo, IL 60152Active
 MLS ID #12640958, Krystian Sobota, Real People Realty. MRED as distributed by MLS GRID
 - $369,0002 bd3 ba1.7k sqft12712 Hensel Rd, Huntley, IL 60142ActiveMLS ID #12707496, Robert Panek, CENTURY 21 New Heritage. MRED as distributed by MLS GRID
- $349,9003 bd1 ba2k sqft221 Central Ave, Genoa, IL 60135ActiveMLS ID #12704346, Joline Latimer, Northern Illinois Realty LLC. MRED as distributed by MLS GRID
- $255,0004 bd3 ba1.9k sqft223 Indian Trl, Lake In The Hills, IL 60156NewMLS ID #12733831, Frank DeNovi, Compass. MRED as distributed by MLS GRID
- $275,0003 bd2 ba1.6k sqft804 Grant St, Harvard, IL 60033Price ChangeMLS ID #12650557, Jose Rey, Compass. MRED as distributed by MLS GRID
- $274,9003 bd2 ba1.6k sqft325 Rochester Rd NE, Poplar Grove, IL 61065For SaleMLS ID #202604129, Tarina Frisella. NorthWest Illinois Alliance of REALTORS®
- $279,9003 bd1 ba925 sqft37 S Heather Dr, Crystal Lake, IL 60014ActiveMLS ID #12717375, Vince Romano, Keller Williams Success Realty. MRED as distributed by MLS GRID
- $310,0003 bd3 ba2.3k sqft113 Queensbury Pl NE, Poplar Grove, IL 61065For SaleMLS ID #202604438, Jean Campbell Sooter. NorthWest Illinois Alliance of REALTORS®
- $399,0004 bd3 ba2.6k sqft3914 Raycraft Rd, Woodstock, IL 60098ActiveMLS ID #12702310, Steven Garcia, HomeSmart Connect LLC. MRED as distributed by MLS GRID
- $284,9993 bd2 ba1k sqft48 Wagner Dr, Cary, IL 60013Price ChangeMLS ID #12729591, Jeffrey Sklar, Beycome Brokerage Realty LLC. MRED as distributed by MLS GRID
- $229,9003 bd2 ba2.1k sqft220 Beacon Dr, Belvidere, IL 61008For SaleMLS ID #202604974, Brandy Graves. NorthWest Illinois Alliance of REALTORS®
- $449,9004 bd3 ba2.5k sqft2137 Saint James Ave, Belvidere, IL 61008NewMLS ID #12734154, Gil Bleidorn, RE/MAX Property Source. MRED as distributed by MLS GRID
- $239,0003 bd2 ba1.6k sqft218 Park St, Hampshire, IL 60140ActiveMLS ID #12731826, Sean Gimpert, O'Neil Property Group, LLC. MRED as distributed by MLS GRID
- $311,9003 bd3 ba1.9k sqft836 Golf Course Rd, Crystal Lake, IL 60014For SaleMLS ID #202604060, Olga Kampmeier. NorthWest Illinois Alliance of REALTORS®
- $250,0003 bd2 ba1.9k sqft118 Valhalla Dr NE, Poplar Grove, IL 61065Price ChangeMLS ID #12717847, Melissa Sedevie, American Realty Illinois LLC. MRED as distributed by MLS GRID
- $349,9003 bd2 ba1.8k sqft6122 Pleasant View Rd, Cary, IL 60013ActiveMLS ID #12728269, Kathy Maykut, CNC,CSC, RE/MAX All Pro. MRED as distributed by MLS GRID
- $259,0003 bd1 ba1.1k sqft1104 N Jefferson St, Harvard, IL 60033ActiveMLS ID #12732131, Gary Lechner, Hometown Realty, Ltd.. MRED as distributed by MLS GRID
