Escape to the tranquil countryside of San Leon! Relax and enjoy country living at its best in this charming custom-built home offering a peaceful environment. Feel the evening breeze on your front porch surrounded by large shade trees, lots of space with open concept layout, updated kitchen with stainless appliances, granite countertops, and plenty of cabinet space with room for island. This versatile property offers a flexible floorplan with 3rd bedroom option or study with French doors and fireplace. Natural light fills the space through large picture windows, complemented by a covered back porch, shed with covered parking and spacious fully fenced front and back yard with lots of room for garden/pool/shop and more. Don't miss out on this one - move-in ready today!
For sale
$159,900
2813 Avenue H, San Leon, TX 77539
2beds
1,099sqft
Single Family Residence
Built in 1975
0.3 Acres Lot
$-- Zestimate®
$145/sqft
$-- HOA
What's special
Granite countertopsOpen concept layoutShed with covered parkingCovered back porch
- 111 days
- 271
- 13
Zillow last checked:
Listing updated:
Listed by:
Elaine Marak TREC #0401468 281-924-4527,
Elaine Marak Real Estate
Source: HAR,MLS#: 53567713
Facts & features
Interior
Bedrooms & bathrooms
- Bedrooms: 2
- Bathrooms: 1
- Full bathrooms: 1
Rooms
- Room types: Den, Family Room, Utility Room
Primary bedroom
- Level: First
- Area: 144
- Dimensions: 12x12
Bedroom
- Level: First
- Area: 132
- Dimensions: 11x12
Other
- Level: First
Heating
- Electric
Cooling
- Ceiling Fan(s), Electric
Appliances
- Included: Electric Oven, Microwave, Electric Cooktop, Electric Range, Dishwasher
- Laundry: Electric Dryer Hookup, Washer Hookup
Features
- Split Plan
- Flooring: Laminate, Tile, Wood
- Windows: Window Coverings
- Number of fireplaces: 1
- Fireplace features: Wood Burning
Interior area
- Total structure area: 1,099
- Total interior livable area: 1,099 sqft
Property
Features
- Stories: 1
- Patio & porch: Covered, Patio/Deck, Porch
- Exterior features: Side Yard
- Fencing: Back Yard,Full
Lot
- Size: 0.3 Acres
- Features: Back Yard, Subdivided, 1/4 Up to 1/2 Acre
Details
- Additional structures: Shed(s), Workshop
- Parcel number: 611000020006000
Construction
Type & style
- Home type: SingleFamily
- Architectural style: Traditional
- Property subtype: Single Family Residence
Materials
- Vinyl Siding
- Foundation: Pillar/Post/Pier
- Roof: Composition
Condition
- New construction: No
- Year built: 1975
Utilities & green energy
- Sewer: Public Sewer
- Water: Public
Community & HOA
Community
- Subdivision: Richards 1
Location
- Region: San Leon
Financial & listing details
- Price per square foot: $145/sqft
- Tax assessed value: $222,220
- Annual tax amount: $2,382
- Date on market: 5/20/2026
- Listing terms: Cash,Conventional,FHA,VA Loan
- Road surface type: Asphalt
Estimated market value
Not available
Estimated sales range
Not available
$2,035/mo
Price history
| Date | Event | Price |
|---|---|---|
| 5/20/2026 | Listed for sale | $159,900$145/sqft |
Source:  HAR #53567713 Report a problem HAR #53567713 Report a problem | ||
Public tax history
| Year | Property taxes | Tax assessment |
|---|---|---|
| 2025 | $444 +12.8% | $108,064 +10% |
| 2024 | $394 +8.4% | $98,240 +10% |
| 2023 | $363 -29.7% | $89,309 +10% |
| 2022 | $517 +1.8% | $81,190 +10% |
| 2021 | $508 +1.9% | $73,809 +10% |
| 2020 | $499 +25.9% | $67,099 -2.8% |
| 2019 | $396 +5.4% | $69,050 -1.2% |
| 2018 | $376 | $69,860 |
| 2017 | $376 +13.2% | $69,860 +52.4% |
| 2016 | $332 -2.2% | $45,830 -0.8% |
| 2015 | $340 -31.9% | $46,220 -1.2% |
| 2014 | $499 | $46,800 |
| 2013 | -- | $46,800 |
| 2012 | -- | $46,800 |
| 2011 | -- | $46,800 |
| 2010 | -- | $46,800 |
| 2009 | -- | $46,800 |
| 2008 | -- | $46,800 |
| 2007 | -- | $46,800 |
| 2006 | -- | $46,800 +26.3% |
| 2005 | -- | $37,050 +1% |
| 2004 | -- | $36,700 |
| 2003 | -- | $36,700 +24.6% |
| 2002 | -- | $29,460 |
| 2001 | -- | $29,460 |
Find assessor info on the county website
Monthly payment
Est. payment
Payment breakdown
Explore the cost of this home by adjusting the details. Changes won't be saved.Climate risks
Neighborhood: 77539
Nearby schools
Schools provided by the listing agent
- Elementary: San Leon Elementary School
- Middle: John And Shamarion Barber Middle School
- High: Dickinson High School
Source: HAR. This data may not be complete. We recommend contacting the local school district to confirm school assignments for this home.
Similar homes
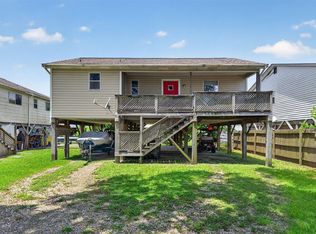
- $165,0003 bd2 ba996 sqft522 Oklahoma Ave, Bacliff, TX 77518For Sale
 MLS ID #25673483, Mark Dimas, Realty Of America, LLC. HAR
 - $189,9004 bd2 ba1.4k sqft2803 22nd St, Dickinson, TX 77539For Sale
 MLS ID #54711723, Lawrence Wester III, RE/MAX Leading Edge. HAR
 - $169,8003 bd2 ba1.1k sqft1100 12th St N, Texas City, TX 77590For Sale
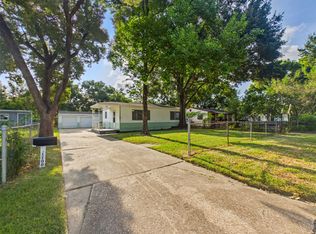 MLS ID #37055127, Lisa Lunday, Fathom Realty. HAR
 - $150,0004 bd2 ba1.4k sqft6905 Speaker St, Hitchcock, TX 77563For Sale
 MLS ID #29563426, Leilani Lynn, RE/MAX Leading Edge. HAR
