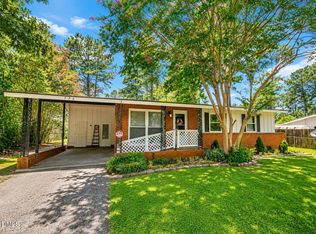
Welcome to this charming brick ranch home, built in 1978, offering 3 bedrooms and 1.5 bathrooms on a spacious 0.41-acre corner lot.
Fresh interior paint throughout gives the home a clean, updated feel, making it move-in ready. The functional floor plan provides
comfortable living spaces, and a room addition offers extra flexibility for a home office, playroom, or hobby space. Please note that no
permits are available for the room addition. Conveniently located with plenty of outdoor space for gardening, entertaining, or future
possibilities, this property is ready for its next owner. Schedule your private showing today!
Pending
$175,000
2813 E Cramer Dr, Fayetteville, NC 28306
3beds
1,359sqft
:
Get pre-qualified$1,108/mo
Single Family Residence
Built in 1978
0.41 Acres Lot
$173,200 Zestimate®
$129/sqft
$-- HOA
What's special
Charming brick ranch homeFresh interior paint throughoutFunctional floor plan
- 3 days |
- 342 |
- 20 |
Zillow last checked:
Listing updated:
Listed by:
ALICE DODD,
COLDWELL BANKER ADVANTAGE - FAYETTEVILLE
Source: LPRMLS,MLS#: 766934 Originating MLS: Longleaf Pine Realtors
Originating MLS: Longleaf Pine RealtorsFacts & features
Interior
Bedrooms & bathrooms
- Bedrooms: 3
- Bathrooms: 2
- Full bathrooms: 1
- 1/2 bathrooms: 1
Heating
- Heat Pump
Cooling
- Has cooling: Yes
Appliances
- Included: Range
- Laundry: Washer Hookup, Dryer Hookup, In Unit
Features
- Ceiling Fan(s), Eat-in Kitchen, Kitchen/Dining Combo
- Flooring: Luxury Vinyl Plank, Tile
- Basement: Crawl Space
- Has fireplace: No
- Fireplace features: None
Interior area
- Total interior livable area: 1,359 sqft
Property
Parking
- Total spaces: 1
- Parking features: Attached Carport
- Carport spaces: 1
Features
- Exterior features: Corner Lot, Fence, Storage
- Fencing: Yard Fenced
Lot
- Size: 0.41 Acres
- Features: 1/4 to 1/2 Acre Lot, Cleared
- Topography: Cleared
Details
- Parcel number: 0415725822
- Zoning description: R10 - Residential District
- Special conditions: Standard
Construction
Type & style
- Home type: SingleFamily
- Architectural style: Ranch
- Property subtype: Single Family Residence
Materials
- Brick Veneer
Condition
- Good Condition
- New construction: No
- Year built: 1978
Utilities & green energy
- Sewer: Septic Tank
- Water: Public
Community & HOA
Community
- Features: Gutter(s)
- Security: Smoke Detector(s)
- Subdivision: Copeland Acres
HOA
- Has HOA: No
Location
- Region: Fayetteville
Financial & listing details
- Price per square foot: $129/sqft
- Tax assessed value: $152,700
- Annual tax amount: $1,197
- Date on market: 7/31/2026
- Cumulative days on market: 2 days
- Listing terms: Cash,Conventional,FHA,VA Loan
- Inclusions: Refrigerator, shed
- Exclusions: Table and coach
- Ownership: More than a year
- Road surface type: Paved
Estimated market value
$173,200
$165,000 - $182,000
$1,387/mo
Price history
| Date | Event | Price |
|---|---|---|
| 8/3/2026 | Pending sale | $175,000$129/sqft |
Source:  LPRMLS #766934 Report a problem LPRMLS #766934 Report a problem | ||
| 7/31/2026 | Listed for sale | $175,000+103.5%$129/sqft |
Source: LPRMLS #766934 Report a problem | ||
| 10/23/2009 | Sold | $86,000-7.4%$63/sqft |
Source: Public Record Report a problem | ||
| 7/3/2009 | Listed for sale | $92,900+42.9%$68/sqft |
Source: CENTURY 21 Weaver & Associates #330649 Report a problem | ||
| 2/17/2009 | Sold | $65,000-13.3%$48/sqft |
Source: Public Record Report a problem | ||
| 3/29/2005 | Sold | $75,000$55/sqft |
Source: Public Record Report a problem | ||
| 9/30/2004 | Sold | $75,000+114.9%$55/sqft |
Source: Public Record Report a problem | ||
| 7/9/2004 | Sold | $34,900$26/sqft |
Source: Public Record Report a problem | ||
Public tax history
| Year | Property taxes | Tax assessment |
|---|---|---|
| 2025 | $1,197 +36% | $152,700 +103.3% |
| 2024 | $880 +4.4% | $75,100 |
| 2023 | $843 +4.6% | $75,100 |
| 2022 | $806 | $75,100 |
| 2021 | $806 | $75,100 -6.4% |
| 2020 | -- | $80,276 +6.9% |
| 2019 | $806 +3.6% | $75,100 |
| 2018 | $778 | $75,100 |
| 2017 | $778 -1.5% | $75,100 -8.6% |
| 2016 | $790 | $82,200 |
| 2015 | $790 | $82,200 |
| 2014 | $790 | $82,200 |
| 2013 | $790 | $82,200 |
| 2012 | $790 | $82,200 |
| 2011 | $790 | $82,200 |
| 2010 | -- | $82,200 |
| 2009 | -- | $82,200 +19.3% |
| 2008 | -- | $68,900 |
| 2007 | -- | $68,900 |
| 2006 | -- | $68,900 |
| 2005 | -- | -- |
| 2004 | -- | $68,900 |
| 2003 | -- | $68,900 +25.3% |
| 2002 | -- | $55,000 |
| 2001 | -- | $55,000 |
Find assessor info on the county website
Monthly payment
Est. payment
Payment breakdown
Explore the cost of this home by adjusting the details. Changes won't be saved.Climate risks
Neighborhood: 28306
Nearby schools
GreatSchools rating
- 4/10Cumberland Mills Elementary SchoolGrades: PK-5Distance: 1.6 mi
- 6/10Douglas Byrd MiddleGrades: 6-8Distance: 2.8 mi
- 2/10Douglas Byrd HighGrades: 9-12Distance: 2.5 mi
Schools provided by the listing agent
- Middle: Douglas Byrd Middle School
- High: Douglas Byrd Senior High
Source: LPRMLS. This data may not be complete. We recommend contacting the local school district to confirm school assignments for this home.
- $128,6003 bd1 ba1.3k sqft2817 E Cramer Dr, Fayetteville, NC 28306Off Market
- $124,6003 bd1 ba1.2k sqft4806 Boylan St, Fayetteville, NC 28306Off Market
- $138,5003 bd1 ba1.2k sqft2812 E Cramer Dr, Fayetteville, NC 28306Off Market
- $122,2003 bd1 ba988 sqft2814 E Cramer Dr, Fayetteville, NC 28306Off Market
- $134,5003 bd1 ba1.2k sqft4803 Boylan St, Fayetteville, NC 28306Off Market
- $124,0003 bd1 ba1.2k sqft2810 E Cramer Dr, Fayetteville, NC 28306Off Market
- $152,6003 bd1 ba1.3k sqft4801 Boylan St, Fayetteville, NC 28306Off Market
- $171,4003 bd2 ba1.3k sqft2821 E Cramer Dr, Fayetteville, NC 28306Off Market
A local agent can set up tours, give advice and negotiate with sellers.
A local lender can help you make sure your offer is ready when you are.
Similar homes
- $199,0003 bd2 ba1.1k sqft778 Yorkshire Dr, Fayetteville, NC 28314For Sale
 MLS ID #10183597, Rebecca Colwell. Doorify MLS
 - $190,0004 bd2 ba1.2k sqft4572 Westfield Rd, Fayetteville, NC 28314For Sale
 MLS ID #767015, JESSICA DONALDSON, ONNIT REALTY GROUP. LPRMLS
 - $185,0003 bd2 ba1.1k sqft1132 Hoke Loop Rd, Fayetteville, NC 28314For Sale
 MLS ID #766924, LISA VANDYKE BAREFOOT, REAL BROKER LLC. LPRMLS
 - $139,0003 bd2 ba1.1k sqft2281 Downing Rd, Fayetteville, NC 28312For Sale
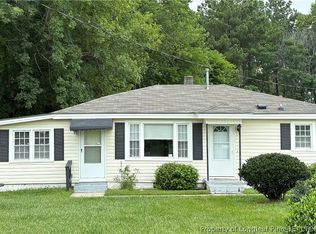 MLS ID #766951, KISHA FISHER, LPT REALTY LLC. LPRMLS
 - $160,0003 bd2 ba1.1k sqft1810 Wendover Dr, Fayetteville, NC 28304For SaleMLS ID #764648, NICHOLAS BEAUCHAMP, COMPLETE CONCEPT REALTY. LPRMLS
- $215,5003 bd2 ba1.1k sqft1582 Hazelcrest Dr, Fayetteville, NC 28304For SaleMLS ID #766926, JAMES "ALEX" MCFADYEN, COLDWELL BANKER ADVANTAGE - FAYETTEVILLE. LPRMLS
- $179,9003 bd2 ba1.2k sqft1572 Graystone Rd, Fayetteville, NC 28311For SaleMLS ID #766945, SHIRLEY MCLAUCHLIN, WEICHERT REALTORS-WAYNE YOUNTS. LPRMLS
- $175,0003 bd1 ba920 sqft3227 Legion Rd, Hope Mills, NC 28348For SaleMLS ID #764299, PATRICIA JONES, CUMBERLAND HOME SALES LLC.. LPRMLS
- $180,0003 bd1 ba1k sqft4438 Wellington Dr, Fayetteville, NC 28314For SaleMLS ID #764888, ALEXANDRA HARRIS, RE/MAX REAL ESTATE SERVICE. LPRMLS
- $197,0003 bd2 ba1.6k sqft6537 Vineyard Dr, Fayetteville, NC 28304For SaleMLS ID #765128, MANDI STOUFFER, LPT REALTY LLC. LPRMLS
- $248,5004 bd2 ba2k sqft2619 Sydney Dr, Fayetteville, NC 28304For SaleMLS ID #767033, MARSHALL BROOKSHIRE, BHHS ALL AMERICAN HOMES #2. LPRMLS
- $179,0003 bd2 ba1.3k sqft4610 Gem Ct, Fayetteville, NC 28314For SaleMLS ID #764883, JESSICA WHEELER, RE/MAX REAL ESTATE SERVICE. LPRMLS
- $225,0003 bd2 ba1.1k sqft5811 Paragon Point, Hope Mills, NC 28348For SaleMLS ID #766913, VIVIAN ORTIZ, FAYETTEVILLE HOMES FOR YOU INC. LPRMLS
- $174,9003 bd2 ba1.5k sqft606 Glensford Dr, Fayetteville, NC 28314For SaleMLS ID #764357, TONYA MORRIS, CENTURY 21 Family Realty. LPRMLS
- $210,0003 bd2 ba1.2k sqft2006 Mango Cir, Fayetteville, NC 28304For SaleMLS ID #764811, ROMMEL FORDE, KELLER WILLIAMS REALTY (FAYETTEVILLE). LPRMLS
- $179,0003 bd2 ba1.6k sqft412 Buie Ct, Fayetteville, NC 28304For SaleMLS ID #764704, GERMAINE WRIGHT, REALTY ONE GROUP LIBERTY. LPRMLS
- $204,5004 bd2 ba1.4k sqft710 Tupelo Cir, Fayetteville, NC 28304For SaleMLS ID #764499, PAUL BLAKE, REAL ESTATE MADE EASY, LLC.. LPRMLS
- $183,0003 bd2 ba1k sqft6500 People St, Fayetteville, NC 28304For SaleMLS ID #763593, MAGNOLIA SOUTHERN HOMES, KELLER WILLIAMS REALTY (FAYETTEVILLE). LPRMLS
- $249,9003 bd2 ba1.6k sqft1628 Sweetgum Cir, Fayetteville, NC 28304For SaleMLS ID #764800, DANA FERMIN, NORTHGROUP REAL ESTATE. LPRMLS
- $139,0003 bd2 ba1.1k sqft5007 Starbeam Dr, Fayetteville, NC 28306For SaleMLS ID #758525, JESSICA WHEELER, RE/MAX REAL ESTATE SERVICE. LPRMLS
