2813 Remarks: This exciting location new construction twin home with short on street drives, or on the local trail systems convenient access to Eau Claire or Altoona entertainment and shopping districts of downtown Eau Claire, Phoenix Park, and Altoona?s River Prairie. The quality built and well-appointed twin home features 1688 square feet of main floor open living room, kitchen, dining area, three bedrooms, two baths, separate main floor mudroom and laundry room. There is a small elevated covered observation deck. The walkout lower-level features optional additional finished spaces, enough to accommodate added bedroom, bathroom, and family room entertainment spaces.
Contingent
$344,500
2813 Patrick John Drive, Eau Claire, WI 54703
3beds
1,688sqft
:
Get pre-qualified$2,375/mo
Single Family Residence
Built in 2026
-- sqft lot
$343,900 Zestimate®
$204/sqft
$95/mo HOA
What's special
Three bedroomsSeparate main floor mudroomDining areaLaundry roomTwo bathsWalkout lower-level
- 238 days |
- 37 |
- 0 |
Zillow last checked:
Listing updated:
Listed by:
John Basche 715-552-1818,
Eau Claire Realty LLC
Source: WIREX MLS,MLS#: 1597192 Originating MLS: REALTORS Association of Northwestern WI
Originating MLS: REALTORS Association of Northwestern WIFacts & features
Interior
Bedrooms & bathrooms
- Bedrooms: 3
- Bathrooms: 2
- Full bathrooms: 2
- Main level bedrooms: 3
Primary bedroom
- Level: Main
- Area: 169
- Dimensions: 13 x 13
Bedroom 2
- Level: Main
- Area: 143
- Dimensions: 13 x 11
Bedroom 3
- Level: Main
- Area: 143
- Dimensions: 13 x 11
Kitchen
- Level: Main
- Area: 126
- Dimensions: 14 x 9
Living room
- Level: Main
- Area: 255
- Dimensions: 17 x 15
Heating
- Propane, Forced Air
Cooling
- Central Air
Appliances
- Included: Dishwasher, Microwave
Features
- High Speed Internet
- Basement: Full,Walk-Out Access,Concrete
- Common walls with other units/homes: 1 Common Wall
Interior area
- Total structure area: 1,688
- Total interior livable area: 1,688 sqft
- Finished area above ground: 1,688
- Finished area below ground: 0
Property
Parking
- Total spaces: 2
- Parking features: 2 Car, Attached
- Attached garage spaces: 2
Lot
- Size: 4,499 Square Feet
Details
- Parcel number: 101549
- Zoning: Residential
Construction
Type & style
- Home type: MultiFamily
- Property subtype: Single Family Residence
- Attached to another structure: Yes
Condition
- Construction Completed
- New construction: Yes
- Year built: 2026
Utilities & green energy
- Electric: Circuit Breakers
- Sewer: Public Sewer
- Water: Public
Community & HOA
HOA
- Has HOA: Yes
- HOA fee: $1,140 annually
Location
- Region: Eau Claire
- Municipality: Eau Claire
Financial & listing details
- Price per square foot: $204/sqft
- Tax assessed value: $42,500
- Annual tax amount: $851
- Date on market: 12/5/2025
- Inclusions: Included:dishwasher, Included:microwave
Estimated market value
$343,900
$327,000 - $361,000
$1,925/mo
Price history
| Date | Event | Price |
|---|---|---|
| 5/21/2026 | Contingent | $344,500$204/sqft |
Source:  WIREX MLS #1597192 Report a problem WIREX MLS #1597192 Report a problem | ||
| 3/9/2026 | Price change | $344,500+1.5%$204/sqft |
Source: WIREX MLS #1597192 Report a problem | ||
| 12/5/2025 | Listed for sale | $339,500$201/sqft |
Source: WIREX MLS #1597192 Report a problem | ||
Public tax history
| Year | Property taxes | Tax assessment |
|---|---|---|
| 2024 | $917 +9.2% | $42,500 |
| 2023 | $840 +4% | $42,500 |
| 2022 | $808 | $42,500 |
Find assessor info on the county website
Monthly payment
Est. payment
Payment breakdown
Explore the cost of this home by adjusting the details. Changes won't be saved.Climate risks
Neighborhood: 54703
Nearby schools
GreatSchools rating
- 7/10Northwoods Elementary SchoolGrades: K-5Distance: 1.1 mi
- 5/10Northstar Middle SchoolGrades: 6-8Distance: 1.9 mi
- 7/10North High SchoolGrades: 9-12Distance: 1.9 mi
Schools provided by the listing agent
- District: Eau Claire
Source: WIREX MLS. This data may not be complete. We recommend contacting the local school district to confirm school assignments for this home.
- $350,2552 bd2 ba1.5k sqft2811 Patrick John Dr, Eau Claire, WI 54703Sold

- $320,500-- bd-- ba1.3k sqft2835 Patrick John Dr, Eau Claire, WI 54703Off Market
- $305,0002 bd2 ba1.3k sqft2837 Patrick John Dr, Eau Claire, WI 54703Sold
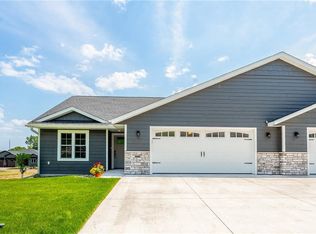
- $351,3002 bd2 ba-- sqft2925 Patrick John Dr, Eau Claire, WI 54703Off Market
- $403,0004 bd3 ba3k sqft2923 Patrick John Dr, Eau Claire, WI 54703Off Market
- $42,500-- bd-- ba-- sqft2851 Patrick John Dr, Eau Claire, WI 54703Off Market
- $40,000-- bd-- ba-- sqft2961 Patrick John Dr, Eau Claire, WI 54703Off Market
- $503,7002 bd3 ba1.5k sqft3013 Patrick John Dr, Eau Claire, WI 54701Off Market
A local agent can set up tours, give advice and negotiate with sellers.
A local lender can help you make sure your offer is ready when you are.
Similar homes
- $319,9003 bd2 ba1.6k sqft809 Kimberly Drive, Eau Claire, WI 54703Active
 MLS ID #1603552, Jason Huebner. WIREX MLS
 - $339,0003 bd3 ba2k sqft534 Hagman Street #21, Eau Claire, WI 54703Active
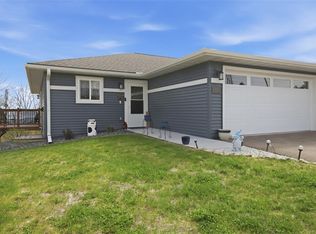 MLS ID #1601019, Shelley Finnessy. WIREX MLS
 - $319,9003 bd2 ba2k sqft5642 Green Park Drive, Eau Claire, WI 54703Active
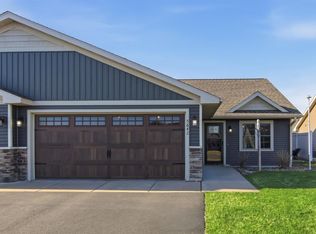 MLS ID #1600373, Regina Mauer. WIREX MLS
 - $339,9003 bd2 ba1.4k sqft5044 Maple Leaf Path, Eau Claire, WI 54703Active
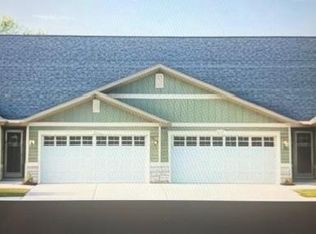 MLS ID #1593480, Steve Wiggins. WIREX MLS
 - $342,0133 bd3 ba2k sqft604 Hagman Street Lot 11, Eau Claire, WI 54703ActiveMLS ID #1598046, C&M Developments Team. WIREX MLS
- $341,4003 bd3 ba2k sqft560 Hagman Street Lot 18, Eau Claire, WI 54703ActiveMLS ID #1599349, C&M Developments Team. WIREX MLS
- $325,0003 bd2 ba1.4k sqft1836 Dorret Road, Eau Claire, WI 54703ActiveMLS ID #1600195, Nicole Mickelson. WIREX MLS
- $355,3022 bd2 ba1.4k sqft672 Hagman Street Lot 2, Eau Claire, WI 54703ActiveMLS ID #1601276, C&M Developments Team. WIREX MLS
- $395,0003 bd3 ba2.4k sqft4852 Waylon Street, Eau Claire, WI 54703ActiveMLS ID #1603022, Britany Anderson. WIREX MLS
- $299,9003 bd2 ba1.5k sqft3351 Sunflower Lane, Eau Claire, WI 54703ActiveMLS ID #1602586, Alex Cripe. WIREX MLS
- $299,9003 bd2 ba1.5k sqft3337 Sunflower Lane, Eau Claire, WI 54703ActiveMLS ID #1602582, Josh Downs. WIREX MLS
- $299,9003 bd2 ba1.5k sqft3335 Sunflower Lane, Eau Claire, WI 54703ActiveMLS ID #1602581, Josh Downs. WIREX MLS
- $299,9003 bd2 ba1.5k sqft3327 Sunflower Lane, Eau Claire, WI 54703ActiveMLS ID #1599780, Kristie Lasher. WIREX MLS
- $280,0003 bd2 ba2k sqft2944 Saturn Avenue, Eau Claire, WI 54703ActiveMLS ID #1602759, Wanda Johnson. WIREX MLS
- $304,0002 bd2 ba1.2k sqft1321 Carpenter Avenue, Eau Claire, WI 54703ActiveMLS ID #1602671, Julie Brown. WIREX MLS
- $299,9004 bd1 ba1.4k sqft420 1st Avenue, Eau Claire, WI 54703ActiveMLS ID #1602188, Joe Miller. WIREX MLS
- $345,0002 bd2 ba1.4k sqft4352 Studebaker Lane, Eau Claire, WI 54703ActiveMLS ID #1601878, Colton Franks. WIREX MLS
- $345,0002 bd2 ba1.4k sqft4350 Studebaker Lane, Eau Claire, WI 54703ActiveMLS ID #1601875, Colton Franks. WIREX MLS
- $459,9004 bd3 ba2.3k sqft3310 Remington Road, Eau Claire, WI 54703ActiveMLS ID #1603593, Zarek Kubesh. WIREX MLS
- $359,9003 bd3 ba2.5k sqft4274 Mill Ridge Circle #4, Eau Claire, WI 54703ActiveMLS ID #1602413, Amy Muehlbauer. WIREX MLS
