Affordable luxury in a NEW Astoria Home. Beautiful 1 story has 3 beds, 2 baths, study with double doors, and covered patio. Features include rich HARDWOOD FLOORS in entry, kitchen, cafe, and family room. 98% brick home. The gourmet kitchen features a furniture-style GAUNTLET GREY ISLAND, WHITE CABINETS, LINCOLN QUARTZ, Mosaic tile backsplash, MATTE BLACK fixtures, and stainless GAS GE appliances. Other luxuries include freestanding master tub, frameless glass master shower, dropped tile shower pan, oversized 15x30 tile in baths & utility, tankless GAS water heater, stained fence with metal posts, and more! Heartland is a master planned community offering an amazing family lifestyle! It includes amenity center, swimming pools, water slides, fitness center, parks, walking trails, pickle ball, soccer, basketball and onsite schools! !$20,000 DISCOUNT (already taken off of list price or could be used for closing costs or rate buy-down!) Estimated completion in August
New construction
$354,990
2813 Slamma Trl, Crandall, TX 75114
3beds
1,873sqft
:
Get pre-qualified$3,038/mo
Single Family Residence
Built in 2026
6,024 Square Feet Lot
$-- Zestimate®
$190/sqft
$46/mo HOA
What's special
Freestanding master tubCovered patioFrameless glass master showerMosaic tile backsplashFurniture-style gauntlet grey islandGourmet kitchenStainless gas ge appliances
- 46 days |
- 65 |
- 3 |
Zillow last checked:
Listing updated:
Listed by:
Lara O'keefe 0462649 972-852-4463,
RE/MAX Select Homes 972-852-4463
Source: NTREIS,MLS#: 21287642
Facts & features
Interior
Bedrooms & bathrooms
- Bedrooms: 3
- Bathrooms: 2
- Full bathrooms: 2
Primary bedroom
- Features: Ceiling Fan(s), Dual Sinks, En Suite Bathroom, Garden Tub/Roman Tub, Separate Shower, Walk-In Closet(s)
- Level: First
- Dimensions: 15 x 14
Bedroom
- Features: Built-in Features, Split Bedrooms
- Level: First
- Dimensions: 10 x 11
Bedroom
- Features: Split Bedrooms
- Level: First
- Dimensions: 12 x 14
Dining room
- Level: First
- Dimensions: 12 x 11
Living room
- Features: Ceiling Fan(s)
- Level: First
- Dimensions: 17 x 18
Office
- Features: Ceiling Fan(s)
- Level: First
- Dimensions: 13 x 12
Heating
- Central, Natural Gas, Zoned
Cooling
- Central Air, Ceiling Fan(s), Electric, Zoned
Appliances
- Included: Some Gas Appliances, Dishwasher, Disposal, Gas Range, Gas Water Heater, Microwave, Plumbed For Gas, Tankless Water Heater
Features
- Built-in Features, Chandelier, Decorative/Designer Lighting Fixtures, Double Vanity, Eat-in Kitchen, High Speed Internet, Kitchen Island, Open Floorplan, Pantry, Cable TV, Vaulted Ceiling(s), Walk-In Closet(s), Air Filtration
- Flooring: Carpet, Ceramic Tile, Hardwood
- Has basement: No
- Has fireplace: No
Interior area
- Total interior livable area: 1,873 sqft
Video & virtual tour
Property
Parking
- Total spaces: 2
- Parking features: Door-Single, Driveway, Garage Faces Front, Garage, Garage Door Opener
- Attached garage spaces: 2
Features
- Levels: One
- Stories: 1
- Patio & porch: Covered
- Exterior features: Lighting, Rain Gutters
- Pool features: None
- Fencing: Back Yard,Fenced,Wood
Lot
- Size: 6,024 Square Feet
- Dimensions: 50 x 120
- Features: Interior Lot, Landscaped, Level, Subdivision, Sprinkler System
Details
- Parcel number: 243884
- Other equipment: Air Purifier
Construction
Type & style
- Home type: SingleFamily
- Architectural style: Traditional,Detached
- Property subtype: Single Family Residence
- Attached to another structure: Yes
Materials
- Fiber Cement, Frame, Radiant Barrier, Rock, Stone
- Foundation: Slab
- Roof: Shingle
Condition
- New construction: Yes
- Year built: 2026
Utilities & green energy
- Utilities for property: Electricity Connected, Natural Gas Available, Municipal Utilities, Phone Available, Sewer Available, Separate Meters, Underground Utilities, Water Available, Cable Available
Green energy
- Energy efficient items: Appliances, Construction, Doors, HVAC, Insulation, Lighting, Rain/Freeze Sensors
- Indoor air quality: Moisture Control, Integrated Pest Management, Ventilation, Filtration
- Construction elements: Conserving Methods
- Water conservation: Efficient Hot Water Distribution, Low-Flow Fixtures, Water-Smart Landscaping
Community & HOA
Community
- Features: Community Mailbox, Curbs, Sidewalks
- Security: Smoke Detector(s)
- Subdivision: Heartland
HOA
- Has HOA: Yes
- Services included: All Facilities, Association Management
- HOA fee: $552 annually
- HOA name: Heartland Comunity Assoc
- HOA phone: 866-473-2573
Location
- Region: Crandall
Financial & listing details
- Price per square foot: $190/sqft
- Date on market: 6/20/2026
- Cumulative days on market: 47 days
- Listing terms: Cash,Conventional,FHA,VA Loan
Estimated market value
Not available
Estimated sales range
Not available
Not available
Price history
| Date | Event | Price |
|---|---|---|
| 6/20/2026 | Listed for sale | $354,990$190/sqft |
Source: NTREIS #21287642 Report a problem | ||
Public tax history
Tax history is unavailable.
Monthly payment
Est. payment
Payment breakdown
Explore the cost of this home by adjusting the details. Changes won't be saved.Climate risks
Neighborhood: 75114
Nearby schools
GreatSchools rating
- 2/10Hollis T Dietz Elementary SchoolGrades: PK-6Distance: 1.2 mi
- 3/10Crandall Middle SchoolGrades: 7-8Distance: 0.6 mi
- 4/10Crandall High SchoolGrades: 9-12Distance: 3.3 mi
Schools provided by the listing agent
- Elementary: Barbara Walker
- Middle: Crandall
- High: Crandall
- District: Crandall ISD
Source: NTREIS. This data may not be complete. We recommend contacting the local school district to confirm school assignments for this home.
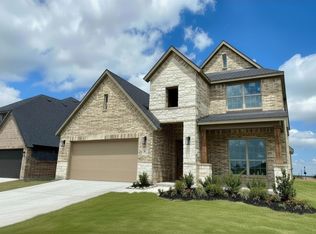
- $422,9904 bd4 ba2.7k sqft2817 Slamma Trl, Crandall, TX 75114New Construction
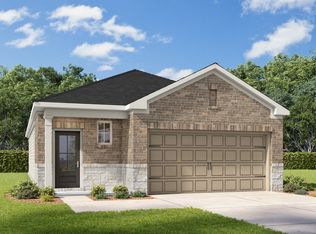
- $289,9903 bd2 ba1.4k sqft3520 Hank Dr, Heartland, TX 75126Pending
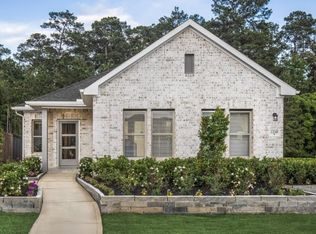
- $--3 bd2 ba1.4k sqft3513 Hank Dr, Heartland, TX 75114Sold
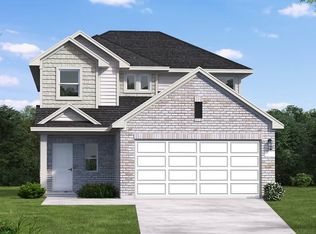
- $294,6673 bd3 ba1.6k sqft3545 Hank Dr, Heartland, TX 75114Pending
- $249,9953 bd3 ba1.6k sqft3521 Hank Dr, Heartland, TX 75114For Sale
- $324,9905 bd3 ba2.1k sqft3512 Hank Dr, Heartland, TX 75126Pending
- $289,9904 bd2 ba1.5k sqft3516 Hank Dr, Heartland, TX 75126Pending
- $370,9903 bd2 ba2k sqft2914 Bridgepoint St, Crandall, TX 75114New Construction
A local agent can set up tours, give advice and negotiate with sellers.
Similar homes
- $370,9903 bd2 ba2k sqft2914 Bridgepoint St, Crandall, TX 75114New Construction
 MLS ID #21294334, Lara O'keefe. NTREIS
 - $359,9903 bd3 ba2k sqft3525 Kemp Dr, Heartland, TX 75126New Construction
 NTREIS
 - $349,9993 bd2 ba1.9k sqft4117 Valley Mills Dr, Crandall, TX 75114For Sale
 MLS ID #21186544, Ben Caballero. NTREIS
 - $394,9904 bd3 ba2.6k sqft3411 Barrett Ln, Crandall, TX 75114For Sale
 MLS ID #21286326, Lara O'keefe. NTREIS
 - $422,9904 bd4 ba2.7k sqft2817 Slamma Trl, Crandall, TX 75114New ConstructionMLS ID #21287817, Lara O'keefe. NTREIS
- $289,9004 bd3 ba2.2k sqft3936 Chesapeake Ln, Heartland, TX 75126For SaleMLS ID #21278889, Beau Hill. NTREIS
- $287,3054 bd3 ba1.9k sqft6314 Streamside Dr, Crandall, TX 75114For SaleMLS ID #21319464, Kim Reasor. NTREIS
- $240,0003 bd2 ba1.4k sqft4004 Ridgetop Dr, Heartland, TX 75126For SaleMLS ID #21345920, Brandon Plummer. NTREIS
- $375,0004 bd3 ba2.4k sqft1629 Havenrock Dr, Forney, TX 75126For SaleMLS ID #21300356, Shannon Schreyer. NTREIS
- $374,9904 bd3 ba2.1k sqft1716 Gracehill Way, Forney, TX 75126New ConstructionMLS ID #21348667, Ben Caballero. NTREIS
- $379,0004 bd3 ba1.9k sqft1222 Burney Ct, Forney, TX 75126New ConstructionNTREIS
- $309,9003 bd2 ba2k sqft424 McGraw St, Forney, TX 75126For SaleMLS ID #21313177, Magen Sinyard. NTREIS
- $389,9904 bd3 ba2.3k sqft1206 Cider Mill Ln, Forney, TX 75126New ConstructionNTREIS
- $314,0004 bd3 ba2.2k sqft1946 Canterbury Dr, Seagoville, TX 75159For SaleMLS ID #21287984, Ritesh Shah. NTREIS
- $351,4904 bd2 ba2k sqft2007 Reveille Way, Terrell, TX 75160New ConstructionMLS ID #21274200, Kim Reasor. NTREIS
- $239,9953 bd2 ba1.5k sqft3413 Agate Trl, Heartland, TX 75126For SaleMLS ID #21258685, Yvonne Thompson. NTREIS
- $365,0004 bd3 ba2.2k sqft1821 Gleasondale Dr, Forney, TX 75126New ConstructionNTREIS
- $349,9004 bd3 ba2k sqft720 Ashley Gardens Dr, Forney, TX 75126New ConstructionNTREIS
- $399,9903 bd2 ba2.1k sqft9321 Persimmon Ln, Mesquite, TX 75126New ConstructionNTREIS
- $359,9904 bd3 ba2.1k sqft1202 Willet Sound Ln, Forney, TX 75126New ConstructionNTREIS
