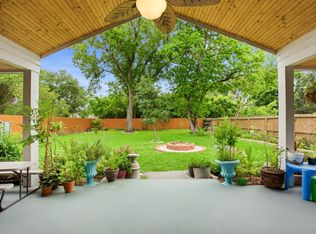
Welcome to this charming 3-bedroom, 2-bath home offering a warm and inviting atmosphere with distinctive stone accents and an abundance of natural light. The spacious living area features a cozy fireplace and opens to the dining space, creating a great setting for everyday living and entertaining. The kitchen offers plentiful white cabinetry, ample counter space, and a convenient breakfast/bar area. The primary bedroom provides a comfortable retreat, while the additional bedrooms offer flexibility for guests, work, or hobbies. Step outside to discover a truly unique backyard oasis featuring a covered pavilion, hot tub, lush tropical landscaping, and an impressive outdoor kitchen with a brick pizza oven—perfect for entertaining year-round. A one-of-a-kind home with character, functionality, and an unforgettable outdoor living space!
For sale
$280,000
2814 Waypark Dr, Houston, TX 77082
3beds
2,078sqft
Single Family Residence
Built in 1980
5,000 Square Feet Lot
$268,700 Zestimate®
$135/sqft
$25/mo HOA
What's special
- 3 days |
- 103 |
- 3 |
Likely to sell faster than
Zillow last checked:
Listing updated:
Listed by:
Cindy Boutwell TREC #0486236 281-797-3590,
Boutwell Properties LLC,
Erika Shirley TREC #0739789 713-205-7088,
Boutwell Properties LLC
Source: HAR,MLS#: 3018630
Facts & features
Interior
Bedrooms & bathrooms
- Bedrooms: 3
- Bathrooms: 2
- Full bathrooms: 2
Rooms
- Room types: Utility Room
Primary bedroom
- Level: First
- Area: 224
- Dimensions: 16x14
Bedroom
- Level: First
- Area: 132
- Dimensions: 12x11
Bedroom
- Level: First
- Area: 132
- Dimensions: 12x11
Other
- Level: First
- Area: 88
- Dimensions: 11x8
Breakfast
- Level: First
- Area: 81
- Dimensions: 9x9
Dining room
- Level: First
- Area: 192
- Dimensions: 16x12
Other
- Level: First
- Area: 84
- Dimensions: 12x7
Kitchen
- Level: First
- Area: 100
- Dimensions: 10x10
Living room
- Level: First
- Area: 378
- Dimensions: 21x18
Utility room
- Level: First
- Area: 36
- Dimensions: 6x6
Heating
- Natural Gas
Cooling
- Electric
Features
- Split Plan
- Number of fireplaces: 1
Interior area
- Total structure area: 2,078
- Total interior livable area: 2,078 sqft
Property
Parking
- Total spaces: 2
- Parking features: Attached
- Attached garage spaces: 2
Features
- Stories: 1
Lot
- Size: 5,000 Square Feet
- Features: Subdivided, 0 Up To 1/4 Acre
Details
- Parcel number: 1123350000019
Construction
Type & style
- Home type: SingleFamily
- Architectural style: Traditional
- Property subtype: Single Family Residence
Materials
- Brick, Cement Siding
- Foundation: Slab
- Roof: Composition
Condition
- New construction: No
- Year built: 1980
Utilities & green energy
- Sewer: Public Sewer
- Water: Public, Water District
Community & HOA
Community
- Subdivision: Parkhollow Place
HOA
- Has HOA: Yes
- HOA fee: $300 annually
Location
- Region: Houston
Financial & listing details
- Price per square foot: $135/sqft
- Tax assessed value: $236,273
- Annual tax amount: $5,326
- Date on market: 8/21/2026
- Listing terms: Cash,Conventional,FHA,VA Loan
- Road surface type: Concrete, Curbs
Estimated market value
$268,700
$255,000 - $282,000
$1,864/mo
Price history
| Date | Event | Price |
|---|---|---|
| 8/21/2026 | Listed for sale | $280,000+47.4%$135/sqft |
Source:  HAR #3018630 Report a problem HAR #3018630 Report a problem | ||
| 8/21/2019 | Listing removed | $189,900$91/sqft |
Source: KW Platinum #38779434 Report a problem | ||
| 8/9/2019 | Price change | $189,900-3.1%$91/sqft |
Source: KW Platinum #38779434 Report a problem | ||
| 7/17/2019 | Listed for sale | $196,000+64.7%$94/sqft |
Source: Keller Williams Platinum #38779434 Report a problem | ||
| 5/4/2012 | Listing removed | $119,000$57/sqft |
Source: RE/MAX Fine Properties #71099344 Report a problem | ||
| 3/29/2012 | Listed for sale | $119,000$57/sqft |
Source: RE/MAX Fine Properties #71099344 Report a problem | ||
Public tax history
| Year | Property taxes | Tax assessment |
|---|---|---|
| 2025 | $2,364 +6.6% | $236,273 +4.6% |
| 2024 | $2,218 +11% | $225,812 -11.5% |
| 2023 | $1,997 +8.1% | $255,269 +7.8% |
| 2022 | $1,849 | $236,802 +32% |
| 2021 | -- | $179,438 +1.7% |
| 2020 | $1,796 +6.9% | $176,413 +8.4% |
| 2019 | $1,680 -50.2% | $162,668 +4% |
| 2018 | $3,374 | $156,431 |
| 2017 | $3,374 +12.1% | $156,431 +6.8% |
| 2016 | $3,010 +16.4% | $146,504 +14.1% |
| 2015 | $2,586 | $128,359 |
| 2014 | $2,586 | -- |
| 2013 | -- | $105,659 +9.2% |
| 2012 | -- | $96,777 |
| 2011 | -- | $96,777 -9.7% |
| 2010 | -- | $107,161 -16.3% |
| 2009 | -- | $128,044 +13.1% |
| 2007 | -- | $113,210 |
| 2006 | -- | $113,210 +4.3% |
| 2005 | -- | $108,545 +2% |
| 2004 | -- | $106,400 +0.6% |
| 2003 | -- | $105,800 +10% |
| 2002 | -- | $96,200 +9.9% |
| 2001 | -- | $87,500 +9.9% |
| 2000 | -- | $79,600 |
Find assessor info on the county website
Monthly payment
Est. payment
Payment breakdown
Explore the cost of this home by adjusting the details. Changes won't be saved.Climate risks
Neighborhood: Eldridge - West Oaks
Nearby schools
GreatSchools rating
- 3/10Heflin Elementary SchoolGrades: K-4Distance: 0.5 mi
- 4/10O'Donnell Middle SchoolGrades: 7-8Distance: 1.5 mi
- 3/10Elsik High SchoolGrades: 9-12Distance: 1.8 mi
Schools provided by the listing agent
- Elementary: Heflin Elementary School
- Middle: O'donnell Middle School
- High: Aisd Draw
Source: HAR. This data may not be complete. We recommend contacting the local school district to confirm school assignments for this home.
- $206,9003 bd2 ba1.6k sqft2810 Waypark Dr, Houston, TX 77082Off Market
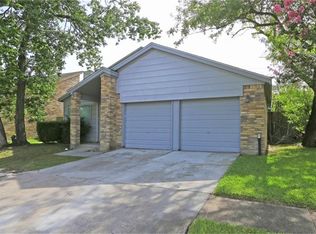
- $232,5003 bd2 ba2.1k sqft2818 Waypark Dr, Houston, TX 77082Off Market
- $259,2003 bd2 ba1.5k sqft2806 Waypark Dr, Houston, TX 77082Off Market
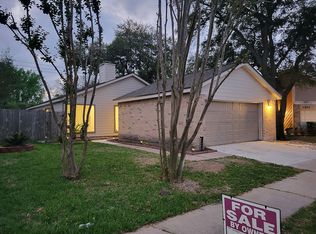
- $273,0004 bd3 ba2.2k sqft2822 Waypark Dr, Houston, TX 77082Off Market

- $227,2003 bd2 ba2k sqft2815 Waypark Dr, Houston, TX 77082Off Market
- $219,4003 bd2 ba2k sqft2802 Waypark Dr, Houston, TX 77082Off Market
- $276,0003 bd2 ba2k sqft2819 Waypark Dr, Houston, TX 77082Off Market
- $214,8003 bd2 ba1.7k sqft2826 Waypark Dr, Houston, TX 77082Off Market
A local agent can set up tours, give advice and negotiate with sellers.
Similar homes
- $300,0003 bd3 ba2.3k sqft2865 Westhollow Dr Unit 43, Houston, TX 77082For Sale
 MLS ID #9522637, Sandra Holcomb, CB&A, Realtors-Katy. HAR
 - $258,9003 bd2 ba1.3k sqft3119 Jewel Ann St, Houston, TX 77082For Sale
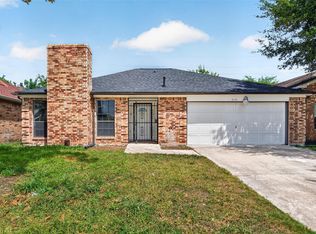 MLS ID #74562492, Danny Nguyen, Texas Signature Realty. HAR
 - $279,9003 bd2 ba1.8k sqft3451 Golders Green Dr, Houston, TX 77082For Sale
 MLS ID #35589390, Reuben Reyes, HomeSmart. HAR
 - $269,9003 bd2 ba2k sqft3155 Hazel Park Dr, Houston, TX 77082For Sale
 MLS ID #68420067, Victor Zambrano, eXp Realty LLC. HAR
 - $300,0003 bd2 ba2.2k sqft3103 Lauren Ln, Houston, TX 77082For SaleMLS ID #69620796, Mechelle Miller, eXp Realty LLC. HAR
- $315,0003 bd3 ba2k sqft2226 Jamara Ln, Houston, TX 77077For SaleMLS ID #35546051, Esau Granados, Walzel Properties - Corporate Office. HAR
- $295,0004 bd3 ba2.5k sqft3102 Ashford Bend Dr, Houston, TX 77082For SaleMLS ID #5121134, Milan Aron, MOD Realty, LLC. HAR
- $315,0004 bd3 ba2.2k sqft2859 Crest Park Dr, Houston, TX 77082For SaleMLS ID #91296141, Jose Deanda, Texas Prominent Realty Inc. HAR
- $282,0004 bd2 ba2k sqft13303 Sheer Water Dr, Houston, TX 77082For SaleMLS ID #23679350, Minnie Chen, Priority Realty. HAR
- $279,9003 bd2 ba1.7k sqft12727 Ashford Knoll Dr, Houston, TX 77082For SaleMLS ID #84207800, Danny Nguyen, Texas Signature Realty. HAR
- $245,0003 bd3 ba2.3k sqft12738 Ashford Meadow Dr, Houston, TX 77082For SaleMLS ID #73059550, Christopher Bowers, RE/MAX Signature. HAR
- $285,0004 bd2 ba1.9k sqft12734 Ashford Chase Dr, Houston, TX 77082For SaleMLS ID #16589868, Shakila Vaid, Realm Real Estate Professionals - Katy. HAR
- $275,0004 bd3 ba2.1k sqft3214 Meadway Dr, Houston, TX 77082For SaleMLS ID #36225732, Cruz Sanchez, Builders Choice Realty LLC. HAR
- $259,0003 bd2 ba1.7k sqft12717 Hill Branch Dr, Houston, TX 77082For SaleMLS ID #85673026, Maggie Jones, Primsley Realty. HAR
- $--3 bd2 ba1.4k sqft13818 Sheri Hollow Ln, Houston, TX 77082AuctionAuction.com 1
- $230,0003 bd3 ba1.9k sqft13673 Garden Grove Ct #275, Houston, TX 77082For SaleMLS ID #73830652, Deyni Molina Osorio, Intero River Oaks Office. HAR
- $240,0003 bd2 ba2k sqft2934 Ashford Trail Dr, Houston, TX 77082For SaleMLS ID #19666757, Kelly Simon, KSP. HAR
- $275,0004 bd2 ba2k sqft6114 S Greenpark Dr, Houston, TX 77072For SaleMLS ID #62060586, Rosa Renfro, Keller Williams Realty Metropolitan. HAR
- $244,0003 bd2 ba1.7k sqft13831 Aspen Hollow Ln, Houston, TX 77082For SaleMLS ID #62820956, Rigoberto Juarez, Global Investment Realty. HAR
- $379,5004 bd2 ba2.1k sqft12435 Hazyglen Dr, Houston, TX 77082For SaleMLS ID #70210979, David Huy Nguyen, Vin Realty LLC. HAR
