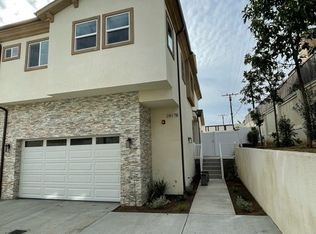

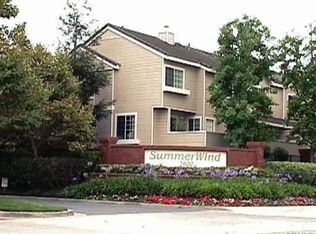
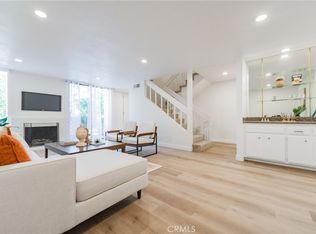
Welcome to this beautifully designed contemporary townhome in the highly desirable North Redondo Beach neighborhood. An ideal blend of style comfort, and convenience, this spacious residence features an open and inviting floor plan with abundant natural light, high ceilings, and thoughtfully designed living spaces perfect for both everyway living and entertaining. The well pointed kitchen opens seamlessly to the dining an living areas, creating an ideal gathering space for family and friends. Generously sized bedrooms provide comfort and privacy, including a spacious primary suite with a walk-in closet and en-suite bath. Additional highlights include an attached two car garage, ample storage above, and private outdoor space for relaxing or entertaining. Conveniently located near award-winning beaches, parks, shopping, restaurants, major freeways, an highly regarded South Bay schools, this home is the best of coastal living with easy access to everything the South Bay has to offer. Don't miss this exceptional opportunity to own a beautiful home in one of Redondo Beach's most sought-after communities. These photos were taken a few years ago when it was built brand new in 2024 before the tenant moved in.
For sale
Listed by: Anastasi Properties, Inc. • Olice Heimann • Contact: 310-403-5477
$1,480,000
2815 190th St Unit A, Redondo Beach, CA 90278
3beds
2,040sqft
:
Get pre-qualified$9,665/mo
Townhouse
Built in 2024
1.15 Acres Lot
$1,457,300 Zestimate®
$725/sqft
$150/mo HOA
What's special
- 12 days |
- 568 |
- 38 |
Zillow last checked:
Listing updated:
Listed by:
Olice Heimann DRE #02106339 310-403-5477,
Anastasi Properties, Inc.,
Yona Tada DRE #02101803,
Anastasi Properties, Inc.
Source: CRMLS,MLS#: SB26151985 Originating MLS: California Regional MLS
Originating MLS: California Regional MLSFacts & features
Interior
Bedrooms & bathrooms
- Bedrooms: 3
- Bathrooms: 4
- Full bathrooms: 3
- 1/2 bathrooms: 1
- Main level bathrooms: 1
- Main level bedrooms: 2
Rooms
- Room types: Bedroom, Primary Bathroom, Primary Bedroom, Dining Room
Bedroom
- Features: All Bedrooms Up
Bathroom
- Features: Bathtub, Dual Sinks, Multiple Shower Heads, Separate Shower
Heating
- Central
Cooling
- Central Air
Appliances
- Included: Built-In Range, Dishwasher, Gas Cooktop, Gas Oven, Gas Range, Ice Maker, Microwave, Refrigerator, Range Hood, Self Cleaning Oven, Tankless Water Heater, Water Heater, Dryer, Washer
- Laundry: Washer Hookup, Gas Dryer Hookup, Laundry Room, Upper Level
Features
- Breakfast Area, Separate/Formal Dining Room, Eat-in Kitchen, High Ceilings, Open Floorplan, Recessed Lighting, Stair Climber, Storage, Unfurnished, Wired for Sound, All Bedrooms Up
- Flooring: Laminate, Tile, Vinyl, Wood
- Doors: Service Entrance
- Windows: Blinds, Double Pane Windows
- Has fireplace: Yes
- Fireplace features: Electric, Living Room
- Common walls with other units/homes: 1 Common Wall
Interior area
- Total interior livable area: 2,040 sqft
Property
Parking
- Total spaces: 2
- Parking features: Direct Access, Garage Faces Front, Garage
- Attached garage spaces: 2
Features
- Levels: Two
- Stories: 2
- Entry location: First level
- Patio & porch: Patio, Stone
- Pool features: None
- Spa features: None
- Fencing: Good Condition,Stucco Wall,Vinyl
- Has view: Yes
- View description: Neighborhood
Lot
- Size: 1.15 Acres
Details
- Parcel number: 4083015062
- Special conditions: Notice Of Default
Construction
Type & style
- Home type: Townhouse
- Architectural style: Contemporary
- Property subtype: Townhouse
- Attached to another structure: Yes
Materials
- Drywall, Concrete
- Foundation: Combination, Concrete Perimeter, Permanent, Slab, Stone
- Roof: Shingle
Condition
- New construction: No
- Year built: 2024
Utilities & green energy
- Electric: Standard
- Sewer: Public Sewer
- Water: Public
- Utilities for property: Cable Connected, Electricity Connected, Natural Gas Connected, Sewer Connected, Water Connected
Community & HOA
Community
- Features: Park, Street Lights, Sidewalks
- Security: Prewired, Carbon Monoxide Detector(s), Fire Detection System, Fire Sprinkler System, Smoke Detector(s)
HOA
- Has HOA: Yes
- Amenities included: Other
- HOA fee: $150 monthly
- HOA name: VITCO
- HOA phone: 310-328-7460
Location
- Region: Redondo Beach
Financial & listing details
- Price per square foot: $725/sqft
- Date on market: 7/12/2026
- Cumulative days on market: 13 days
- Listing terms: Cash to New Loan,Conventional
- Inclusions: Gas Stove, Microwave, dishwasher
- Exclusions: Washer & Dryer
Estimated market value
$1,457,300
$1.38M - $1.53M
$6,438/mo
Price history
Price history is unavailable.
Public tax history
Tax history is unavailable.
Monthly payment
Est. payment
Payment breakdown
Explore the cost of this home by adjusting the details. Changes won't be saved.Climate risks
Neighborhood: 90278
Nearby schools
GreatSchools rating
- 8/10Washington Elementary SchoolGrades: K-5Distance: 0.6 mi
- 8/10Adams Middle SchoolGrades: 6-8Distance: 0.6 mi
- 10/10Redondo Union High SchoolGrades: 9-12Distance: 1.9 mi
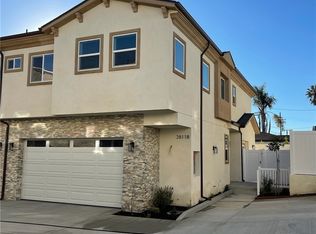
- $1,249,0004 bd4 ba1.8k sqft2817 190th St #B, Redondo Beach, CA 90278Sold
- $1,229,0004 bd4 ba1.8k sqft2819 190th St UNIT A, Redondo Beach, CA 90278Sold
- $1,239,0004 bd4 ba1.8k sqft2817 190th St UNIT A, Redondo Beach, CA 90278Sold
- $1,229,0004 bd4 ba1.8k sqft2811 190th St APT A, Redondo Beach, CA 90278Sold
- $1,205,0004 bd4 ba1.8k sqft2809 190th St #B, Redondo Beach, CA 90278Off Market
- $174,240-- bd-- ba-- sqft2809 190th St #2819, Redondo Beach, CA 90278Off Market
- $1,744,635-- bd-- ba-- sqft2809 190th St, Redondo Beach, CA 90278Off Market
- $1,223,6322 bd3 ba1.8k sqft2922 Foundry Ct, Redondo Beach, CA 90278Sold
A local agent can set up tours, give advice and negotiate with sellers.
Similar homes
- $1,175,0003 bd3 ba1.7k sqft5406 W 149th Pl Unit 7, Hawthorne, CA 90250For Sale
 MLS ID #SB26131537, Paul Buller, Paul Buller Properties. CRMLS
 - $949,9503 bd4 ba1.6k sqft2750 182nd St Unit 120, Torrance, CA 90504For Sale
 MLS ID #AR26150134, Douglas Lee, COMPASS. CRMLS
 - $815,0002 bd3 ba1.1k sqft2800 Plaza Del Amo Unit 38, Torrance, CA 90503For Sale
 MLS ID #SB26152884, Sophia Powell, Team California Realty. CRMLS
 - $999,9993 bd3 ba1.7k sqft3601 W Fox Ridge Ln Unit A, Palos Verdes Peninsula, CA 90274For Sale
 MLS ID #CV26013011, Linchen Yang, FIRST TEAM REAL ESTATE. CRMLS
 - $1,290,0003 bd2 ba1.3k sqft5338 W 119th St, Inglewood, CA 90304For SaleMLS ID #26005410, Christopher Sicam. GAVAR
- $1,489,0004 bd3 ba2.4k sqft1876 Petaluma Ave, Long Beach, CA 90815For SaleMLS ID #PW26140492, Susan Stricklen, Vista Sotheby's Int'l Realty. CRMLS
- $1,450,0003 bd2 ba1.5k sqft3211 W 78th St, Los Angeles, CA 90043For SaleMLS ID #26846011, Lisa Tiger DRE # 01122307, TME Community Homes. CLAW
- $1,475,0002 bd3 ba1.6k sqft1171 Stanford St, Santa Monica, CA 90403For SaleMLS ID #OC26139258, Suzy Arriola, eXp Realty of California Inc. CRMLS
- $1,300,0005 bd4 ba2.6k sqft3922 W 147th Pl, Hawthorne, CA 90250For SaleMLS ID #DW26089440, Rosio Castaneda, First Class Platinum Brokers. CRMLS
- $744,0002 bd3 ba1.2k sqft6639 Green Valley Cir, Culver City, CA 90230For SaleMLS ID #26861169, Marjan Janjic DRE # 01462835, Brentwood Realty Group, Inc.. CLAW
- $1,275,0004 bd3 ba2k sqft23608 Pineforest Ln, Harbor City, CA 90710For SaleMLS ID #PW26107097, Dave Alo, Coldwell Banker Realty. CRMLS
- $780,0003 bd4 ba1.9k sqft1395 Reliance, Carson, CA 90746For SaleMLS ID #WS26022334, LIN HSIEH, SHEA ADVISORS REALTY GROUP. CRMLS
- $1,390,0004 bd4 ba2.4k sqft15328 S San Pedro St, Gardena, CA 90248For SaleMLS ID #25619649, Julian Abi-Jaoude DRE # 02247948, The Agency. CLAW
- $1,429,0003 bd2 ba1.4k sqft3500 Tuller Ave, Los Angeles, CA 90034For SaleMLS ID #CV25278944, Oscar Isidro Morales Limon, OPTION ONE REALTY & INVESTMENT. CRMLS
- $799,0003 bd3 ba1.4k sqft1818 Garvey Ave APT H, Alhambra, CA 91803For SaleMLS ID #26856057, Jae Park DRE # 01204986, Golden Properties. CLAW
- $825,0003 bd4 ba1.6k sqft1447 Sea Ln, San Pedro, CA 90732For SaleMLS ID #RS26097685, Lucille Alves, C-21 Astro. CRMLS
- $1,529,0004 bd5 ba2.9k sqft125 Campanita Ct, Monterey Park, CA 91754For SaleMLS ID #WS26154549, MENGLING WANG, Pinnacle Real Estate Group. CRMLS
- $999,0005 bd4 ba2.3k sqft10603 S Osage Ave, Lennox, CA 90304For SaleMLS ID #SB26148108, Luis Aguiar, Real Broker. CRMLS
- $1,343,0004 bd2 ba1.8k sqft1138 S Saint Andrews Pl, Los Angeles, CA 90019For SaleMLS ID #26855121, Lisa Soltesz DRE # 02280080, Opendoor Brokerage Inc.. CLAW
- $999,9993 bd2 ba1.6k sqft1839 W 35th Pl, Los Angeles, CA 90018For SaleMLS ID #DW26160761, Tony Reynoso, 1ST Equity. CRMLS
Local buyer's agents are ready to help
