With 4 bedrooms, 4 baths and 3,379 square feet, this traditional Westwood brick home gives you room to spread out and a backyard worth coming home to. Spend summer afternoons by the pool and evenings dining on the patio. Inside, original woodwork and two fireplaces bring character to a flexible layout with a first-floor bedroom. Upstairs, the primary bedroom has a walk-in closet and an adjoining room ready for a home office or study. The finished basement spans approximately 1,800 square feet, with room for movie night, a home gym or a hobby setup, and a bar to entertain guests. The home has a slate roof, a brand new HVAC system (November 2026) and has been under the same ownership since 2003. Downtown Cincinnati, Over-the-Rhine and downtown entertainment venues are a short drive away.
Coming soon 11/20
$335,000
2815 Werk Rd, Cincinnati, OH 45211
4beds
4,106sqft
Single Family Residence
Built in 1940
8,886 Square Feet Lot
$-- Zestimate®
$82/sqft
$-- HOA
What's special
- 1 day
- 359
- 19
Zillow last checked:
Listing updated:
Listed by:
Cyrus C. Apanius 216-973-9005,
Comey & Shepherd 513-561-5800
Source: Cincy MLS,MLS#: 1900369 Originating MLS: Cincinnati Area Multiple Listing Service
Facts & features
Interior
Bedrooms & bathrooms
- Bedrooms: 4
- Bathrooms: 5
- Full bathrooms: 4
- 1/2 bathrooms: 1
Primary bedroom
- Features: Bath Adjoins, Sitting Room, Walk-In Closet(s), Dressing Area, Wood Floor
- Level: Second
- Area: 247
- Dimensions: 13 x 19
Bedroom 2
- Level: Second
- Area: 196
- Dimensions: 14 x 14
Bedroom 3
- Level: Second
- Area: 224
- Dimensions: 14 x 16
Bedroom 4
- Level: First
- Area: 221
- Dimensions: 13 x 17
Bedroom 5
- Area: 0
- Dimensions: 0 x 0
Primary bathroom
- Features: Shower, Skylight(s), Double Vanity, Tile Floor, Jetted Tub
Bathroom 1
- Features: Full
- Level: Second
Bathroom 2
- Features: Full
- Level: Second
Bathroom 3
- Features: Full
- Level: First
Bathroom 4
- Features: Full
- Level: Lower
Dining room
- Features: Open Concept, Wall to Wall Carpet, Window Treatment
- Level: First
- Area: 169
- Dimensions: 13 x 13
Family room
- Features: Fireplace, Wall-to-Wall Carpet
- Area: 264
- Dimensions: 12 x 22
Great room
- Features: Concrete Floor, Dry Bar
- Level: Lower
- Area: 240
- Dimensions: 20 x 12
Kitchen
- Features: Pantry, Eat-in Kitchen, Solid Surface Ctr, Walkout, Window Treatment, Laminate Floor, Wood Cabinets
- Area: 120
- Dimensions: 10 x 12
Living room
- Area: 0
- Dimensions: 0 x 0
Office
- Features: Walkout, Wood Floor
- Level: Second
- Area: 72
- Dimensions: 12 x 6
Heating
- Radiator, Hot Water
Cooling
- Ceiling Fan(s)
Appliances
- Included: Microwave, Oven/Range, Dishwasher, Refrigerator, Dryer, Electric Cooktop, Washer, Disposal, Gas Water Heater
Features
- High Ceilings, Natural Woodwork, Crown Molding
- Windows: Bay/Bow, Vinyl
- Basement: Full,Partially Finished,Walk-Out Access
- Number of fireplaces: 2
- Fireplace features: Brick, Wood Burning, Family Room
Interior area
- Total structure area: 4,106
- Total interior livable area: 4,106 sqft
Property
Parking
- Total spaces: 2
- Parking features: On Street, Driveway
- Attached garage spaces: 2
- Has uncovered spaces: Yes
Features
- Levels: Two
- Stories: 2
- Has private pool: Yes
- Pool features: In Ground, Vinyl
- Fencing: Wood
- Has view: Yes
- View description: City
Lot
- Size: 8,886 Square Feet
- Dimensions: 64 x 141
- Features: Less than .5 Acre, Busline Near
Details
- Parcel number: 2080061000600
- Zoning description: Residential
- Other equipment: Dehumidifier
Construction
Type & style
- Home type: SingleFamily
- Architectural style: Traditional
- Property subtype: Single Family Residence
Materials
- Brick
- Foundation: Concrete Perimeter
- Roof: Slate
Condition
- New construction: No
- Year built: 1940
Utilities & green energy
- Gas: Natural
- Sewer: Public Sewer
- Water: Public
Community & HOA
HOA
- Has HOA: No
Location
- Region: Cincinnati
Financial & listing details
- Price per square foot: $82/sqft
- Tax assessed value: $268,100
- Annual tax amount: $5,830
- Date on market: 11/20/2026
- Listing terms: No Special Financing
Estimated market value
Not available
Estimated sales range
Not available
Not available
Price history
| Date | Event | Price |
|---|---|---|
| 4/25/2003 | Sold | $227,500$55/sqft |
Source:  Cincy MLS #814197 Report a problem | ||
Public tax history
| Year | Property taxes | Tax assessment |
|---|---|---|
| 2025 | $5,831 +3% | $93,835 |
| 2024 | $5,659 -2.1% | $93,835 |
| 2023 | $5,783 +43.8% | -- |
| 2022 | $4,023 +1.4% | $58,237 |
| 2021 | $3,968 | $58,237 +0% |
| 2020 | $3,968 +0.5% | $58,236 +10% |
| 2019 | $3,949 +5.3% | $52,941 |
| 2018 | $3,752 | $52,941 |
| 2017 | $3,752 +10.5% | $52,941 +1.1% |
| 2016 | $3,396 | $52,378 |
| 2015 | $3,396 -0.7% | $52,378 |
| 2014 | $3,420 -9.4% | $52,378 -8% |
| 2013 | $3,776 +1.8% | $56,931 |
| 2012 | $3,710 +3.1% | $56,931 |
| 2011 | $3,600 -22.3% | $56,931 -27% |
| 2010 | $4,635 +3.8% | $78,033 |
| 2009 | $4,466 +1.8% | $78,033 |
| 2008 | $4,386 +12.2% | $78,033 -2% |
| 2007 | $3,909 +1.1% | $79,625 |
| 2006 | $3,866 -0.9% | $79,625 |
| 2005 | $3,899 +40.8% | $79,625 +53.9% |
| 2003 | $2,770 +6.7% | $51,730 |
| 2002 | $2,597 +2% | $51,730 +8.6% |
| 2001 | $2,546 +3.5% | $47,635 |
| 2000 | $2,459 | $47,635 |
Find assessor info on the county website
Monthly payment
Est. payment
Payment breakdown
Explore the cost of this home by adjusting the details. Changes won't be saved.Climate risks
Neighborhood: Westwood

Similar homes
- $275,0005 bd4 ba2.3k sqft2826 Werk Rd, Cincinnati, OH 45211For Sale
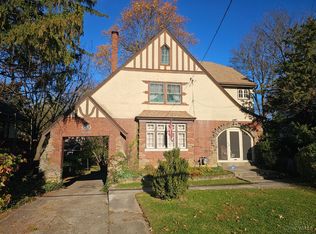
 MLS ID #1899242, Sandi N. Wethington, eXp Realty. Cincy MLS
- $285,0004 bd3 ba2.2k sqft2855 Shaffer Ave, Cincinnati, OH 45211For Sale
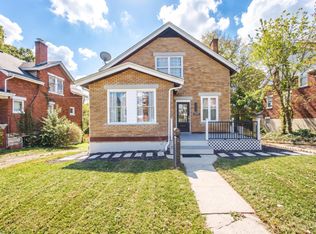 MLS ID #1898091, Triston A Burnham, 3CRE Residential Advisors, LLC. Cincy MLS
- $339,0004 bd4 ba3k sqft2915 Mignon Ave, Cincinnati, OH 45211For Sale
 MLS ID #1897691, Ruth A. Forze, eXp Realty. Cincy MLS
- $329,0005 bd3 ba2.3k sqft3257 Daytona Ave, Cincinnati, OH 45211For Sale
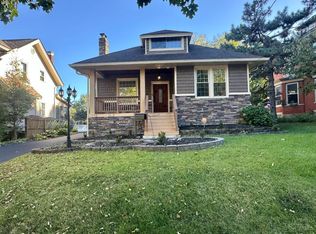 MLS ID #1896487, Beverly K Pearson, Plum Tree Realty. Cincy MLS
- $335,0004 bd4 ba2.5k sqft4666 Glenway Ave, Cincinnati, OH 45238For SaleMLS ID #1898800, Daniel J Morena, Huff Realty. Cincy MLS
- $350,0006 bd4 ba3.4k sqft3118 Werk Rd, Cincinnati, OH 45211For SaleMLS ID #1889537, Jonathan M Hardy, Keller Williams Seven Hills Re. Cincy MLS
- $329,0004 bd4 ba3.2k sqft3411 Daytona Ave, Cincinnati, OH 45211For SaleMLS ID #1897779, Ruth A. Forze, eXp Realty. Cincy MLS
- $349,9006 bd4 ba3k sqft2477 Westwood Northern Blvd, Cincinnati, OH 45211For SaleMLS ID #1897057, Rick J Finn, Coldwell Banker Realty. Cincy MLS
- $300,0002 bd2 ba2.1k sqft3918 Robinhill Dr, Cincinnati, OH 45211For SaleMLS ID #1899686, Susan B Rissover, Keller Williams Advisors. Cincy MLS
- $424,9005 bd3 ba3.5k sqft3130 Montana Ave, Cincinnati, OH 45211For SaleMLS ID #1897398, Anne S. Uchtman, eXp Realty. Cincy MLS
- $359,9003 bd2 ba2.1k sqft4239 Marcrest Dr, Cincinnati, OH 45211For SaleMLS ID #1897295, Mark Schiffmeyer, Sibcy Cline, Inc.. Cincy MLS
- $259,9003 bd2 ba2.1k sqft3865 Church Ln, Cincinnati, OH 45211For SaleMLS ID #1899956, Matthew R. Riley, Sibcy Cline, Inc.. Cincy MLS
- $379,0003 bd2 ba3k sqft3093 Diehl Rd, Cincinnati, OH 45211For SaleMLS ID #1893869, Dean Frank, Coldwell Banker Realty. Cincy MLS
- $240,0003 bd2 ba2.1k sqft3227 Hildreth Ave, Cincinnati, OH 45211For SaleMLS ID #1898847, Steve Gardner, Coldwell Banker Realty. Cincy MLS
- $270,0004 bd2 ba2.3k sqft2883 Temple Ave, Cincinnati, OH 45211For SaleMLS ID #1896225, Cindy J Shetterly, Keller Williams Distinctive RE. Cincy MLS
- $339,9004 bd3 ba2.9k sqft3113 Sunnyhollow Ln, Cincinnati, OH 45239For SaleMLS ID #1897173, Robert Courts, eXp Realty. Cincy MLS
- $319,0004 bd4 ba3.7k sqft4244 Loubell Ln, Cincinnati, OH 45205For SaleMLS ID #1897379, Jerry T. Garrison, Keller Williams Advisors. Cincy MLS
- $359,9004 bd3 ba2.1k sqft979 Hilliard Dr, Cincinnati, OH 45238For SaleMLS ID #1894143, Brandi N Srader Schildmeyer, Coldwell Banker Realty. Cincy MLS
- $349,5003 bd3 ba3k sqft496 Sunaire Ter, Cincinnati, OH 45238For SaleMLS ID #1894138, Scarlett V. Sackmann, Berkshire Hathaway HomeService. Cincy MLS
- $340,0003 bd3 ba2.5k sqft6417 Mapleton Ave, Cincinnati, OH 45233For SaleMLS ID #1897138, Holly S. Maloney, eXp Realty. Cincy MLS
