BACK ON THE MARKET AFTER MONTHS OFF. OWNER MADE SOME NECESSARY IMPROVEMENTS!! Welcome to this charming single-level rancher! Features include a paid-off solar system and newer HVAC (just 3 years old), there is also a white vinyl privacy fence outback. Covered front porch. Very spacious basement featuring a perfect rec room area, including a bar with 1/2 bath, plenty of room to make it a full bath. Freshly painted and move-in ready! This inviting home hardwood floors, a recently updated bathroom, and a clean, refreshed interior. A great opportunity to enjoy comfortable living with stylish updates already in place. Prime location close to schools, shopping, and commuter routes.
For sale
$350,000
2815 Willoughby Rd, Baltimore, MD 21234
3beds
1,944sqft
Single Family Residence
Built in 1963
6,612 Square Feet Lot
$348,200 Zestimate®
$180/sqft
$-- HOA
What's special
Charming single-level rancherRecently updated bathroomClean refreshed interiorMove-in readyFreshly paintedInviting home hardwood floorsWhite vinyl privacy fence
- 140 days
- 48
- 4
Zillow last checked:
Listing updated:
Listed by:
Beth Buss 410-336-6191,
ExecuHome Realty 443-632-3000,
Co-Listing Agent: James F Clavelli 443-632-3000,
ExecuHome Realty
Source: Bright MLS,MLS#: MDBC2161716
Facts & features
Interior
Bedrooms & bathrooms
- Bedrooms: 3
- Bathrooms: 2
- Full bathrooms: 1
- 1/2 bathrooms: 1
- Main level bathrooms: 1
- Main level bedrooms: 3
Basement
- Area: 1334
Heating
- Forced Air, Natural Gas
Cooling
- Central Air, Ceiling Fan(s), Electric
Appliances
- Included: Electric Water Heater
Features
- Flooring: Wood
- Basement: Finished,Improved,Heated,Exterior Entry,Walk-Out Access
- Has fireplace: No
Interior area
- Total structure area: 2,678
- Total interior livable area: 1,944 sqft
- Finished area above ground: 1,344
- Finished area below ground: 600
Property
Parking
- Total spaces: 4
- Parking features: Driveway
- Uncovered spaces: 4
Accessibility
- Accessibility features: None
Features
- Levels: Two
- Stories: 2
- Exterior features: Sidewalks, Street Lights
- Pool features: None
Lot
- Size: 6,612 Square Feet
- Dimensions: 1.00 x
Details
- Additional structures: Above Grade, Below Grade
- Parcel number: 04090926750021
- Zoning: RESIDENTIAL
- Special conditions: Standard
Construction
Type & style
- Home type: SingleFamily
- Architectural style: Ranch/Rambler
- Property subtype: Single Family Residence
Materials
- Brick
- Foundation: Block
- Roof: Asphalt
Condition
- New construction: No
- Year built: 1963
Details
- Builder name: cole
Utilities & green energy
- Sewer: Public Sewer
- Water: Public
Community & HOA
Community
- Subdivision: Parkville
HOA
- Has HOA: No
Location
- Region: Baltimore
Financial & listing details
- Price per square foot: $180/sqft
- Tax assessed value: $253,900
- Annual tax amount: $3,057
- Date on market: 5/4/2026
- Listing agreement: Exclusive Right To Sell
- Listing terms: Cash,Conventional,FHA 203(k)
- Ownership: Fee Simple
Estimated market value
$348,200
$331,000 - $366,000
$2,606/mo
Price history
| Date | Event | Price |
|---|---|---|
| 9/18/2026 | Listed for sale | $350,000+9.4%$180/sqft |
Source:  Bright MLS #MDBC2161716 Report a problem Bright MLS #MDBC2161716 Report a problem | ||
| 5/12/2026 | Listing removed | $320,000$165/sqft |
Source: Bright MLS #MDBC2161716 Report a problem | ||
| 5/4/2026 | Listed for sale | $320,000+60%$165/sqft |
Source: Bright MLS #MDBC2161716 Report a problem | ||
| 3/27/2014 | Sold | $200,000-4.3%$103/sqft |
Source: Public Record Report a problem | ||
| 3/8/2014 | Pending sale | $209,000$108/sqft |
Source: Coldwell Banker Residential Brokerage - Towson #BC8261964 Report a problem | ||
| 2/17/2014 | Price change | $209,000-5%$108/sqft |
Source: Coldwell Banker Residential Brokerage - Towson #BC8261964 Report a problem | ||
| 1/30/2014 | Listed for sale | $219,900$113/sqft |
Source: Coldwell Banker Residential Brokerage - Towson #BC8261964 Report a problem | ||
Public tax history
| Year | Property taxes | Tax assessment |
|---|---|---|
| 2025 | $3,512 +21.2% | $252,200 +5.4% |
| 2024 | $2,899 +5.8% | $239,167 +5.8% |
| 2023 | $2,741 +6.1% | $226,133 +6.1% |
| 2022 | $2,583 +5.4% | $213,100 +5.4% |
| 2021 | $2,450 +5.7% | $202,167 +5.7% |
| 2020 | $2,318 +6.1% | $191,233 +6.1% |
| 2019 | $2,185 | $180,300 |
| 2018 | $2,185 | $180,300 |
| 2017 | $2,185 | $180,300 -9.2% |
| 2016 | -- | $198,500 |
| 2015 | -- | $198,500 |
| 2014 | -- | $198,500 -4.5% |
| 2013 | -- | $207,900 |
| 2012 | -- | $207,900 |
| 2011 | -- | $207,900 -12.7% |
| 2010 | -- | $238,050 +10.7% |
| 2009 | -- | $215,106 +11.9% |
| 2008 | -- | $192,163 +13.6% |
| 2007 | -- | $169,220 +8.6% |
| 2006 | -- | $155,792 +9.4% |
| 2005 | -- | $142,366 +10.4% |
| 2004 | -- | $128,940 |
| 2003 | -- | $128,940 |
| 2002 | -- | $128,940 -0.5% |
| 2001 | -- | $129,570 |
Find assessor info on the county website
Monthly payment
Est. payment
Payment breakdown
Explore the cost of this home by adjusting the details. Changes won't be saved.Climate risks
Neighborhood: 21234
Nearby schools
Schools provided by the listing agent
- Elementary: Villa Cresta
- Middle: Parkville Middle & Center Of Technology
- High: Parkville High & Center For Math / Science
- District: Baltimore County Public Schools
Source: Bright MLS. This data may not be complete. We recommend contacting the local school district to confirm school assignments for this home.
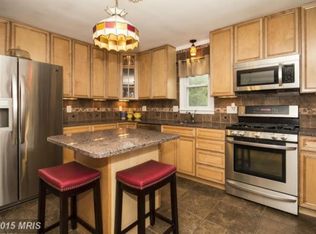
Similar homes
- $349,9004 bd2 ba2.3k sqft8215 Bon Air Rd, Baltimore, MD 21234For Sale

 MLS ID #MDBC2174992, Jim Bim, Winning Edge. Bright MLS
 - $334,9004 bd2 ba1.7k sqft1714 Wycliffe Ave, Baltimore, MD 21234For Sale
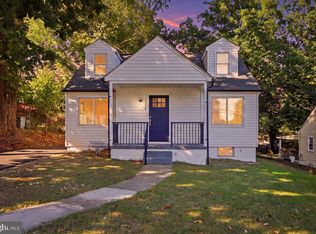 MLS ID #MDBC2175862, Nick Calle, EXP Realty, LLC. Bright MLS
 - $399,9004 bd3 ba1.7k sqft7827 Wendover Ave, Baltimore, MD 21234For Sale
 MLS ID #MDBC2167602, Michael Klijanowicz, Ghimire Homes. Bright MLS
 - $389,9004 bd2 ba1.9k sqft3210 Sperl Ct, Parkville, MD 21234For Sale
 MLS ID #MDBC2174750, Caitlin Cole, LPT Realty, LLC. Bright MLS
 - $365,0003 bd2 ba1.6k sqft2504 Putty Hill Ave, Parkville, MD 21234For SaleMLS ID #MDBC2164560, Ryan Dacy, Cummings & Co. Realtors. Bright MLS
- $385,0004 bd3 ba2.1k sqft7916 1/2 Beverly Rd, Parkville, MD 21234For SaleMLS ID #MDBC2175018, Greg Born, Coldwell Banker Realty. Bright MLS
- $335,0004 bd3 ba1.8k sqft3022 Oakcrest Ave, Baltimore, MD 21234For SaleMLS ID #MDBA2230478, Rachel Funk, Berkshire Hathaway HomeServices Homesale Realty. Bright MLS
- $300,0003 bd2 ba2.1k sqft2806 Emerald Rd, Baltimore, MD 21234For SaleMLS ID #MDBC2174498, Mary Kowalchuk, Witz Realty, LLC. Bright MLS
- $360,0004 bd3 ba1.2k sqft2704 Garnet Rd, Baltimore, MD 21234For SaleMLS ID #MDBC2159962, Frank Agboola, HomeLogic Solutions, LLC. Bright MLS
- $287,0003 bd2 ba1.6k sqft2528 Hillcrest Ave, Baltimore, MD 21234For SaleMLS ID #MDBC2176388, Pam Terry, EXP Realty, LLC. Bright MLS
- $330,0003 bd3 ba2k sqft7718 Queen Anne Dr, Parkville, MD 21234For SaleMLS ID #MDBC2172218, Hristina Schlaggar, Allfirst Realty, Inc.. Bright MLS
- $335,0003 bd3 ba1.4k sqft8005 Harris Ave, Baltimore, MD 21234For SaleMLS ID #MDBC2170830, SUSAN LAUER, EXP Realty, LLC. Bright MLS
- $330,0003 bd2 ba1.2k sqft3123 Orlando Ave, Baltimore, MD 21234For SaleMLS ID #MDBA2231040, Bill Magruder, Long & Foster Real Estate, Inc.. Bright MLS
- $354,0003 bd2 ba1.1k sqft7700 Chestnut Ave, Baltimore, MD 21234For SaleMLS ID #MDBC2172256, homecoin.com Minerick, Homecoin.com. Bright MLS
- $380,0004 bd2 ba1.8k sqft8756 Lackawanna Ave, Baltimore, MD 21234For SaleMLS ID #MDBC2175250, Sunna Ahmad, Cummings & Co. Realtors. Bright MLS
- $330,0004 bd2 ba1.8k sqft8004 Manor Rd, Parkville, MD 21234For SaleMLS ID #MDBC2169618, Tom Atwood, Keller Williams Legacy. Bright MLS
- $389,9004 bd2 ba1.5k sqft8710 Edgefield Rd, Baltimore, MD 21234For SaleMLS ID #MDBC2175732, Melissa Randall, HomeSmart. Bright MLS
- $309,9004 bd2 ba1.1k sqft8722 Old Harford Rd, Baltimore, MD 21234For SaleMLS ID #MDBC2175224, Christy Kopp, RE/MAX Components. Bright MLS
