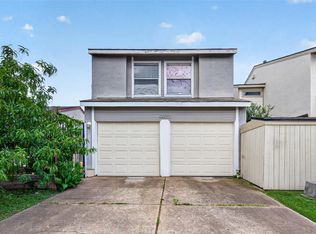
Fantastic opportunity to own a classic 3-bedroom, 2-bathroom single story brick home on a visible corner lot in the established Parkglen West community! Built with a solid concrete slab foundation, durable wood framing, and a structure that offers incredible bones. This invinting home offers a comfortable layout making it completely ready for it's next family to make it truly their own. The covered back patio provides the perfect spot to enjoy your morning coffee, unwind after a long day, or simply spend time with the people who matter most. Unbeatable location with immediate access to Beltway 8 and Bissonnet St, zoned to Alief ISD and situated just around the corner from the elementary school and a couple of blocks from the intermediate school. Whether it's updating spaces to match your style or creating the backyard you've always dreamed of, the possibilities are endless at this rock-solid property. his home is a must-see!
For sale
$220,000
10415 Leawood Blvd, Houston, TX 77099
3beds
1,201sqft
Single Family Residence
Built in 1971
7,148 Square Feet Lot
$212,700 Zestimate®
$183/sqft
$28/mo HOA
What's special
Comfortable layoutCovered back patioVisible corner lot
- 2 days
- 121
- 10
Likely to sell faster than
Zillow last checked:
Listing updated:
Listed by:
Perla Diaz TREC #0847760 713-653-3382,
Keller Williams Preferred
Source: HAR,MLS#: 59891377
Facts & features
Interior
Bedrooms & bathrooms
- Bedrooms: 3
- Bathrooms: 2
- Full bathrooms: 2
Primary bedroom
- Level: First
- Area: 132
- Dimensions: 12x11
Bedroom
- Level: First
- Area: 100
- Dimensions: 10x10
Bedroom
- Level: First
- Area: 100
- Dimensions: 10x10
Living room
- Level: First
- Area: 156
- Dimensions: 12x13
Heating
- Electric
Cooling
- Electric
Appliances
- Included: Disposal, Refrigerator, Electric Oven, Microwave, Electric Cooktop
- Laundry: Electric Dryer Hookup, Washer Hookup
Interior area
- Total structure area: 1,201
- Total interior livable area: 1,201 sqft
Property
Parking
- Total spaces: 2
- Parking features: Attached, Double-Wide Driveway
- Attached garage spaces: 2
Features
- Stories: 1
Lot
- Size: 7,148 Square Feet
- Features: Corner Lot, 0 Up To 1/4 Acre
Details
- Parcel number: 1025190000001
Construction
Type & style
- Home type: SingleFamily
- Architectural style: Traditional
- Property subtype: Single Family Residence
Materials
- Brick, Wood Siding
- Foundation: Slab
- Roof: Composition,Wood
Condition
- New construction: No
- Year built: 1971
Utilities & green energy
- Sewer: Public Sewer
- Water: Public
Community & HOA
Community
- Subdivision: Parkglen West
HOA
- Has HOA: Yes
- HOA fee: $330 annually
Location
- Region: Houston
Financial & listing details
- Price per square foot: $183/sqft
- Tax assessed value: $208,471
- Annual tax amount: $4,856
- Date on market: 10/2/2026
- Listing terms: Cash,Conventional,FHA
- Ownership: Full Ownership
- Road surface type: Concrete
Estimated market value
$212,700
$202,000 - $223,000
$1,831/mo
Price history
| Date | Event | Price |
|---|---|---|
| 10/2/2026 | Listed for sale | $220,000-3.5%$183/sqft |
Source:  HAR #59891377 Report a problem HAR #59891377 Report a problem | ||
| 4/18/2025 | Listed for sale | $228,000$190/sqft |
Source: HAR #45696289 Report a problem | ||
Public tax history
| Year | Property taxes | Tax assessment |
|---|---|---|
| 2025 | $1,993 +12.1% | $208,471 +8.1% |
| 2024 | $1,779 +17.4% | $192,926 |
| 2023 | $1,515 +8.1% | $192,926 +9.9% |
| 2022 | $1,402 | $175,514 +20.2% |
| 2021 | -- | $146,022 +4.1% |
| 2020 | $1,259 +8.4% | $140,230 +11.8% |
| 2019 | $1,162 -40.6% | $125,380 +22.6% |
| 2018 | $1,956 | $102,238 |
| 2017 | $1,956 +12.8% | $102,238 +9.7% |
| 2016 | $1,734 +13.8% | $93,163 |
| 2015 | $1,523 | $93,163 +29.8% |
| 2014 | $1,523 | $71,767 +8.4% |
| 2013 | -- | $66,226 |
| 2012 | -- | $66,226 -9.2% |
| 2011 | -- | $72,916 |
| 2010 | -- | $72,916 -6.7% |
| 2009 | -- | $78,177 -15.3% |
| 2007 | -- | $92,260 +4.8% |
| 2006 | -- | $87,994 |
| 2005 | -- | $87,994 +2.1% |
| 2004 | -- | $86,200 +6.8% |
| 2003 | -- | $80,700 +4.7% |
| 2002 | -- | $77,100 +13% |
| 2001 | -- | $68,200 +10% |
| 2000 | -- | $62,000 |
Find assessor info on the county website
Monthly payment
Est. payment
Payment breakdown
Explore the cost of this home by adjusting the details. Changes won't be saved.Climate risks
Neighborhood: Alief
Nearby schools
Schools provided by the listing agent
- Elementary: Smith Elementary School (Alief)
- Middle: Olle Middle School
- High: Aisd Draw
Source: HAR. This data may not be complete. We recommend contacting the local school district to confirm school assignments for this home.
Similar homes
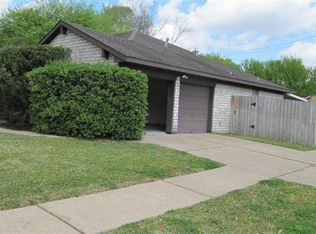
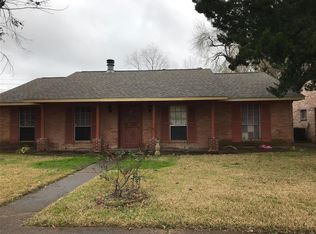
- $200,0003 bd2 ba1.2k sqft12106 Plumbrook Dr, Houston, TX 77099For Sale
 MLS ID #56662191, Travis Ford, Orchard Brokerage. HAR
 - $225,0003 bd3 ba1.4k sqft10254 Sunwood Dr, Houston, TX 77041For Sale
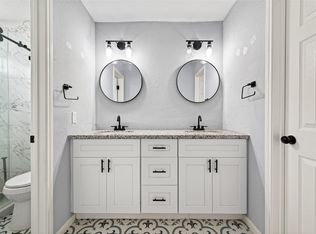 MLS ID #2757356, Evan Mangan, Orchard Brokerage. HAR
 - $234,0003 bd2 ba1.4k sqft18706 Clover Glen Ln, Houston, TX 77084For Sale
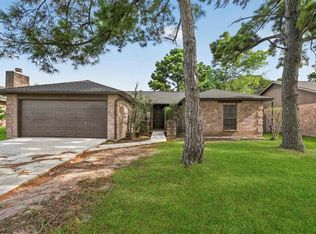 MLS ID #7732041, Mickie Cioccia, eXp Realty LLC. HAR
 - $199,9993 bd3 ba1.4k sqft7709 Shadow Hill Ln, Houston, TX 77072For Sale
 MLS ID #50865636, Nam Vu, eXp Realty LLC. HAR
