Cute 3 bedroom 2 bath ranch home in a great location! Convenient to I-40, NCSU, downtown Raleigh, Dix Park and the farmers market. The entryway and formal dining room both have wood flooring. The spacious kitchen opens to the breakfast area and family room with vaulted ceilings, luxury vinyl plank floors, and a wood burning fireplace. The back deck off the family room overlooks a partially fenced in yard, perfect for entertaining! The primary bedroom is well appointed with vaulted ceilings, upgraded fan, large walk-in closet, and a bathroom with double sinks. Two more bedrooms tucked away in the back of the home share an additional bath.
For sale
$350,000
2816 Isabella Dr, Raleigh, NC 27603
3beds
1,452sqft
Single Family Residence
Built in 1993
6,969 Square Feet Lot
$341,600 Zestimate®
$241/sqft
$37/mo HOA
What's special
Spacious kitchen
- 23 days
- 1,256
- 208
Likely to sell faster than
Zillow last checked:
Listing updated:
Listed by:
Dawn Brenengen 919-824-1135,
Trailwood Realty, LLC
Source: Doorify MLS,MLS#: 10199924
Facts & features
Interior
Bedrooms & bathrooms
- Bedrooms: 3
- Bathrooms: 2
- Full bathrooms: 2
- Main level bathrooms: 2
- Main level bedrooms: 3
Primary bedroom
- Level: Main
- Area: 193.44 Square Feet
- Dimensions: 12.4 x 15.6
Bedroom 2
- Level: Main
- Area: 117.6 Square Feet
- Dimensions: 10.5 x 11.2
Bedroom 3
- Level: Main
- Area: 119.78 Square Feet
- Dimensions: 10.6 x 11.3
Breakfast room
- Level: Main
- Area: 77.19 Square Feet
- Dimensions: 9.3 x 8.3
Dining room
- Level: Main
- Area: 121 Square Feet
- Dimensions: 11.0 x 11.0
Other
- Level: Main
Family room
- Level: Main
- Area: 232.96 Square Feet
- Dimensions: 18.2 x 12.8
Kitchen
- Level: Main
- Area: 137.5 Square Feet
- Dimensions: 12.5 x 11.0
Heating
- Forced Air, Natural Gas
Cooling
- Central Air, Ceiling Fan(s), Electric
Appliances
- Included: Dishwasher, Microwave, Range, Refrigerator
- Laundry: Laundry Closet, Electric Dryer Hookup, Washer Hookup
Features
- Breakfast Bar, Ceiling Fan(s), Open Floorplan, Pantry, Primary Downstairs, Soaking Tub, Vaulted Ceiling(s), Walk-In Closet(s), Smooth Ceilings
- Flooring: Carpet, Laminate, Vinyl
- Windows: Blinds
- Number of fireplaces: 1
- Fireplace features: Family Room, Wood Burning
- Common walls with other units/homes: No Common Walls
Interior area
- Total structure area: 1,452
- Total interior livable area: 1,452 sqft
- Finished area above ground: 1,452
- Finished area below ground: 0
Property
Parking
- Total spaces: 1
- Parking features: Driveway, On Street
- Has uncovered spaces: Yes
- Details: Driveway and street
Features
- Levels: One
- Stories: 1
- Patio & porch: Deck
- Exterior features: Private Yard
- Fencing: Partial,Wood
Lot
- Size: 6,969 Square Feet
- Features: Back Yard
- Residential vegetation: Partially Wooded
Details
- Parcel number: 079205274587000 0197265
- Zoning: R-10
- Special conditions: Standard
Construction
Type & style
- Home type: SingleFamily
- Architectural style: Transitional
- Property subtype: Single Family Residence
Materials
- Masonite
- Foundation: Crawlspace
- Roof: Shingle
Condition
- New construction: No
- Year built: 1993
Utilities & green energy
- Sewer: Public Sewer
- Water: Public
- Utilities for property: Cable Available, Electricity Connected, Natural Gas Connected, Sewer Connected, Water Connected
Community & HOA
Community
- Features: None
- Subdivision: Trailwood Springs
HOA
- Has HOA: Yes
- Amenities included: Management
- Services included: None
- HOA fee: $110 quarterly
- HOA name: Trailwood Springs HOA
- HOA phone: 919-233-7660
Location
- Region: Raleigh
Financial & listing details
- Price per square foot: $241/sqft
- Tax assessed value: $327,656
- Annual tax amount: $2,998
- Date on market: 10/23/2026
- Listing agreement: Exclusive Right To Sell
- Listing terms: Cash,Conventional,FHA,VA Loan
- Road surface type: Asphalt
Estimated market value
$341,600
$325,000 - $359,000
$2,192/mo
Price history
| Date | Event | Price |
|---|---|---|
| 10/23/2026 | Listed for sale | $350,000+106%$241/sqft |
Source:  Doorify MLS #10199924 Report a problem | ||
| 7/14/2025 | Listing removed | $2,050$1/sqft |
Source: Zillow Rentals Report a problem | ||
| 7/9/2025 | Listed for rent | $2,050+46.4%$1/sqft |
Source: Zillow Rentals Report a problem | ||
| 11/27/2019 | Listing removed | $1,400$1/sqft |
Source: Trailwood Realty, LLC #2285032 Report a problem | ||
| 10/22/2019 | Listed for rent | $1,400+7.7%$1/sqft |
Source: Trailwood Realty, LLC #2285032 Report a problem | ||
| 7/1/2014 | Listing removed | $1,300$1/sqft |
Source: Trailwood Realty, LLC #1955812 Report a problem | ||
| 6/21/2014 | Listed for rent | $1,300$1/sqft |
Source: Trailwood Realty, LLC #1955812 Report a problem | ||
| 8/3/2012 | Listing removed | $169,900+3%$117/sqft |
Source: RE/MAX ONE REALTY #1812344 Report a problem | ||
| 8/1/2012 | Sold | $165,000-2.9%$114/sqft |
Source: Doorify MLS #1846810 Report a problem | ||
| 12/7/2011 | Listed for sale | $169,900-1.2%$117/sqft |
Source: RE/MAX ONE REALTY #1812344 Report a problem | ||
| 10/29/2011 | Listing removed | $172,000$118/sqft |
Source: Patrick Realty, Inc. #1749192 Report a problem | ||
| 5/3/2011 | Listed for sale | $172,000-2.8%$118/sqft |
Source: Patrick Realty, Inc. #1749192 Report a problem | ||
| 9/26/2010 | Listed for sale | $177,000+2.9%$122/sqft |
Source: Patrick Realty, Inc. #1749192 Report a problem | ||
| 6/20/2008 | Sold | $172,000+17.8%$118/sqft |
Source: Public Record Report a problem | ||
| 5/26/2005 | Sold | $146,000+4.3%$101/sqft |
Source: Public Record Report a problem | ||
| 6/27/2001 | Sold | $140,000+7.7%$96/sqft |
Source: Public Record Report a problem | ||
| 1/31/2000 | Sold | $130,000$90/sqft |
Source: Public Record Report a problem | ||
Public tax history
| Year | Property taxes | Tax assessment |
|---|---|---|
| 2025 | $2,877 +0.4% | $327,656 |
| 2024 | $2,866 +18.2% | $327,656 +48.6% |
| 2023 | $2,424 +7.6% | $220,518 |
| 2022 | $2,253 +4% | $220,518 |
| 2021 | $2,166 +1.8% | $220,518 |
| 2020 | $2,126 +7.6% | $220,518 +30.6% |
| 2019 | $1,976 | $168,811 |
| 2018 | $1,976 +11.3% | $168,811 |
| 2017 | $1,776 +2.1% | $168,811 |
| 2016 | $1,740 +6.5% | $168,811 +8.3% |
| 2015 | $1,634 +5.4% | $155,854 |
| 2014 | $1,550 | $155,854 |
| 2013 | -- | $155,854 |
| 2012 | -- | $155,854 |
| 2011 | -- | $155,854 |
| 2010 | -- | $155,854 |
| 2009 | -- | $155,854 |
| 2008 | -- | -- |
| 2007 | -- | -- |
| 2006 | -- | -- |
| 2005 | -- | -- |
| 2004 | -- | -- |
| 2003 | -- | -- |
| 2002 | -- | -- |
| 2001 | -- | -- |
Find assessor info on the county website
Monthly payment
Est. payment
Payment breakdown
Explore the cost of this home by adjusting the details. Changes won't be saved.Climate risks
Neighborhood: Southwest Raleigh
Nearby schools
Schools provided by the listing agent
- Elementary: Wake - Dillard Drive Elementary
- Middle: Wake - Dillard Drive Middle
- High: Wake - Athens Drive High
Source: Doorify MLS. This data may not be complete. We recommend contacting the local school district to confirm school assignments for this home.


Similar homes
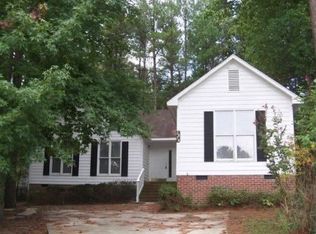
- $369,9003 bd3 ba1.9k sqft2917 Isabella Dr, Raleigh, NC 27603For Sale

 MLS ID #10181901, Caroline Gay. Doorify MLS
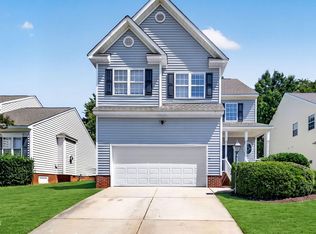
- $400,0003 bd3 ba1.6k sqft2525 Trailwood Hills Dr, Raleigh, NC 27603For Sale
 MLS ID #10202083, Jim Bartlett. Doorify MLS
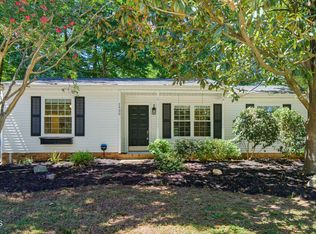
- $375,0003 bd2 ba1.1k sqft2400 Perennial St, Raleigh, NC 27603For Sale
 MLS ID #10187883, Johnny Chappell. Doorify MLS
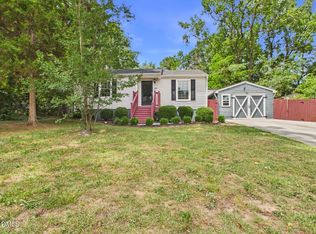
- $355,7663 bd2 ba1.4k sqft109 Blanchard St, Raleigh, NC 27603For Sale
 MLS ID #10199556, Alex Rivers. Doorify MLS
- $429,9004 bd3 ba2.1k sqft3209 Joanne Dr, Raleigh, NC 27603For SaleMLS ID #10202450, Kevin Rogerson. Doorify MLS
- $375,0003 bd3 ba1.6k sqft1940 Betry Pl, Raleigh, NC 27603For SaleMLS ID #10190842, Susana Yourcheck. Doorify MLS
- $394,9003 bd3 ba1.9k sqft2100 Betry Pl, Raleigh, NC 27603For SaleMLS ID #10193890, Steve G Metarelis. Doorify MLS
- $334,0003 bd3 ba1.7k sqft2022 Fieldhouse Ave, Raleigh, NC 27603For SaleMLS ID #10200162, Noah B Chase. Doorify MLS
- $438,5003 bd2 ba1.5k sqft2116 Shenandoah Rd, Raleigh, NC 27603For SaleMLS ID #10200999, Nicholas S Yarrington. Doorify MLS
- $299,0003 bd3 ba1.4k sqft2657 Broad Oaks Pl, Raleigh, NC 27603For SaleMLS ID #10200693, Lisa Corrin. Doorify MLS
- $395,0003 bd2 ba1.1k sqft425 Talmage St, Raleigh, NC 27603For SaleMLS ID #10180326, Larry C Smith. Doorify MLS
- $429,9004 bd2 ba2k sqft2108 Sierra Dr, Raleigh, NC 27603For SaleMLS ID #10195990, Kameela Wardsworth. Doorify MLS
- $380,0003 bd3 ba1.5k sqft5140 Simmons Branch Trl, Raleigh, NC 27606For SaleMLS ID #10199476, Neil Tashman. Doorify MLS
- $425,0004 bd3 ba2k sqft2605 Alder Ridge Ln, Raleigh, NC 27603For SaleMLS ID #10187747, Patrick Ryan Overcash. Doorify MLS
- $269,9003 bd3 ba1.6k sqft2831 Barrymore St, Raleigh, NC 27603For SaleMLS ID #10201510, Pam Madigan. Doorify MLS
- $349,0003 bd3 ba1.6k sqft1027 Renewal Pl, Raleigh, NC 27603For SaleMLS ID #10192845, Morgan Womble. Doorify MLS
- $350,000-- bd2 ba1k sqft149 Prospect Avenue, Raleigh, NC 27603For Sale
 MLS ID #100604161, Jennifer Franklin, EXP Realty LLC - C. Hive MLS
- $325,0002 bd2 ba1k sqft2736 Knowles St, Raleigh, NC 27603For SaleMLS ID #10187686, Clair Fullerton. Doorify MLS
- $450,0003 bd2 ba1.4k sqft5848 Yates Mill Pond Rd, Raleigh, NC 27606For SaleMLS ID #10202128, Jenne Kendziora. Doorify MLS
- $470,0004 bd3 ba2.1k sqft2621 Alder Ridge Ln, Raleigh, NC 27603For SaleMLS ID #10194819, Mick Bodino. Doorify MLS
