Location, space, and convenience come together at 2605 Alder Ridge Lane! Offering 2,086 square feet, 4 bedrooms, 2.5 bathrooms, and an attached 2-car garage, this home provides plenty of room while keeping you close to everything Raleigh has to offer. Just 8 minutes from Downtown Raleigh and approximately 5 minutes from NC State's Centennial Campus, you'll also be right up the road from the State Farmers Market and Dorothea Dix Park, with convenient access to I-40, I-440, Cary, RTP, and RDU. Inside, the main level features a spacious, open layout connecting the kitchen, dining area, and living room. Large windows bring in plenty of natural light, while the fireplace anchors the generous living space. The kitchen offers abundant cabinet and counter space, bar seating, and an easy flow into the main living areas. Step outside to the rear deck overlooking the backyard, providing additional space to relax or entertain. Upstairs, the oversized primary suite is a standout, with plenty of room for a sitting area or workspace in addition to the bedroom furniture. The spacious ensuite bath features a double vanity, separate shower and soaking tub, and connects to an impressively large walk-in closet. Three additional bedrooms provide flexibility for guests, home offices, or hobbies. A covered front porch, 2-car garage, dedicated laundry room, community pool, and convenient central Raleigh location round out a home that delivers the space that's increasingly hard to find this close to Downtown and NC State.
For sale
Price cut: $10.9K (9/23)
$429,000
2605 Alder Ridge Ln, Raleigh, NC 27603
4beds
2,086sqft
Single Family Residence
Built in 2004
6,969 Square Feet Lot
$423,000 Zestimate®
$206/sqft
$39/mo HOA
What's special
Covered front porchDedicated laundry roomImpressively large walk-in closetBar seating
- 37 days
- 1,462
- 120
Likely to sell faster than
Zillow last checked:
Listing updated:
Listed by:
Patrick Ryan Overcash 336-423-6754,
Costello Real Estate & Investm
Source: Doorify MLS,MLS#: 10187747
Facts & features
Interior
Bedrooms & bathrooms
- Bedrooms: 4
- Bathrooms: 3
- Full bathrooms: 2
- 1/2 bathrooms: 1
Primary bedroom
- Level: Second
- Area: 249.15 Square Feet
- Dimensions: 15.1 x 16.5
Heating
- Fireplace(s), Forced Air, None
Cooling
- Central Air, Ceiling Fan(s)
Appliances
- Included: Dryer, Dishwasher, Electric Range, Free-Standing Electric Range, Free-Standing Refrigerator, Free-Standing Range, Ice Maker, Microwave, Range, Refrigerator, Range Hood, Washer, Washer/Dryer
- Laundry: Inside, Laundry Room
Features
- Breakfast Bar, Ceiling Fan(s), Chandelier, Double Vanity, High Ceilings, Laminate Counters, Open Floorplan, Recessed Lighting, Walk-In Closet(s)
- Flooring: Carpet, Luxury Vinyl, Tile, Wood
- Fireplace features: Living Room
- Common walls with other units/homes: No Common Walls
Interior area
- Total structure area: 2,086
- Total interior livable area: 2,086 sqft
- Finished area above ground: 2,086
- Finished area below ground: 0
Property
Parking
- Total spaces: 2
- Parking features: Attached, Driveway, Garage
- Garage spaces: 2
- Has uncovered spaces: Yes
Features
- Levels: Two
- Stories: 2
- Patio & porch: Covered, Deck, Front Porch, Porch
- Exterior features: Rain Gutters
- Has view: Yes
- View description: Trees/Woods
Lot
- Size: 6,969 Square Feet
Details
- Parcel number: 079207573501000 0291122
- Zoning: R-10
- Special conditions: Standard
Construction
Type & style
- Home type: SingleFamily
- Architectural style: Traditional
- Property subtype: Single Family Residence
Materials
- Vinyl Siding
- Foundation: Pillar/Post/Pier, Raised
- Roof: Shingle
Condition
- New construction: No
- Year built: 2004
Utilities & green energy
- Sewer: Public Sewer
- Water: Public
Community & HOA
Community
- Features: Suburban, Street Lights
- Security: Smoke Detector(s)
- Subdivision: Trailwood Hills
HOA
- Has HOA: Yes
- Services included: Maintenance Grounds
- HOA fee: $39 monthly
- HOA name: Trailwood Hills HOA
- HOA phone: 919-787-9000
Location
- Region: Raleigh
Financial & listing details
- Price per square foot: $206/sqft
- Tax assessed value: $455,433
- Annual tax amount: $3,991
- Date on market: 8/21/2026
- Listing agreement: Exclusive Right To Sell
- Listing terms: 1031 Exchange,Cash,Conventional,VA Loan
Estimated market value
$423,000
$402,000 - $444,000
$2,298/mo
Price history
| Date | Event | Price |
|---|---|---|
| 9/23/2026 | Price change | $429,000-2.5%$206/sqft |
Source:  Doorify MLS #10187747 Report a problem Doorify MLS #10187747 Report a problem | ||
| 9/10/2026 | Price change | $439,900-2.2%$211/sqft |
Source: Doorify MLS #10187747 Report a problem | ||
| 8/21/2026 | Listed for sale | $450,000+110.3%$216/sqft |
Source: Doorify MLS #10187747 Report a problem | ||
| 3/26/2025 | Listing removed | $3,000$1/sqft |
Source: Zillow Rentals Report a problem | ||
| 3/16/2025 | Listed for rent | $3,000+36.4%$1/sqft |
Source: Zillow Rentals Report a problem | ||
| 3/24/2021 | Listing removed | -- |
Source: Owner Report a problem | ||
| 4/19/2018 | Listing removed | $2,200$1/sqft |
Source: Owner Report a problem | ||
| 3/19/2018 | Listed for rent | $2,200+10%$1/sqft |
Source: Owner Report a problem | ||
| 4/8/2014 | Listing removed | $2,000$1/sqft |
Source: Owner Report a problem | ||
| 3/7/2014 | Price change | $2,000+11.1%$1/sqft |
Source: Owner Report a problem | ||
| 2/4/2011 | Listed for rent | $1,800$1/sqft |
Source: Postlets Report a problem | ||
| 4/25/2007 | Sold | $214,000+13.2%$103/sqft |
Source: Public Record Report a problem | ||
| 8/27/2004 | Sold | $189,000+410.8%$91/sqft |
Source: Public Record Report a problem | ||
| 12/16/2003 | Sold | $37,000$18/sqft |
Source: Public Record Report a problem | ||
Public tax history
| Year | Property taxes | Tax assessment |
|---|---|---|
| 2025 | $3,992 +0.4% | $455,433 |
| 2024 | $3,975 +20% | $455,433 +50.8% |
| 2023 | $3,313 +7.6% | $302,068 |
| 2022 | $3,078 +4% | $302,068 |
| 2021 | $2,959 +1.9% | $302,068 |
| 2020 | $2,905 +14.7% | $302,068 +39.3% |
| 2019 | $2,533 | $216,801 |
| 2018 | $2,533 +11.3% | $216,801 |
| 2017 | $2,275 +2.1% | $216,801 |
| 2016 | $2,229 +0.6% | $216,801 +2.3% |
| 2015 | $2,215 +5.4% | $211,959 |
| 2014 | $2,101 | $211,959 |
| 2013 | -- | $211,959 |
| 2012 | -- | $211,959 |
| 2011 | -- | $211,959 |
| 2010 | -- | $211,959 |
| 2009 | -- | $211,959 |
| 2008 | -- | -- |
| 2007 | -- | -- |
| 2006 | -- | -- |
| 2005 | -- | -- |
Find assessor info on the county website
Monthly payment
Est. payment
Payment breakdown
Explore the cost of this home by adjusting the details. Changes won't be saved.Climate risks
Neighborhood: Southwest Raleigh
Nearby schools
Schools provided by the listing agent
- Elementary: Adams
- Middle: Wake - Dillard Drive Middle
- High: Wake - Athens Drive High
Source: Doorify MLS. This data may not be complete. We recommend contacting the local school district to confirm school assignments for this home.
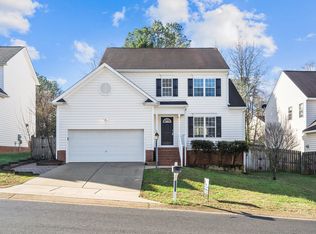
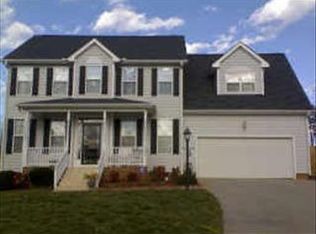
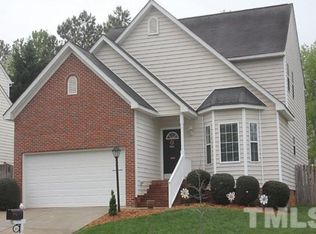
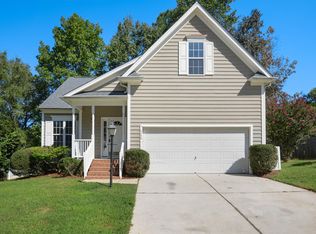
Similar homes
- $470,0004 bd3 ba2.1k sqft2621 Alder Ridge Ln, Raleigh, NC 27603For Sale
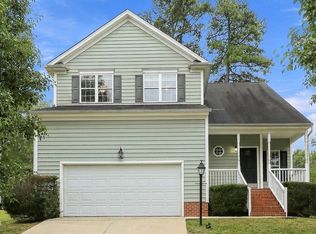
 MLS ID #10194819, Mick Bodino. Doorify MLS
 - $399,9003 bd3 ba1.9k sqft2100 Betry Pl, Raleigh, NC 27603For Sale
 MLS ID #10193890, Steve G Metarelis. Doorify MLS
 - $412,5003 bd3 ba1.6k sqft2525 Trailwood Hills Dr, Raleigh, NC 27603For Sale
 MLS ID #10191034, Jim Bartlett. Doorify MLS
 - $639,0004 bd3 ba2.2k sqft2709 Upper Dry Falls Ct, Raleigh, NC 27603For Sale
 MLS ID #10192883, Ahmad M Asfour. Doorify MLS
 - $432,0003 bd3 ba2.1k sqft1104 Palace Garden Way, Raleigh, NC 27603For SaleMLS ID #10194492, Shawn O'Regan. Doorify MLS
- $399,9003 bd3 ba1.6k sqft1940 Betry Pl, Raleigh, NC 27603For SaleMLS ID #10190842, Susana Yourcheck. Doorify MLS
- $350,0003 bd2 ba1.7k sqft2020 Ramsgate St, Raleigh, NC 27603For SaleMLS ID #10190485, Edna Sexton. Doorify MLS
- $379,9003 bd3 ba1.9k sqft2917 Isabella Dr, Raleigh, NC 27603For SaleMLS ID #10181901, Caroline Gay. Doorify MLS
- $375,0003 bd2 ba1.1k sqft2400 Perennial St, Raleigh, NC 27603For SaleMLS ID #10187883, Johnny Chappell. Doorify MLS
- $350,0004 bd2 ba1.4k sqft2205 Mariner Cir, Raleigh, NC 27603For SaleMLS ID #10185851, Renee Hillman. Doorify MLS
- $364,9003 bd3 ba1.5k sqft1916 Sierra Dr, Raleigh, NC 27603For SaleMLS ID #10185005, Rick Wellington. Doorify MLS
- $400,0003 bd2 ba1.1k sqft425 Talmage St, Raleigh, NC 27603For SaleMLS ID #10180326, Larry C Smith. Doorify MLS
- $510,0003 bd3 ba2.5k sqft1432 Palace Garden Way, Raleigh, NC 27603For SaleMLS ID #10185216, Michele Henderson. Doorify MLS
- $405,0003 bd3 ba1.9k sqft3624 Olympia Dr, Raleigh, NC 27603For SaleMLS ID #10185983, Zachary Odeh. Doorify MLS
- $419,0004 bd2 ba1.2k sqft1006 Carlton Ave, Raleigh, NC 27606For SaleMLS ID #10189998, George Patrick III. Doorify MLS
- $360,0004 bd4 ba2.3k sqft5410 Silver Moon Ln, Raleigh, NC 27606For SaleMLS ID #10193897, Carrie Schlegel. Doorify MLS
- $415,0004 bd3 ba2k sqft5455 Crescentview Pkwy #5455, Raleigh, NC 27606For SaleMLS ID #10192381, Sharon Poindexter. Doorify MLS
- $385,0003 bd3 ba1.9k sqft1343 Still Monument Way, Raleigh, NC 27603For SaleMLS ID #10192108, Karen Coe. Doorify MLS
- $599,0003 bd3 ba1.7k sqft1700 Evergreen Ave, Raleigh, NC 27603For SaleMLS ID #10177837, Deborah Kaufman. Doorify MLS
- $375,0003 bd2 ba1.4k sqft109 Blanchard St, Raleigh, NC 27603For SaleMLS ID #10176625, Alex Rivers. Doorify MLS
