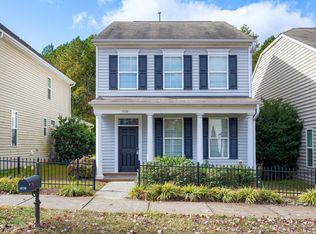
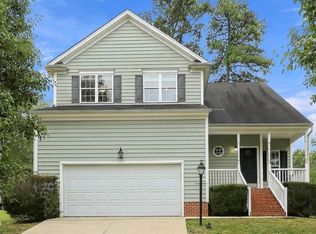
Welcome to this charming and well maintained 4 bedroom home, boasting 3 full bathrooms, relaxing screened-in porch, plantation blinds, spacious hallways, tray ceilings in master bedroom, large master walk in closet, spacious laundry room, and 2 car garage with alley drive in back to access. Enjoy relaxing afternoons on the covered front porch next to tranquil, tree lined sidewalks and access to many amenities such as pool, tennis/pickle ball/volleyball, playground, walking trail and more, just a short distance away. This neighborhood offers quick access to downtown Raleigh, shopping, farmer's market and so much more. Kitchen refrigerator, washer and dryer, along with mounted TV in screened-in porch stay with the home! **3 mirrors (kitchen, master bedroom, 2nd floor bdrm) do NOT convey. Curtains and rod in master do NOT convey. Listing firm does not hold EM. Seller related to agent. Agents - see documents for items sellers will consider selling with home. See Plat Maps attached. https://engage.goenumerate.com/s/renaissanceparkmaster/publicdocuments.php for HOA information
For sale
$465,000
1036 Ileagnes Rd, Raleigh, NC 27603
4beds
2,136sqft
Single Family Residence
Built in 2012
3,920 Square Feet Lot
$-- Zestimate®
$218/sqft
$84/mo HOA
What's special
Covered front porchPlantation blindsSpacious hallwaysTranquil tree lined sidewalksSpacious laundry roomRelaxing screened-in porch
- 21 days
- 679
- 54
Likely to sell faster than
Zillow last checked:
Listing updated:
Listed by:
Karen Johnson 919-608-7000,
Home Coach Realty,
Jacob Johnson 919-453-4428,
Home Coach Realty
Source: Doorify MLS,MLS#: 10197724
Facts & features
Interior
Bedrooms & bathrooms
- Bedrooms: 4
- Bathrooms: 3
- Full bathrooms: 3
- Main level bathrooms: 1
- Main level bedrooms: 1
Primary bedroom
- Description: Tray Ceilings, walk in closet
- Level: Second
Bedroom 2
- Level: Second
Bedroom 3
- Level: Second
Bedroom 4
- Description: Can use as bedroom/office/flex room
- Level: First
Laundry
- Level: Second
Heating
- Forced Air, Natural Gas
Cooling
- Central Air, Ceiling Fan(s)
Appliances
- Included: Cooktop, Dryer, Disposal, Dishwasher, Electric Range, Free-Standing Electric Range, Free-Standing Refrigerator, Free-Standing Range, Gas Water Heater, Microwave, Range, Refrigerator, Stainless Steel Appliance(s), Washer, Washer/Dryer
- Laundry: Inside, Laundry Room, Upper Level
Features
- Ceiling Fan(s), Crown Molding, Double Vanity, Granite Counters, Pantry, Recessed Lighting, Tray Ceiling(s), Walk-In Closet(s), Bathtub/Shower Combination, Walk-In Shower
- Flooring: Carpet, Laminate, Tile, Vinyl, Wood
- Windows: Plantation Shutters
- Number of fireplaces: 1
- Fireplace features: Gas, Glass Doors, Living Room
- Common walls with other units/homes: No Common Walls
Interior area
- Total structure area: 2,136
- Total interior livable area: 2,136 sqft
- Finished area above ground: 2,136
- Finished area below ground: 0
Property
Parking
- Total spaces: 2
- Parking features: Attached, Driveway, Garage
- Garage spaces: 2
- Has uncovered spaces: Yes
- Details: Private Easement Access road (HOA maintained) behind home for garage and entrance from the back yard. See Plat Map and Docs
Features
- Levels: Two
- Stories: 2
- Entry location: Front door
- Patio & porch: Covered, Enclosed, Front Porch, Patio, Porch, Rear Porch, Screened, See Remarks
- Exterior features: Private Yard
- Fencing: Front Yard,Partial
Lot
- Size: 3,920 Square Feet
Details
- Parcel number: 170213234887000 0370919
- Special conditions: Standard
Construction
Type & style
- Home type: SingleFamily
- Architectural style: Charleston,Traditional
- Property subtype: Single Family Residence
Materials
- Vinyl Siding
- Foundation: Slab
- Roof: Shingle
Condition
- New construction: No
- Year built: 2012
Utilities & green energy
- Sewer: Public Sewer
- Water: Public
Community & HOA
Community
- Features: Curbs, Fitness Center, Playground, Pool, Sidewalks
- Security: Smoke Detector(s), Security System
- Subdivision: Renaissance Park
HOA
- Has HOA: Yes
- Amenities included: Clubhouse, Fitness Center, Maintenance Grounds, Other, Playground, Pool, Tennis Court(s)
- Services included: Unknown
- HOA fee: $251 quarterly
- HOA name: Renaissance Park
- HOA phone: 919-662-7659
Location
- Region: Raleigh
Financial & listing details
- Price per square foot: $218/sqft
- Tax assessed value: $486,503
- Annual tax amount: $4,442
- Date on market: 10/10/2026
- Listing agreement: Exclusive Right To Sell
- Listing terms: Cash,Conventional,FHA,USDA Loan,VA Loan
Estimated market value
Not available
Estimated sales range
Not available
Not available
Price history
| Date | Event | Price |
|---|---|---|
| 10/10/2026 | Listed for sale | $465,000+47.6%$218/sqft |
Source:  Doorify MLS #10197724 Report a problem | ||
| 5/20/2020 | Sold | $315,000-8.7%$147/sqft |
Source: Doorify MLS #2310542 Report a problem | ||
| 4/29/2020 | Pending sale | $344,900$161/sqft |
Source: Howard Perry & Walston Realtor Report a problem | ||
| 4/17/2020 | Price change | $344,900-0.9%$161/sqft |
Source: Howard Perry & Walston Realtor Report a problem | ||
| 3/27/2020 | Listed for sale | $347,900+5.1%$163/sqft |
Source: Howard Perry & Walston Realtor #2310542 Report a problem | ||
| 3/13/2020 | Sold | $331,000+54%$155/sqft |
Source: Public Record Report a problem | ||
| 6/21/2012 | Sold | $215,000$101/sqft |
Source: Public Record Report a problem | ||
Public tax history
| Year | Property taxes | Tax assessment |
|---|---|---|
| 2025 | $4,263 +0.4% | $486,503 |
| 2024 | $4,245 +27.2% | $486,503 +59.9% |
| 2023 | $3,337 +7.6% | $304,305 |
| 2022 | $3,101 | $304,305 |
| 2021 | -- | $304,305 |
| 2020 | -- | $304,305 +24.7% |
| 2019 | $2,847 | $243,956 |
| 2018 | $2,847 +11.3% | $243,956 |
| 2017 | $2,558 +2.1% | $243,956 |
| 2016 | $2,505 +0.3% | $243,956 +1.9% |
| 2015 | $2,499 +5.4% | $239,405 |
| 2014 | $2,370 | $239,405 |
| 2013 | -- | $239,405 |
Find assessor info on the county website
Monthly payment
Est. payment
Payment breakdown
Explore the cost of this home by adjusting the details. Changes won't be saved.Climate risks
Neighborhood: Southwest Raleigh
Nearby schools
Schools provided by the listing agent
- Elementary: Wake - Smith Elementary
- Middle: Wake - North Garner Middle
- High: Wake - Garner High
Source: Doorify MLS. This data may not be complete. We recommend contacting the local school district to confirm school assignments for this home.
Similar homes
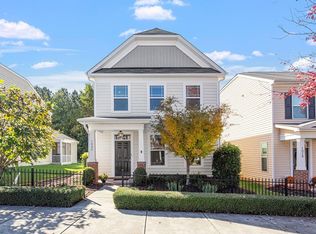
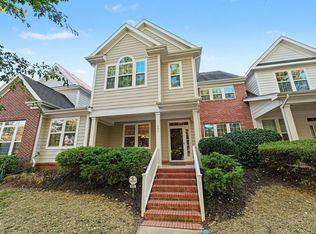
- $425,0003 bd3 ba2.4k sqft605 Democracy St, Raleigh, NC 27603For Sale
 MLS ID #10200994, Sharon Evans. Doorify MLS
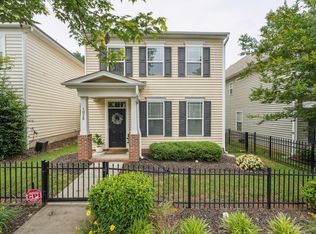
- $470,0004 bd3 ba2.1k sqft2621 Alder Ridge Ln, Raleigh, NC 27603For Sale
 MLS ID #10194819, Mick Bodino. Doorify MLS
- $438,5003 bd2 ba1.4k sqft2116 Shenandoah Rd, Raleigh, NC 27603For Sale
 MLS ID #10200999, Nicholas S Yarrington. Doorify MLS
- $455,0004 bd2 ba2.3k sqft205 Winterlochen Rd, Raleigh, NC 27603For Sale
 MLS ID #10185885, Aimee Anderson. Doorify MLS
- $418,5003 bd3 ba2.1k sqft1104 Palace Garden Way, Raleigh, NC 27603For SaleMLS ID #10199347, Shawn O'Regan. Doorify MLS
- $530,0004 bd3 ba2.7k sqft1214 Ileagnes Rd, Raleigh, NC 27603For SaleMLS ID #10167178, Thomas Ladane Shoupe. Doorify MLS
- $439,9004 bd2 ba2k sqft2108 Sierra Dr, Raleigh, NC 27603For SaleMLS ID #10195990, Kameela Wardsworth. Doorify MLS
- $510,0003 bd3 ba2.5k sqft1432 Palace Garden Way, Raleigh, NC 27603For SaleMLS ID #10185216, Michele Henderson. Doorify MLS
- $425,0004 bd3 ba2k sqft2605 Alder Ridge Ln, Raleigh, NC 27603For SaleMLS ID #10187747, Patrick Ryan Overcash. Doorify MLS
- $449,0003 bd2 ba1k sqft1616 Thompson St, Raleigh, NC 27603For SaleMLS ID #10198969, Julie McFalls. Doorify MLS
- $394,9003 bd3 ba1.9k sqft2100 Betry Pl, Raleigh, NC 27603For SaleMLS ID #10193890, Steve G Metarelis. Doorify MLS
- $425,0003 bd2 ba2k sqft4409 Leota Dr, Raleigh, NC 27603For SaleMLS ID #10178451, Clay Eaton. Doorify MLS
- $359,9003 bd2 ba1.4k sqft109 Blanchard St, Raleigh, NC 27603For SaleMLS ID #10199556, Alex Rivers. Doorify MLS
- $382,0003 bd3 ba1.7k sqft308 Winterlochen Rd, Raleigh, NC 27603For SaleMLS ID #10188610, Melissa Gonzalez. Doorify MLS
- $369,9003 bd3 ba1.9k sqft1343 Still Monument Way, Raleigh, NC 27603For SaleMLS ID #10192108, Karen Coe. Doorify MLS
- $407,5003 bd3 ba1.6k sqft2525 Trailwood Hills Dr, Raleigh, NC 27603For SaleMLS ID #10191034, Jim Bartlett. Doorify MLS
- $379,9003 bd3 ba1.9k sqft3624 Olympia Dr, Raleigh, NC 27603For SaleMLS ID #10185983, Zachary Odeh. Doorify MLS
- $375,0003 bd3 ba1.6k sqft1940 Betry Pl, Raleigh, NC 27603For SaleMLS ID #10190842, Susana Yourcheck. Doorify MLS
- $639,0004 bd3 ba2.2k sqft2709 Upper Dry Falls Ct, Raleigh, NC 27603For SaleMLS ID #10192883, Ahmad M Asfour. Doorify MLS
- $349,0003 bd3 ba1.6k sqft1027 Renewal Pl, Raleigh, NC 27603For SaleMLS ID #10192845, Morgan Womble. Doorify MLS
