This four-bedroom, two-bath residence in Pleasant Ridge Estates offers substantial living space on a generous corner lot. The split-level design features hardwood flooring in the main living areas and a dedicated sunroom with vaulted ceilings and multiple windows that expands the home's usable space. The kitchen showcases stainless steel appliances, granite countertops, and a central island for both preparation and gathering. Outside, an expansive multi-level deck with wood railings and a gazebo create distinct spaces for outdoor enjoyment, while the brick and metal-roof exterior presents strong curb appeal backed by established landscaping. A detached garage and 12,197-square-foot lot complete a home designed for comfortable living and entertaining.
For sale
Price cut: $10K (11/7)
$429,900
2108 Sierra Dr, Raleigh, NC 27603
4beds
2,064sqft
Single Family Residence
Built in 1966
0.28 Acres Lot
$418,200 Zestimate®
$208/sqft
$-- HOA
What's special
Established landscapingDetached garageGranite countertopsGenerous corner lot
- 40 days
- 1,164
- 167
Zillow last checked:
Listing updated:
Listed by:
Kameela Wardsworth 919-868-6447,
The Wardsworth Group,
Matthew Wardsworth 919-538-8590,
The Wardsworth Group
Source: Doorify MLS,MLS#: 10195990
Facts & features
Interior
Bedrooms & bathrooms
- Bedrooms: 4
- Bathrooms: 2
- Full bathrooms: 2
Primary bedroom
- Level: Second
- Area: 162.95 Square Feet
- Dimensions: 11.92 x 13.67
Bedroom 2
- Level: Second
- Area: 148.05 Square Feet
- Dimensions: 11.92 x 12.42
Bedroom 3
- Level: Second
- Area: 118.8 Square Feet
- Dimensions: 11.5 x 10.33
Bedroom 4
- Level: Basement
- Area: 234 Square Feet
- Dimensions: 19.5 x 12.0
Dining room
- Level: Main
- Area: 105.96 Square Feet
- Dimensions: 8.83 x 12.0
Family room
- Level: Basement
- Area: 163.61 Square Feet
- Dimensions: 13.83 x 11.83
Kitchen
- Level: Main
- Area: 22.65 Square Feet
- Dimensions: 5.33 x 4.25
Living room
- Level: Main
- Area: 222 Square Feet
- Dimensions: 18.5 x 12.0
Sunroom
- Level: Main
- Area: 284.04 Square Feet
- Dimensions: 18.42 x 15.42
Heating
- Forced Air
Cooling
- Central Air
Appliances
- Included: Disposal, Dishwasher, Electric Range, Ice Maker, Microwave, Refrigerator, Self Cleaning Oven, Stainless Steel Appliance(s), Washer/Dryer, Water Heater
- Laundry: In Bathroom, In Basement, Lower Level
Features
- Ceiling Fan(s), Chandelier, Crown Molding, Granite Counters, Kitchen Island, Walk-In Shower, Smooth Ceilings
- Flooring: Hardwood, Laminate, Simulated Wood, Tile
- Doors: Storm Door(s)
- Windows: Blinds, Screens, Shutters
- Basement: Finished,Partial
- Number of fireplaces: 2
- Fireplace features: Basement, Den, Gas, Living Room
- Common walls with other units/homes: No Common Walls
Interior area
- Total structure area: 2,064
- Total interior livable area: 2,064 sqft
- Finished area above ground: 2,064
- Finished area below ground: 0
Video & virtual tour
Property
Parking
- Total spaces: 8
- Parking features: Concrete, Detached, Driveway, Garage
- Garage spaces: 2
- Uncovered spaces: 6
Features
- Levels: Multi/Split
- Stories: 1
- Patio & porch: Deck, Front Porch, Patio, Side Porch
- Exterior features: Private Entrance, Rain Gutters, Storage
Lot
- Size: 0.28 Acres
- Dimensions: 105 x 137 x 107 x 107
- Features: Back Yard, Front Yard, Interior Lot, Landscaped, Hardwood Trees
Details
- Additional structures: Outbuilding, Pergola, Storage
- Parcel number: 079207783597000 0004382
- Zoning: R-4
- Special conditions: Standard
Construction
Type & style
- Home type: SingleFamily
- Architectural style: Traditional
- Property subtype: Single Family Residence
Materials
- Brick, HardiPlank Type, Vinyl Siding
- Foundation: Brick/Mortar, Crawlspace
- Roof: Metal
Condition
- Updated/Remodeled
- New construction: No
- Year built: 1966
Utilities & green energy
- Sewer: Public Sewer
- Water: Public
- Utilities for property: Cable Available, Electricity Connected, Phone Available, Propane, Sewer Connected, Water Connected
Community & HOA
Community
- Features: Street Lights
- Security: Carbon Monoxide Detector(s), Smoke Detector(s), Security Lights, Security System Owned
- Subdivision: Pleasant Ridge Estates
HOA
- Has HOA: No
Location
- Region: Raleigh
Financial & listing details
- Price per square foot: $208/sqft
- Tax assessed value: $366,151
- Annual tax amount: $3,348
- Date on market: 10/1/2026
- Listing agreement: Exclusive Right To Sell
- Listing terms: Cash,Conventional,FHA,VA Loan
- Road surface type: Asphalt
Estimated market value
$418,200
$397,000 - $439,000
$2,569/mo
Price history
| Date | Event | Price |
|---|---|---|
| 11/7/2026 | Price change | $429,900-2.3%$208/sqft |
Source:  Doorify MLS #10195990 Report a problem | ||
| 10/1/2026 | Listed for sale | $439,900+494.5%$213/sqft |
Source: Doorify MLS #10195990 Report a problem | ||
| 7/10/1988 | Sold | $74,000$36/sqft |
Source: Agent Provided Report a problem | ||
Public tax history
| Year | Property taxes | Tax assessment |
|---|---|---|
| 2025 | $3,213 +0.4% | $366,151 |
| 2024 | $3,200 +15.8% | $366,151 +45.5% |
| 2023 | $2,763 +7.6% | $251,674 |
| 2022 | $2,568 +4% | $251,674 |
| 2021 | $2,469 +1.8% | $251,674 |
| 2020 | $2,424 +12.3% | $251,674 +36.4% |
| 2019 | $2,159 | $184,579 |
| 2018 | $2,159 +11.3% | $184,579 |
| 2017 | $1,940 +2.1% | $184,579 |
| 2016 | $1,900 +8.7% | $184,579 +10.6% |
| 2015 | $1,749 +5.4% | $166,949 |
| 2014 | $1,659 | $166,949 |
| 2013 | -- | $166,949 |
| 2012 | -- | $166,949 |
| 2011 | -- | $166,949 |
| 2010 | -- | $166,949 |
| 2009 | -- | $166,949 |
| 2008 | -- | -- |
| 2007 | -- | -- |
| 2006 | -- | -- |
| 2005 | -- | -- |
| 2004 | -- | -- |
| 2003 | -- | -- |
| 2002 | -- | -- |
| 2001 | -- | -- |
Find assessor info on the county website
Monthly payment
Est. payment
Payment breakdown
Explore the cost of this home by adjusting the details. Changes won't be saved.Climate risks
Neighborhood: Southwest Raleigh
Nearby schools
Schools provided by the listing agent
- Elementary: Wake - Dillard Drive Elementary
- Middle: Wake - Dillard Drive Middle
- High: Wake - Athens Drive High
Source: Doorify MLS. This data may not be complete. We recommend contacting the local school district to confirm school assignments for this home.

Similar homes
- $438,5003 bd2 ba1.5k sqft2116 Shenandoah Rd, Raleigh, NC 27603For Sale

 MLS ID #10200999, Nicholas S Yarrington. Doorify MLS
- $425,0004 bd3 ba2k sqft2605 Alder Ridge Ln, Raleigh, NC 27603For Sale
 MLS ID #10187747, Patrick Ryan Overcash. Doorify MLS
- $470,0004 bd3 ba2.1k sqft2621 Alder Ridge Ln, Raleigh, NC 27603For Sale
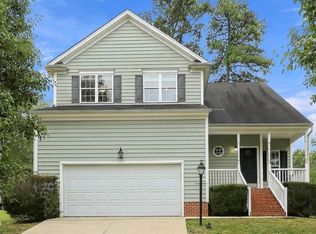 MLS ID #10194819, Mick Bodino. Doorify MLS
- $400,0003 bd3 ba1.6k sqft2525 Trailwood Hills Dr, Raleigh, NC 27603For Sale
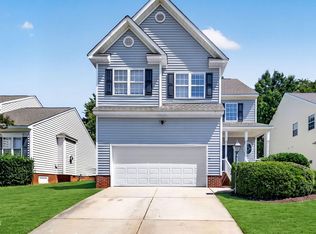 MLS ID #10202083, Jim Bartlett. Doorify MLS
- $450,0003 bd3 ba2k sqft4609 Woodside Ct, Raleigh, NC 27606For SaleMLS ID #10201699, Page Sauder. Doorify MLS
- $394,9003 bd3 ba1.9k sqft2100 Betry Pl, Raleigh, NC 27603For SaleMLS ID #10193890, Steve G Metarelis. Doorify MLS
- $375,0003 bd2 ba1.1k sqft2400 Perennial St, Raleigh, NC 27603For SaleMLS ID #10187883, Johnny Chappell. Doorify MLS
- $465,0004 bd3 ba2.1k sqft1036 Ileagnes Rd, Raleigh, NC 27603For SaleMLS ID #10197724, Karen Johnson. Doorify MLS
- $449,0003 bd2 ba1k sqft1616 Thompson St, Raleigh, NC 27603For SaleMLS ID #10198969, Julie McFalls. Doorify MLS
- $425,0003 bd3 ba2.4k sqft605 Democracy St, Raleigh, NC 27603For SaleMLS ID #10200994, Sharon Evans. Doorify MLS
- $369,9003 bd3 ba1.9k sqft2917 Isabella Dr, Raleigh, NC 27603For SaleMLS ID #10181901, Caroline Gay. Doorify MLS
- $375,0003 bd3 ba1.6k sqft1940 Betry Pl, Raleigh, NC 27603For SaleMLS ID #10190842, Susana Yourcheck. Doorify MLS
- $350,0003 bd2 ba1.4k sqft2816 Isabella Dr, Raleigh, NC 27603For SaleMLS ID #10199924, Dawn Brenengen. Doorify MLS
- $520,0003 bd3 ba2.1k sqft3829 Olympia Drive, Raleigh, NC 27603For Sale
 MLS ID #100614559, Brett Hooke, eXp Realty. Hive MLS
- $395,0003 bd2 ba1.1k sqft425 Talmage St, Raleigh, NC 27603For SaleMLS ID #10180326, Larry C Smith. Doorify MLS
- $418,5003 bd3 ba2.1k sqft1104 Palace Garden Way, Raleigh, NC 27603For SaleMLS ID #10199347, Shawn O'Regan. Doorify MLS
- $355,7663 bd2 ba1.4k sqft109 Blanchard St, Raleigh, NC 27603For SaleMLS ID #10199556, Alex Rivers. Doorify MLS
- $499,0005 bd3 ba2.4k sqft820 Nuttree Pl, Raleigh, NC 27606For SaleMLS ID #10199704, Valerie DeLoach. Doorify MLS
- $522,0004 bd3 ba2.7k sqft1214 Ileagnes Rd, Raleigh, NC 27603For SaleMLS ID #10167178, Thomas Ladane Shoupe. Doorify MLS
- $425,0003 bd2 ba1.3k sqft1310 S East St, Raleigh, NC 27601For SaleMLS ID #10164025, Hilary Reaves. Doorify MLS
