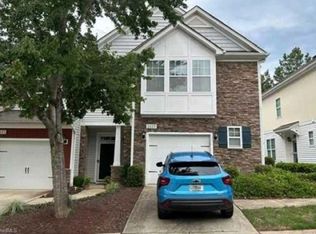
Fresh paint, new floors, and nothing left on the to-do list except deciding where the couch goes. This three-bedroom, two-and-a-half-bath townhome in Tryon Place is move-in ready from the front door to the back patio.
The main level is wide open, with new LVP flooring running through the living, dining, and kitchen areas, so whoever is cooking stays part of the conversation. The kitchen has granite countertops, and the fireplace in the living room is going to earn its keep once the weather turns. A half bath downstairs means guests never need to wander upstairs.
All three bedrooms are on the second floor, giving you a clean split between where you live and where you sleep. The primary suite has its own full bath, and a second full bath serves the other two bedrooms, so nobody is waiting in the hallway on a weekday morning. Out back, the covered patio is ready for morning coffee or a grill session that doesn’t get called off for rain. The one-car garage handles the rest: groceries stay dry and your windshield stays frost-free.
As a middle unit, you’ve got neighbors on both sides helping keep heating and cooling costs in check. And the location makes life easy, just off I-40 for quick trips across the Triangle.
Freshly updated and ready for its next owner. Come see it.
For sale
$334,000
2022 Fieldhouse Ave, Raleigh, NC 27603
3beds
1,743sqft
Townhouse
Built in 2010
1,742 Square Feet Lot
$-- Zestimate®
$192/sqft
$125/mo HOA
What's special
Fresh paintGranite countertopsCovered patioOne-car garageNew floorsNew lvp flooringHalf bath downstairs
- 4 days
- 378
- 30
Likely to sell faster than
Zillow last checked:
Listing updated:
Listed by:
Noah B Chase 919-283-8581,
Howard Hanna Allen Tate Hillsb
Source: Doorify MLS,MLS#: 10200162
Facts & features
Interior
Bedrooms & bathrooms
- Bedrooms: 3
- Bathrooms: 3
- Full bathrooms: 2
- 1/2 bathrooms: 1
Heating
- Forced Air
Cooling
- Central Air
Appliances
- Included: Built-In Range, Disposal, Dishwasher, Electric Range, Microwave, Refrigerator, Washer/Dryer
Features
- Ceiling Fan(s), Double Vanity, Eat-in Kitchen, High Ceilings, High Speed Internet, Kitchen Island, Open Floorplan, Pantry, Walk-In Closet(s), Kitchen/Dining Room Combination, Living/Dining Room Combination, Smooth Ceilings
- Flooring: Carpet, Hardwood
- Number of fireplaces: 1
- Fireplace features: Decorative, Family Room
- Common walls with other units/homes: 2+ Common Walls
Interior area
- Total structure area: 1,743
- Total interior livable area: 1,743 sqft
- Finished area above ground: 1,743
- Finished area below ground: 0
Property
Parking
- Total spaces: 1
- Parking features: Additional Parking, Concrete, Driveway, Garage Faces Front, Garage, Garage Door Opener, Kitchen Level, Off Street
- Garage spaces: 1
- Has uncovered spaces: Yes
Features
- Levels: Two
- Stories: 2
- Patio & porch: Porch
- Exterior features: Garden
Lot
- Size: 1,742 Square Feet
Details
- Parcel number: 0782.12978275000
- Zoning: R-10
- Special conditions: Standard
Construction
Type & style
- Home type: Townhouse
- Architectural style: Transitional
- Property subtype: Townhouse
Materials
- Vinyl Siding
- Foundation: Slab
- Roof: Shingle
Condition
- New construction: No
- Year built: 2010
- Major remodel year: 2010
Utilities & green energy
- Sewer: Public Sewer
- Water: Public
Community & HOA
Community
- Subdivision: Tryon Place Townhomes
HOA
- Has HOA: Yes
- Services included: Maintenance Grounds, Maintenance Structure, Snow Removal, Road Maintenance, Storm Water Maintenance
- HOA fee: $125 monthly
- HOA name: Tryon Place Townhomes
- HOA phone: 984-220-8691
Location
- Region: Raleigh
Financial & listing details
- Price per square foot: $192/sqft
- Tax assessed value: $332,054
- Annual tax amount: $2,916
- Date on market: 10/23/2026
- Listing agreement: Exclusive Right To Sell
- Listing terms: Cash,Contract,Conventional,FHA,VA Loan
- Road surface type: Concrete
Estimated market value
Not available
Estimated sales range
Not available
Not available
Price history
| Date | Event | Price |
|---|---|---|
| 10/24/2026 | Listed for sale | $334,000+97.6%$192/sqft |
Source:  Doorify MLS #10200162 Report a problem | ||
| 10/16/2020 | Listing removed | $1,450$1/sqft |
Source: Bev Roberts Rentals #2342881 Report a problem | ||
| 9/16/2020 | Listed for rent | $1,450$1/sqft |
Source: Bev Roberts Rentals #2342881 Report a problem | ||
| 7/27/2019 | Listing removed | $1,450$1/sqft |
Source: Bev Roberts Rentals, Inc. Report a problem | ||
| 7/11/2019 | Listed for rent | $1,450+1.8%$1/sqft |
Source: Bev Roberts Rentals, Inc. Report a problem | ||
| 7/21/2017 | Listing removed | $1,425$1/sqft |
Source: Bev Roberts Rentals, Inc. Report a problem | ||
| 7/7/2017 | Listed for rent | $1,425+2.2%$1/sqft |
Source: Bev Roberts Rentals, Inc. Report a problem | ||
| 8/4/2016 | Listing removed | $1,395+11.6%$1/sqft |
Source: Bev Roberts Rentals, Inc. Report a problem | ||
| 2/26/2013 | Listing removed | $1,250$1/sqft |
Source: Bev Roberts Rentals, Inc. #1874553 Report a problem | ||
| 2/18/2013 | Listed for rent | $1,250$1/sqft |
Source: Bev Roberts Rentals Report a problem | ||
| 6/24/2010 | Sold | $169,000$97/sqft |
Source: Public Record Report a problem | ||
Public tax history
| Year | Property taxes | Tax assessment |
|---|---|---|
| 2025 | $2,916 +0.4% | $332,054 |
| 2024 | $2,904 +8.6% | $332,054 +36.3% |
| 2023 | $2,675 +7.6% | $243,546 |
| 2022 | $2,486 +4% | $243,546 |
| 2021 | $2,390 +1.8% | $243,546 |
| 2020 | $2,346 +9% | $243,546 +32.3% |
| 2019 | $2,153 | $184,043 |
| 2018 | $2,153 +11.3% | $184,043 |
| 2017 | $1,935 +2.1% | $184,043 |
| 2016 | $1,895 +0.8% | $184,043 +2.4% |
| 2015 | $1,881 +5.4% | $179,701 |
| 2014 | $1,784 | $179,701 |
| 2013 | -- | $179,701 |
| 2012 | -- | $179,701 |
| 2011 | -- | $179,701 |
Find assessor info on the county website
Monthly payment
Est. payment
Payment breakdown
Explore the cost of this home by adjusting the details. Changes won't be saved.Climate risks
Neighborhood: 27603
Nearby schools
Schools provided by the listing agent
- Elementary: Wake - Swift Creek Elementary
- Middle: Wake - Dillard Drive Middle
- High: Wake - Athens Drive High
Source: Doorify MLS. This data may not be complete. We recommend contacting the local school district to confirm school assignments for this home.


Similar homes
- $350,0003 bd2 ba1.4k sqft2816 Isabella Dr, Raleigh, NC 27603For Sale

 MLS ID #10199924, Dawn Brenengen. Doorify MLS
- $335,0003 bd3 ba1.4k sqft407 Starkey St, Raleigh, NC 27603For Sale
 MLS ID #10198732, Renee Conrad. Doorify MLS
- $309,9002 bd3 ba1.6k sqft1363 Still Monument Way, Raleigh, NC 27603For Sale
 MLS ID #10199611, Robin Elizabeth Bodwin. Doorify MLS
- $315,9003 bd3 ba1.6k sqft2423 Memory Ridge Dr, Raleigh, NC 27606Auction
 MLS ID #1239725, Thomas Somerville. Triad MLS
- $232,0003 bd3 ba1.1k sqft3730 Pardue Woods Pl APT 102, Raleigh, NC 27603For SaleMLS ID #10200569, Xiaodong Shi. Doorify MLS
- $329,8003 bd3 ba1.7k sqft939 Ileagnes Rd, Raleigh, NC 27603For SaleMLS ID #10185251, Liz Clor Knight. Doorify MLS
- $325,0003 bd3 ba1.7k sqft1121 Consortium Dr Unit 115, Raleigh, NC 27603For SaleMLS ID #10176578, Alicia Quick. Doorify MLS
- $349,0003 bd3 ba1.6k sqft1027 Renewal Pl, Raleigh, NC 27603For SaleMLS ID #10192845, Morgan Womble. Doorify MLS
- $369,9003 bd3 ba1.9k sqft2917 Isabella Dr, Raleigh, NC 27603For SaleMLS ID #10181901, Caroline Gay. Doorify MLS
- $309,0003 bd3 ba1.4k sqft1009 Consortium Dr, Raleigh, NC 27603For SaleMLS ID #10189177, Jemalia Van Rijssen. Doorify MLS
- $369,9003 bd3 ba1.9k sqft1343 Still Monument Way, Raleigh, NC 27603For SaleMLS ID #10192108, Karen Coe. Doorify MLS
- $344,0002 bd3 ba1.8k sqft1359 Regulator St, Raleigh, NC 27603For SaleMLS ID #10185988, Malin Larsson. Doorify MLS
- $274,9003 bd3 ba1.2k sqft2270 Plum Frost Dr, Raleigh, NC 27603For SaleMLS ID #10192536, Susan Abshire. Doorify MLS
- $418,5003 bd3 ba2.1k sqft1104 Palace Garden Way, Raleigh, NC 27603For SaleMLS ID #10199347, Shawn O'Regan. Doorify MLS
- $310,0002 bd3 ba1.4k sqft4323 Sugarbend Way, Raleigh, NC 27606For SaleMLS ID #10190496, Adaisha Kalyse Skinner. Doorify MLS
- $319,9002 bd3 ba1.4k sqft4609 Asterwood Dr, Raleigh, NC 27606For SaleMLS ID #10195112, Jenne Kendziora. Doorify MLS
- $355,0003 bd3 ba1.9k sqft2505 Asher View Ct, Raleigh, NC 27606For SaleMLS ID #10183356, Anna Powell. Doorify MLS
- $299,5002 bd3 ba1.4k sqft5349 Silver Moon Ln, Raleigh, NC 27606For SaleMLS ID #10191888, Ashley Hill. Doorify MLS
- $379,9003 bd3 ba1.9k sqft3624 Olympia Dr, Raleigh, NC 27603For SaleMLS ID #10185983, Zachary Odeh. Doorify MLS
- $355,0003 bd3 ba1.8k sqft5541 Nur Ln, Raleigh, NC 27606For SaleMLS ID #10174009, Jayne Burton. Doorify MLS
