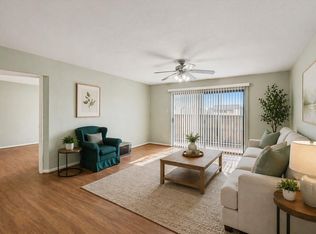
Great 2 bedroom, 2 bathroom condo located in the Heart of the World Famous Medical Center. Beautifully updated kitchen with custom built cabinets, stainless steel appliances, crown molding and granite counters. Great floor plan with an open family room to the breakfast and kitchen areas. Primary bedroom has a lot of natural light, ceiling fan and walk in closet. Primary bath and secondary bath both have custom cabinets and granite. Split floor plan in this condo is a great room mate plan. Gated complex with an assigned single car covered spot near the building. Complex is close to Loop 610, World Famous Texas Medical Center, Galleria and easy access to several universities in the city. Make this one a must see today!
For sale
$74,900
2816 S Bartell Dr APT 4, Houston, TX 77054
2beds
1,000sqft
:
Get pre-qualified$1,077/mo
Condominium
Built in 1982
-- sqft lot
$-- Zestimate®
$75/sqft
$501/mo HOA
What's special
Gated complexSplit floor planStainless steel appliancesGranite countersBeautifully updated kitchenCrown moldingWalk in closet
- 16 days |
- 152 |
- 7 |
Likely to sell faster than
Zillow last checked:
Listing updated:
Listed by:
Thomas Rhone TREC #0469435 281-788-6404,
Coldwell Banker Realty - Bellaire-Metropolitan
Source: HAR,MLS#: 80474365
Facts & features
Interior
Bedrooms & bathrooms
- Bedrooms: 2
- Bathrooms: 2
- Full bathrooms: 2
Primary bathroom
- Features: Primary Bath: Tub/Shower Combo
Kitchen
- Features: Breakfast Bar, Kitchen open to Family Room, Pantry
Heating
- Electric
Cooling
- Ceiling Fan(s), Electric
Appliances
- Included: Disposal, Oven, Electric Cooktop, Free-Standing Range, Dryer, Full Size, Refrigerator, Dishwasher
- Laundry: Electric Dryer Hookup
Features
- Balcony, Primary Bed - 1st Floor
- Flooring: Engineered Hardwood, Tile
Interior area
- Total structure area: 1,000
- Total interior livable area: 1,000 sqft
Property
Parking
- Total spaces: 1
- Parking features: Electric Gate, Assigned, Detached Carport
- Carport spaces: 1
Features
- Levels: One
- Stories: 1
- Patio & porch: Patio/Deck
- Has view: Yes
- View description: East
Lot
- Size: 2.57 Acres
Details
- Parcel number: 1148050020004
Construction
Type & style
- Home type: Condo
- Architectural style: Traditional
- Property subtype: Condominium
Materials
- Stucco
- Foundation: Slab
- Roof: Composition
Condition
- New construction: No
- Year built: 1982
Utilities & green energy
- Sewer: Public Sewer
- Water: Public
Community & HOA
Community
- Subdivision: Hearthwood
HOA
- HOA fee: $501 monthly
Location
- Region: Houston
Financial & listing details
- Price per square foot: $75/sqft
- Tax assessed value: $64,055
- Annual tax amount: $1,361
- Date on market: 7/20/2026
- Listing terms: Cash,Conventional
- Road surface type: Concrete, Curbs, Gutters
Estimated market value
Not available
Estimated sales range
Not available
$1,340/mo
Price history
| Date | Event | Price |
|---|---|---|
| 7/20/2026 | Listed for sale | $74,900$75/sqft |
Source:  HAR #80474365 Report a problem HAR #80474365 Report a problem | ||
Public tax history
| Year | Property taxes | Tax assessment |
|---|---|---|
| 2025 | $1,361 -4.1% | $64,055 -5.6% |
| 2024 | $1,420 -7.9% | $67,875 -11.3% |
| 2023 | $1,542 -5.6% | $76,540 +3.2% |
| 2022 | $1,633 | $74,184 +14.1% |
| 2021 | -- | $65,015 -1% |
| 2020 | $1,575 -0.9% | $65,644 |
| 2019 | $1,590 +16.9% | $65,644 +2.4% |
| 2018 | $1,360 | $64,083 +19% |
| 2017 | $1,360 +9.9% | $53,849 +10% |
| 2016 | $1,238 +29.4% | $48,959 +9.3% |
| 2015 | $957 | $44,797 +20.4% |
| 2014 | $957 | $37,221 +9.6% |
| 2013 | -- | $33,947 -15.5% |
| 2012 | -- | $40,162 -3% |
| 2011 | -- | $41,398 |
| 2010 | -- | $41,398 +4.4% |
| 2009 | -- | $39,641 -14% |
| 2008 | -- | $46,103 +5.5% |
| 2007 | -- | $43,714 +3% |
| 2006 | -- | $42,430 |
| 2005 | -- | -- |
Find assessor info on the county website
Monthly payment
Est. payment
Payment breakdown
Explore the cost of this home by adjusting the details. Changes won't be saved.Climate risks
Neighborhood: South Main
Nearby schools
GreatSchools rating
- 8/10Longfellow Elementary SchoolGrades: PK-5Distance: 0.8 mi
- 7/10Pershing Middle SchoolGrades: 6-8Distance: 1.9 mi
- 7/10Bellaire High SchoolGrades: 9-12Distance: 3 mi
Schools provided by the listing agent
- Elementary: Longfellow Elementary School (Houston)
- Middle: Pershing Middle School
- High: Bellaire High School
Source: HAR. This data may not be complete. We recommend contacting the local school district to confirm school assignments for this home.
- $1,1902 bd1 ba780 sqft2816 S Bartell Dr APT 33, Houston, TX 77054For Rent

- $86,7002 bd2 ba988 sqft2816 S Bartell Dr APT 34, Houston, TX 77054Off Market

- $1,8002 bd1 ba840 sqft2816 S Bartell Dr APT 37, Houston, TX 77054For Rent

- $194,0002 bd1 ba840 sqft2816 S Bartell Dr, Houston, TX 77054For Sale
- $66,8121 bd1 ba700 sqft2816 S Bartell Dr APT 22, Houston, TX 77054Off Market
- $66,2002 bd1 ba780 sqft2816 S Bartell Dr APT 23, Houston, TX 77054Off Market
- $53,2002 bd1 ba840 sqft2816 S Bartell Dr APT 28, Houston, TX 77054Off Market
- $43,9001 bd1 ba700 sqft2818 S Bartell Dr APT 1, Houston, TX 77054Off Market
A local agent can set up tours, give advice and negotiate with sellers.
Similar homes
- $69,0002 bd2 ba1k sqft2814 S Bartell Dr APT 9, Houston, TX 77054For SaleMLS ID #12969730, Amanda Harrison, eXp Realty LLC. HAR
- $73,0002 bd2 ba1k sqft8419 Hearth Dr APT 1, Houston, TX 77054For Sale
 MLS ID #22199575, Amir Shaikh, Meridian Real Estate. HAR
 - $66,0002 bd1 ba940 sqft8433 Hearth Dr APT 35, Houston, TX 77054For Sale
 MLS ID #68916451, Abraham Alvarado-Araiza, Global Investment Realty. HAR
 - $79,0002 bd2 ba1k sqft8517 Hearth Dr APT 36, Houston, TX 77054For Sale
 MLS ID #4579222, Maria Mejia, Keller Williams Preferred. HAR
 - $88,0002 bd2 ba1k sqft8425 Hearth Dr APT 25, Houston, TX 77054For SaleMLS ID #14383165, Vincent Lee, Sky Real Estate Professionals. HAR
- $78,0002 bd2 ba1k sqft8421 Hearth Dr APT 1, Houston, TX 77054For SaleMLS ID #50725742, Karolina Escobedo, White House Global Properties. HAR
- $70,0002 bd2 ba1k sqft8421 Hearth Dr APT 31, Houston, TX 77054For SaleMLS ID #67548598, Cody Scurlock, Keller Williams Summit. HAR
- $90,0002 bd1 ba1k sqft2830 S Bartell Dr APT 9, Houston, TX 77054For SaleMLS ID #45004843, Rosalinda Sierra, Sierra Group Realty. HAR
- $83,0003 bd2 ba1.2k sqft2822 S Bartell Dr APT H6, Houston, TX 77054For SaleMLS ID #82660043, Karsten Nichols, Xterra Real Estate. HAR
- $64,9002 bd1 ba940 sqft8519 Hearth Dr APT 26, Houston, TX 77054For SaleMLS ID #33380757, Sharlene Abghary, Urban Access Properties. HAR
- $65,0002 bd1 ba780 sqft2814 S Bartell Dr APT 10, Houston, TX 77054For SaleMLS ID #70626988, Fernando Miquilarena, Step Real Estate. HAR
- $109,0003 bd2 ba1.2k sqft8423 Hearth Dr APT 3, Houston, TX 77054For SaleMLS ID #81144292, Elmer Garcia, Realm Real Estate Professionals - Katy. HAR
- $65,8002 bd1 ba825 sqft2818 S Bartell Dr APT 39, Houston, TX 77054For SaleMLS ID #82066998, Elena Jackson, House Hunter Houston, Inc. HAR
- $66,0002 bd2 ba1k sqft8519 Hearth Dr APT 23, Houston, TX 77054For SaleMLS ID #58291718, Lawrence Whiteing, Westside Realty. HAR
- $79,0002 bd2 ba1k sqft8415 Hearth Dr APT 6, Houston, TX 77054For SaleMLS ID #80813813, Arthur Confait, eXp Realty LLC. HAR
- $85,0002 bd1 ba804 sqft2121 El Paseo St APT 2209, Houston, TX 77054For SaleMLS ID #76110610, Vianey Casarez, RA Brokers. HAR
- $55,0002 bd1 ba825 sqft2818 S Bartell Dr APT 29, Houston, TX 77054For SaleMLS ID #95711700, Thomas Fagen, Keller Williams Realty Professionals. HAR
- $89,5002 bd1 ba788 sqft2425 Holly Hall St APT B-45, Houston, TX 77054For SaleMLS ID #37880333, Bin Wang, BW Realty. HAR
- $105,0002 bd2 ba1k sqft2820 S Bartell Dr #I-210, Houston, TX 77054For SaleMLS ID #35143144, Nga Nguyen, RA Brokers. HAR
- $81,0001 bd1 ba588 sqft2120 El Paseo St APT 2422, Houston, TX 77054For SaleMLS ID #54644515, Sheri Brudner, Better Homes and Gardens Real Estate Gary Greene - West Gray. HAR
