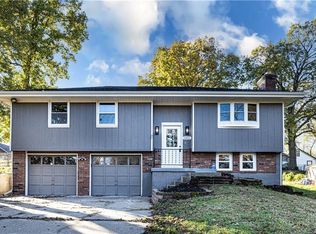
Neutral exterior paint and a newer roof establish a welcoming first impression for this single-family home. The main living space functions as an open and spacious area, seamlessly integrating with the kitchen. An inviting atmosphere flows throughout the interior, which features neutral interior paint, new carpet installed in 2026, and ceiling fans.
Cooking and meal preparation are supported by the kitchen appliances, which include a dishwasher, microwave, and electric range/oven and refrigerator. The home offers three bedrooms, two full bathrooms, and one half bathroom across 1,330 square feet of living area.
An additional gathering space is found in the finished basement, where a wood-burning fireplace serves as a central feature. This level also includes a half bath and a laundry hookup, adding everyday utility to the lower level.
Outdoor living centers on the deck in a fenced backyard, a serene space shaded by mature trees. Practical updates contribute to peace of mind, including newer gutters and a newer A/C system, all situated on a 0.2-acre lot.
Schedule a tour today to experience this property in person.
Active
$259,900
2817 Folsom St, Leavenworth, KS 66048
3beds
1,546sqft
Single Family Residence
Built in 1985
8,943 Square Feet Lot
$-- Zestimate®
$168/sqft
$-- HOA
What's special
Ceiling fansNeutral exterior paintNeutral interior paintNewer roofNewer guttersThree bedrooms
- 4 hours
- 14
- 1
Zillow last checked:
Listing updated:
Listed by:
Sun Je 816-728-0878,
United Real Estate Kansas City
Source: Heartland MLS as distributed by MLS GRID,MLS#: 2651718
Facts & features
Interior
Bedrooms & bathrooms
- Bedrooms: 3
- Bathrooms: 3
- Full bathrooms: 2
- 1/2 bathrooms: 1
Dining room
- Description: Country Kitchen
Heating
- Forced Air
Cooling
- Electric
Appliances
- Included: Dishwasher, Microwave, Electric Range
- Laundry: Lower Level
Features
- Ceiling Fan(s)
- Basement: Finished,Full,Walk-Out Access
- Number of fireplaces: 1
- Fireplace features: Basement, Masonry, Wood Burning, Fireplace Screen
Interior area
- Total structure area: 1,546
- Total interior livable area: 1,546 sqft
- Finished area above ground: 1,330
- Finished area below ground: 216
Property
Parking
- Total spaces: 2
- Parking features: Attached, Garage Door Opener, Garage Faces Front
- Attached garage spaces: 2
Features
- Patio & porch: Deck
- Fencing: Metal
Lot
- Size: 8,943 Square Feet
- Dimensions: 66 x 135
Details
- Parcel number: 1020304013009.000
Construction
Type & style
- Home type: SingleFamily
- Architectural style: Traditional
- Property subtype: Single Family Residence
Materials
- Frame, Wood Siding
- Roof: Composition
Condition
- Year built: 1985
Utilities & green energy
- Sewer: Public Sewer
- Water: Public
Community & HOA
Community
- Subdivision: Other
HOA
- Has HOA: No
Location
- Region: Leavenworth
Financial & listing details
- Price per square foot: $168/sqft
- Tax assessed value: $271,500
- Annual tax amount: $3,411
- Date on market: 11/14/2026
- Listing terms: Cash,Conventional,FHA
- Ownership: Private
Estimated market value
Not available
Estimated sales range
Not available
Not available
Price history
| Date | Event | Price |
|---|---|---|
| 11/14/2026 | Listed for sale | $259,900+85.8%$168/sqft |
Source:  Heartland MLS as distributed by MLS GRID #2651718 Report a problem | ||
| 2/6/2021 | Listing removed | -- |
Source: Owner Report a problem | ||
| 6/22/2017 | Listing removed | $1,400$1/sqft |
Source: Owner Report a problem | ||
| 6/18/2017 | Listed for rent | $1,400$1/sqft |
Source: Owner Report a problem | ||
| 10/6/2014 | Listing removed | $1,400$1/sqft |
Source: Owner Report a problem | ||
| 7/10/2014 | Listed for rent | $1,400$1/sqft |
Source: Owner Report a problem | ||
| 12/19/2012 | Listing removed | $139,900$90/sqft |
Source: RE/MAX Action #1804983 Report a problem | ||
| 11/8/2012 | Listed for sale | $139,900+61%$90/sqft |
Source: RE/MAX Action #1804983 Report a problem | ||
| 4/20/2012 | Sold | -- |
Source: Heartland MLS as distributed by MLS GRID #1753451 Report a problem | ||
| 3/17/2012 | Price change | $86,900-5.4%$56/sqft |
Source: REMAX ACTION Report a problem | ||
| 2/11/2012 | Price change | $91,900-12.4%$59/sqft |
Source: RE/MAX Action #1753451 Report a problem | ||
| 1/24/2012 | Price change | $104,900-2.8%$68/sqft |
Source: RE/MAX Action #1753451 Report a problem | ||
| 12/15/2011 | Price change | $107,900-2.7%$70/sqft |
Source: RE/MAX Action #1753451 Report a problem | ||
| 11/24/2011 | Price change | $110,900-1.8%$72/sqft |
Source: RE/MAX Action #1753451 Report a problem | ||
| 11/3/2011 | Listed for sale | $112,900$73/sqft |
Source: RE/MAX Action #1753451 Report a problem | ||
| 7/1/1986 | Sold | -- |
Source: Agent Provided Report a problem | ||
Public tax history
| Year | Property taxes | Tax assessment |
|---|---|---|
| 2026 | -- | $31,223 +9.1% |
| 2025 | $3,411 +4.8% | $28,606 +3% |
| 2024 | $3,256 +0.6% | $27,772 +3% |
| 2023 | $3,236 +14.6% | $26,964 +15.4% |
| 2022 | $2,822 +9.4% | $23,374 +16.5% |
| 2021 | $2,580 +3.4% | $20,067 +4.1% |
| 2020 | $2,496 +6.3% | $19,268 +7.4% |
| 2019 | $2,348 +3.1% | $17,946 +4% |
| 2018 | $2,276 +6% | $17,256 +5% |
| 2017 | $2,148 +5.4% | $16,429 +5.4% |
| 2016 | $2,039 | $15,582 -3.9% |
| 2015 | $2,039 +3% | $16,217 +6% |
| 2014 | $1,979 | $15,295 |
| 2013 | -- | $15,295 +18.3% |
| 2012 | -- | $12,930 |
| 2011 | -- | -- |
| 2010 | -- | $17,595 |
| 2009 | -- | $17,595 |
| 2008 | -- | $17,595 +9.6% |
| 2007 | -- | $16,054 +2.5% |
| 2006 | -- | $15,663 +4.5% |
| 2005 | -- | $14,984 +6.8% |
| 2004 | -- | $14,030 +8.1% |
| 2003 | -- | $12,984 +6.5% |
| 2002 | -- | $12,190 +6.6% |
| 2000 | -- | $11,431 |
Find assessor info on the county website
Monthly payment
Est. payment
Payment breakdown
Explore the cost of this home by adjusting the details. Changes won't be saved.Climate risks
Neighborhood: 66048
Nearby schools
Schools provided by the listing agent
- Elementary: Henry Leavenworth
- Middle: Richard Warren
- High: Leavenworth
Source: Heartland MLS as distributed by MLS GRID. This data may not be complete. We recommend contacting the local school district to confirm school assignments for this home.
Similar homes
- $269,0003 bd3 ba1.8k sqft2608 S 16th Ter, Leavenworth, KS 66048For Sale
 MLS ID #2642448, Karen Hill, BG & Associates LLC. Heartland MLS as distributed by MLS GRID
- $254,9004 bd3 ba1.4k sqft2314 Cambridge St, Leavenworth, KS 66048For Sale
 MLS ID #2630557, Terry Jackson, Trelora Realty. Heartland MLS as distributed by MLS GRID
- $285,0003 bd2 ba2.1k sqft1401 Olive St, Leavenworth, KS 66048For Sale
 MLS ID #2651014, Heather Walker, ReeceNichols - Lees Summit. Heartland MLS as distributed by MLS GRID
- $240,0004 bd2 ba1.3k sqft412 Logan St, Leavenworth, KS 66048For Sale
 MLS ID #2647708, Mike Nielsen, Real Broker, LLC. Heartland MLS as distributed by MLS GRID
