This 1426 square foot single family home has 3 bedrooms and 14.0 bathrooms. This home is located at 2817 Vista Grande Dr NW, Albuquerque, NM 87120.
Foreclosed
Street View
Est. $329,800
2817 Vista Grande Dr NW, Albuquerque, NM 87120
3beds
1,426sqft
Detached
Built in 1970
8,407 Square Feet Lot
$329,800 Zestimate®
$231/sqft
$-- HOA
Overview
- 163 days |
- 37 |
- 1 |
Facts & features
Interior
Bedrooms & bathrooms
- Bedrooms: 3
- Bathrooms: 14
- Full bathrooms: 1
- 3/4 bathrooms: 1
- 1/2 bathrooms: 12
- Main level bedrooms: 1
Heating
- None, Forced air
Appliances
- Included: Dishwasher, Garbage disposal, Refrigerator, Washer
- Laundry: Washer Hookup, Service Room, Dryer H/U
Features
- Ceiling Fan(s), Kitchen Island, Pantry, MB Shower Only
- Flooring: Tile, Carpet, Laminate
- Windows: Sliding
- Basement: None
Interior area
- Total interior livable area: 1,426 sqft
Property
Parking
- Total spaces: 1
- Parking features: Garage - Attached
Features
- Exterior features: Stucco
Lot
- Size: 8,407 Square Feet
- Features: Paved, Public Road
Details
- Parcel number: 101105938544510618
- Zoning: R-1C*
Construction
Type & style
- Home type: SingleFamily
- Property subtype: Detached
Condition
- Year built: 1970
Details
- Builder name: Unknown
Utilities & green energy
- Sewer: Public Sewer
- Water: Public
Community & HOA
Location
- Region: Albuquerque
Financial & listing details
- Price per square foot: $231/sqft
- Tax assessed value: $157,700
- Annual tax amount: $2,221
- Date available: 07/13/2020
- Road surface type: Paved
Foreclosure details
Estimated market value
$329,800
$303,000 - $356,000
$1,965/mo
Price history
| Date | Event | Price |
|---|---|---|
| 9/17/2020 | Sold | -- |
Source: eXp Realty #42185632 Report a problem | ||
| 7/14/2020 | Pending sale | $192,000$135/sqft |
Source: EXP Realty LLC #972452 Report a problem | ||
| 7/13/2020 | Listed for sale | $192,000$135/sqft |
Source: EXP Realty LLC #972452 Report a problem | ||
Public tax history
| Year | Property taxes | Tax assessment |
|---|---|---|
| 2025 | $2,221 -11.8% | $52,561 -11.9% |
| 2024 | $2,519 -1.3% | $59,694 |
| 2023 | $2,551 -2.5% | $59,694 -2.9% |
| 2022 | $2,615 +0.5% | $61,493 |
| 2021 | $2,604 +68.8% | $61,493 +71% |
| 2020 | $1,543 | $35,963 -1.3% |
| 2019 | -- | $36,429 |
| 2018 | $1,420 -8.4% | $36,429 +0.1% |
| 2017 | $1,550 +6.2% | $36,393 +6.1% |
| 2016 | $1,460 -95.6% | $34,305 +3% |
| 2015 | $33,307 +2325.6% | $33,307 +3% |
| 2014 | $1,373 | $32,337 +3% |
| 2013 | $1,373 | $31,395 +3% |
| 2012 | -- | $30,481 +3% |
| 2011 | -- | $29,594 +3% |
| 2010 | -- | $28,733 +3% |
| 2009 | -- | $27,896 +3% |
| 2008 | -- | $27,083 +3% |
| 2007 | -- | $26,295 +3% |
| 2006 | -- | $25,529 +3% |
| 2005 | -- | $24,786 +3% |
| 2004 | -- | $24,064 |
| 2003 | -- | $24,064 +0.1% |
| 2002 | -- | $24,031 +3% |
| 2001 | -- | $23,331 -1.7% |
| 2000 | -- | $23,731 |
Find assessor info on the county website
Monthly payment
Climate risks
Neighborhood: West Bluff
Nearby schools
GreatSchools rating
- 4/10Susie R. Marmon Elementary SchoolGrades: PK-5Distance: 1.3 mi
- 3/10John Adams Middle SchoolGrades: 6-8Distance: 1.1 mi
- 4/10West Mesa High SchoolGrades: 9-12Distance: 1.6 mi
Schools provided by the listing agent
- Elementary: S R Marmon (y)
- Middle: John Adams
- High: West Mesa
Source: The MLS. This data may not be complete. We recommend contacting the local school district to confirm school assignments for this home.
- $308,2003 bd2 ba1.7k sqft2821 Vista Grande Dr NW, Albuquerque, NM 87120Off Market
- $278,9003 bd2 ba1.3k sqft2816 Alamogordo Dr NW, Albuquerque, NM 87120Off Market
- $293,9003 bd2 ba1.6k sqft2813 Vista Grande Dr NW, Albuquerque, NM 87120Off Market

- $297,4002 bd2 ba1.8k sqft2812 Alamogordo Dr NW, Albuquerque, NM 87120Off Market
- $275,2003 bd2 ba1.2k sqft2820 Alamogordo Dr NW, Albuquerque, NM 87120Off Market
- $236,9002 bd2 ba1k sqft2825 Vista Grande Dr NW, Albuquerque, NM 87120Off Market
- $--3 bd2 ba1.4k sqft2824 Alamogordo Dr NW, Albuquerque, NM 87120Sold
- $283,9003 bd2 ba1.3k sqft2808 Alamogordo Dr NW, Albuquerque, NM 87120Off Market
Similar homes
- $299,0003 bd2 ba1.3k sqft7515 Corte Plateada NW, Albuquerque, NM 87120For Sale
 MLS ID #1109484, Carrie L. Polk, Berkshire Hathaway NM Prop. SWMLS
 - $315,0003 bd2 ba1.4k sqft7115 Porlamar Rd NW, Albuquerque, NM 87120For Sale
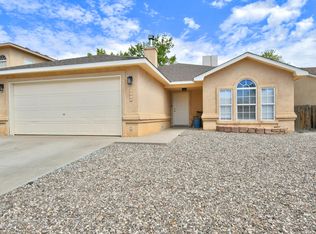 MLS ID #1109594, Sylvia L Gutierrez, Coldwell Banker Legacy. SWMLS
 - $350,0003 bd2 ba1.6k sqft6905 Fresca Ct NW, Albuquerque, NM 87120For Sale
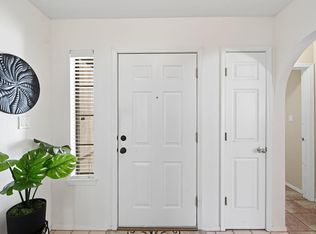 MLS ID #1109572, Bernadette Correa, Realty One Group Concierge. SWMLS
 - $320,0003 bd3 ba1.6k sqft6441 Ja Ct NW, Albuquerque, NM 87120For Sale
 MLS ID #1109466, Robin L Kelly, Realty One of New Mexico. SWMLS
 - $325,0003 bd2 ba1.4k sqft6309 Sunray Rd NW, Albuquerque, NM 87120For SaleMLS ID #1108346, Melissa Pesina, Realty ONE Group Concierge. SWMLS
- $250,0003 bd2 ba1.2k sqft3413 Corona Dr NW, Albuquerque, NM 87120For SaleMLS ID #1109643, Paul A Chavez, Q Realty. SWMLS
- $339,5004 bd2 ba1.2k sqft1612 Towner Ave NW, Albuquerque, NM 87104For SaleMLS ID #1109642, Byron G Economidy, Integrity Real Estate. SWMLS
- $339,5003 bd2 ba1.6k sqft6215 Summer Ray Rd NW, Albuquerque, NM 87120For SaleMLS ID #1107393, Cramer & CO LLC, Realty One of New Mexico. SWMLS
- $360,0004 bd2 ba1.7k sqft1319 Duskfire Dr NW, Albuquerque, NM 87120For SaleMLS ID #1109659, Angela Aragon-Schriber, Coldwell Banker Legacy. SWMLS
- $329,0004 bd2 ba1.9k sqft5900 Tioga Rd NW, Albuquerque, NM 87120For SaleMLS ID #1108568, Jessica B Madrid-Garcia, Endeavor Realty. SWMLS
- $309,9003 bd2 ba1.5k sqft7728 San Augustine St NW, Albuquerque, NM 87120For SaleMLS ID #1108947, Valerie A Tafoya, Huynh Win Real Estate Group. SWMLS
- $310,0003 bd2 ba1.3k sqft3415 Running Bird Pl NW, Albuquerque, NM 87120For SaleMLS ID #1109151, Brennan W Posen, Homewise. SWMLS
- $315,0003 bd2 ba1.5k sqft7323 Niquel Pl NW, Albuquerque, NM 87120For SaleMLS ID #1106192, Christopher Shain Tanner, Keller Williams Realty. SWMLS
- $330,0003 bd2 ba1.8k sqft1400 Blossom Wood Pl NW, Albuquerque, NM 87120For SaleMLS ID #1107906, Gabriel Salazar, Real Broker, LLC. SWMLS
- $355,0004 bd3 ba1.7k sqft2223 Sea Foam St NW, Albuquerque, NM 87120For SaleMLS ID #1108170, Emilia D. Goldfarb, EXP Realty LLC. SWMLS
- $320,0003 bd2 ba1.4k sqft1819 Cielo Oeste Pl NW, Albuquerque, NM 87120For SaleMLS ID #1105833, Natalie K Amershek, La Puerta Real Estate Serv LLC. SWMLS
- $335,0003 bd3 ba1.3k sqft5313 La Colonia Dr NW, Albuquerque, NM 87120For SaleMLS ID #1106740, Alicia Marie Messenger, Coldwell Banker Legacy. SWMLS
- $299,9003 bd2 ba1.2k sqft2104 68th St NW, Albuquerque, NM 87120For Sale By Owner
- $315,0004 bd2 ba1.7k sqft308 62nd St NW, Albuquerque, NM 87105For SaleMLS ID #1109631, Keila Rayon, Keller Williams Realty. SWMLS
- $340,0003 bd2 ba1.4k sqft1321 15th St NW, Albuquerque, NM 87104For SaleMLS ID #1104436, Anton F Determan, EXP Realty LLC. SWMLS
