$4000 flooring credit or to use towards closing costs! Welcome to this beautiful 3-bedroom, 3-bath home offering 1,546 square feet of comfortable living space in Albuquerque's Northwest Heights. The property features low-maintenance xeriscaping accented by mature trees, creating an inviting outdoor setting. Enjoy a private, fully walled backyard with a covered patio, perfect for relaxing or entertaining. Conveniently located near shopping, dining, parks and other everyday amenities, this home offers a great combination of comfort, functionality and location.
Pending
Price cut: $4.1K (9/3)
$299,900
7728 San Augustine St NW, Albuquerque, NM 87120
3beds
1,546sqft
Single Family Residence
Built in 1994
5,227 Square Feet Lot
$298,700 Zestimate®
$194/sqft
$-- HOA
What's special
Low-maintenance xeriscapingPrivate fully walled backyardCovered patioInviting outdoor settingMature trees
- 27 days
- 2,105
- 160
Likely to sell faster than
Zillow last checked:
Listing updated:
Listed by:
Valerie A Tafoya 505-554-6528,
Huynh Win Real Estate Group 505-449-8612
Source: SWMLS,MLS#: 1108947
Facts & features
Interior
Bedrooms & bathrooms
- Bedrooms: 3
- Bathrooms: 2
- Full bathrooms: 2
Primary bedroom
- Level: Main
- Area: 256.7
- Dimensions: 17 x 15.1
Kitchen
- Level: Main
- Area: 72.42
- Dimensions: 10.2 x 7.1
Living room
- Level: Main
- Area: 223.79
- Dimensions: 16.1 x 13.9
Heating
- Central, Forced Air
Cooling
- Evaporative Cooling
Appliances
- Laundry: Washer Hookup, Electric Dryer Hookup, Gas Dryer Hookup
Features
- Ceiling Fan(s), Main Level Primary, Walk-In Closet(s)
- Flooring: Carpet, Tile
- Windows: Double Pane Windows, Insulated Windows
- Has basement: No
- Has fireplace: No
Interior area
- Total structure area: 1,546
- Total interior livable area: 1,546 sqft
Property
Parking
- Total spaces: 2
- Parking features: Attached, Garage
- Attached garage spaces: 2
Features
- Levels: One
- Stories: 1
- Patio & porch: Covered, Patio
- Exterior features: Private Yard
- Fencing: Wall
Lot
- Size: 5,227 Square Feet
- Features: Few Trees, Xeriscape
Details
- Parcel number: 101006013728721302
- Zoning description: R-1B*
Construction
Type & style
- Home type: SingleFamily
- Architectural style: Ranch
- Property subtype: Single Family Residence
Materials
- Wood Siding
- Foundation: Brick/Mortar
- Roof: Pitched,Shingle
Condition
- Resale
- New construction: No
- Year built: 1994
Details
- Builder name: Artistic
Utilities & green energy
- Sewer: Public Sewer
- Water: Public
- Utilities for property: Cable Available, Electricity Connected, Natural Gas Connected, Phone Available, Sewer Connected, Water Connected
Green energy
- Energy generation: None
- Water conservation: Water-Smart Landscaping
Community & HOA
Location
- Region: Albuquerque
Financial & listing details
- Price per square foot: $194/sqft
- Tax assessed value: $166,770
- Annual tax amount: $2,264
- Date on market: 8/11/2026
- Cumulative days on market: 25 days
- Listing terms: Cash,Conventional,FHA,VA Loan
- Road surface type: Paved
Estimated market value
$298,700
$284,000 - $314,000
$2,132/mo
Price history
| Date | Event | Price |
|---|---|---|
| 9/8/2026 | Pending sale | $299,900$194/sqft |
Source:  SWMLS #1108947 Report a problem SWMLS #1108947 Report a problem | ||
| 9/3/2026 | Price change | $299,900-1.3%$194/sqft |
Source: SWMLS #1108947 Report a problem | ||
| 8/30/2026 | Price change | $304,000-1.9%$197/sqft |
Source: SWMLS #1108947 Report a problem | ||
| 8/16/2026 | Price change | $309,900-6.1%$200/sqft |
Source: SWMLS #1108947 Report a problem | ||
| 8/13/2026 | Listed for sale | $329,900$213/sqft |
Source: SWMLS #1108947 Report a problem | ||
Public tax history
| Year | Property taxes | Tax assessment |
|---|---|---|
| 2025 | $2,264 +3.3% | $55,585 +3% |
| 2024 | $2,192 +1.8% | $53,965 +3% |
| 2023 | $2,154 +3.6% | $52,394 +3% |
| 2022 | $2,079 +3.6% | $50,868 +3% |
| 2021 | $2,006 +1.8% | $49,387 +3% |
| 2020 | $1,971 | $47,949 +3% |
| 2019 | -- | $46,553 |
| 2018 | $1,679 -8.8% | $46,553 +3% |
| 2017 | $1,840 +6.5% | $45,198 +6.1% |
| 2016 | $1,728 -95.8% | $42,604 +3% |
| 2015 | $41,363 +2374.7% | $41,363 |
| 2014 | $1,671 | $41,363 |
| 2013 | $1,671 | $41,363 +1.5% |
| 2012 | -- | $40,741 +3% |
| 2011 | -- | $39,555 +3% |
| 2010 | -- | $38,403 +3% |
| 2009 | -- | $37,285 +3% |
| 2008 | -- | $36,200 +3% |
| 2007 | -- | $35,145 +3% |
| 2006 | -- | $34,122 +3% |
| 2005 | -- | $33,128 +3% |
| 2004 | -- | $32,163 |
| 2003 | -- | $32,163 |
| 2002 | -- | $32,163 |
| 2001 | -- | $32,163 +10.8% |
| 2000 | -- | $29,031 |
Find assessor info on the county website
Monthly payment
Est. payment
Payment breakdown
Explore the cost of this home by adjusting the details. Changes won't be saved.Climate risks
Neighborhood: Ladera West
Nearby schools
Schools provided by the listing agent
- Elementary: Chaparral
- Middle: John Adams
- High: West Mesa
Source: SWMLS. This data may not be complete. We recommend contacting the local school district to confirm school assignments for this home.
- $293,3003 bd2 ba1.2k sqft7724 San Augustine St NW, Albuquerque, NM 87120Off Market
- $313,7003 bd2 ba1.3k sqft7732 San Augustine St NW, Albuquerque, NM 87120Off Market
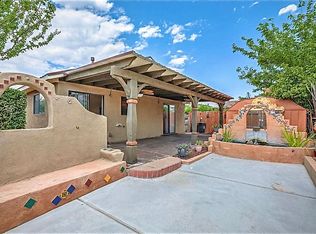
- $298,7003 bd2 ba1.3k sqft7732 San Agustine St NW, Albuquerque, NM 87120Off Market
- $317,4003 bd2 ba1.5k sqft7720 San Augustine St NW, Albuquerque, NM 87120Off Market
Similar homes
- $315,0003 bd2 ba1.4k sqft6701 Lamar Ave NW, Albuquerque, NM 87120For SaleMLS ID #1110579, Crystal M Sadowski, Realty One of New Mexico. SWMLS
- $315,0003 bd2 ba1.5k sqft7323 Niquel Pl NW, Albuquerque, NM 87120For Sale
 MLS ID #1106192, Christopher Shain Tanner, Keller Williams Realty. SWMLS
 - $320,0003 bd2 ba1.4k sqft1819 Cielo Oeste Pl NW, Albuquerque, NM 87120For Sale
 MLS ID #1105833, Natalie K Amershek, La Puerta Real Estate Serv LLC. SWMLS
 - $330,0003 bd2 ba1.8k sqft1400 Blossom Wood Pl NW, Albuquerque, NM 87120For Sale
 MLS ID #1107906, Gabriel Salazar, Real Broker, LLC. SWMLS
