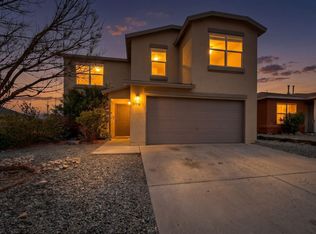
Finding this level of finish AND community amenities under $300K isn't easy! Beautifully remodeled from top to bottom, this move-in-ready home offers a fresh transitional interior inside a gated community with its own pool and neighborhood park.Step inside to find new flooring and fresh paint throughout, new cabinetry, countertops and appliances, complemented by transitional hardware and new light fixtures for a polished, cohesive feel. The updates continue into the bathrooms with new vanities, faucets and fixtures--creating a home that feels truly refreshed from one end to the other.Outside, fresh landscaping and new exterior lighting complete the transformation, while the A/C and furnace have recently been serviced for added peace of mind.And the value doesn't stop at the front door. Enjoy the perks of the gated Orchards at Anderson Heights community, including a community pool and park--giving you a place to cool off on those warm New Mexico summer days without maintaining a pool of your own. The highly sought-after nearby K-8 school adds another standout convenience.Fresh, finished and packed with amenities at a price point that's increasingly hard to find. Just unpack and enjoy!
Pending
$299,990
10648 Humphries Ln SW, Albuquerque, NM 87121
3beds
1,582sqft
Single Family Residence
Built in 2007
4,356 Square Feet Lot
$298,000 Zestimate®
$190/sqft
$68/mo HOA
What's special
Community poolNeighborhood parkTransitional hardwareMove-in-ready homeFresh paint throughoutNew flooringFresh transitional interior
- 57 days
- 68
- 0
Zillow last checked:
Listing updated:
Listed by:
Erika Lynn Carpenter 505-515-4252,
Carpenter & Co. Realty 505-515-4252
Source: SWMLS,MLS#: 1109259
Facts & features
Interior
Bedrooms & bathrooms
- Bedrooms: 3
- Bathrooms: 3
- Full bathrooms: 2
- 1/2 bathrooms: 1
Primary bedroom
- Description: Rounded Down
- Level: Upper
- Area: 175.2
- Dimensions: Rounded Down
Kitchen
- Description: Rounded Up
- Level: Main
- Area: 198
- Dimensions: Rounded Up
Living room
- Description: Rounded Up
- Level: Main
- Area: 264
- Dimensions: Rounded Up
Heating
- Central, Natural Gas
Cooling
- Refrigerated
Appliances
- Included: Free-Standing Gas Range, Refrigerator
- Laundry: Electric Dryer Hookup
Features
- Breakfast Area, Tub Shower
- Flooring: Carpet, Vinyl
- Windows: Double Pane Windows, Insulated Windows, Sliding
- Has basement: No
- Has fireplace: No
Interior area
- Total structure area: 1,582
- Total interior livable area: 1,582 sqft
Property
Parking
- Total spaces: 2
- Parking features: Attached, Garage
- Attached garage spaces: 2
Features
- Levels: Two
- Stories: 2
- Patio & porch: Open, Patio
- Exterior features: Private Yard
- Pool features: Community
- Fencing: Wall
Lot
- Size: 4,356 Square Feet
- Features: Planned Unit Development
Details
- Parcel number: 100805446006841145
- Zoning description: R-1A*
Construction
Type & style
- Home type: SingleFamily
- Property subtype: Single Family Residence
Materials
- Frame
- Foundation: Permanent, Slab
- Roof: Pitched,Shingle
Condition
- Resale
- New construction: No
- Year built: 2007
Details
- Builder name: Kb Homes
Utilities & green energy
- Sewer: Public Sewer
- Water: Public
- Utilities for property: Electricity Connected, Natural Gas Connected, Sewer Connected, Water Connected
Green energy
- Energy generation: None
Community & HOA
Community
- Features: Gated
- Subdivision: Anderson Heights
HOA
- Has HOA: Yes
- Services included: Common Areas, Pool(s), Security
- HOA fee: $68 monthly
Location
- Region: Albuquerque
Financial & listing details
- Price per square foot: $190/sqft
- Tax assessed value: $144,326
- Annual tax amount: $2,032
- Date on market: 8/15/2026
- Cumulative days on market: 40 days
- Listing terms: Cash,Conventional,FHA,VA Loan
Estimated market value
$298,000
$283,000 - $313,000
$2,163/mo
Price history
| Date | Event | Price |
|---|---|---|
| 9/10/2026 | Pending sale | $299,990$190/sqft |
Source:  SWMLS #1109259 Report a problem SWMLS #1109259 Report a problem | ||
| 9/3/2026 | Listed for sale | $299,990$190/sqft |
Source: SWMLS #1109259 Report a problem | ||
| 8/18/2026 | Pending sale | $299,990$190/sqft |
Source: SWMLS #1109259 Report a problem | ||
| 8/15/2026 | Listed for sale | $299,990$190/sqft |
Source: SWMLS #1109259 Report a problem | ||
| 3/24/2021 | Listing removed | -- |
Source: Owner Report a problem | ||
| 8/23/2017 | Listing removed | $1,200$1/sqft |
Source: Owner Report a problem | ||
| 8/19/2017 | Listed for rent | $1,200$1/sqft |
Source: Owner Report a problem | ||
| 5/13/2017 | Listing removed | $1,200$1/sqft |
Source: Owner Report a problem | ||
| 4/28/2017 | Listed for rent | $1,200+20%$1/sqft |
Source: Owner Report a problem | ||
| 6/12/2014 | Listing removed | $1,000$1/sqft |
Source: Owner Report a problem | ||
| 5/14/2014 | Listed for rent | $1,000$1/sqft |
Source: Owner Report a problem | ||
Public tax history
| Year | Property taxes | Tax assessment |
|---|---|---|
| 2025 | $2,033 +3.2% | $48,104 +3% |
| 2024 | $1,970 +1.7% | $46,703 +3% |
| 2023 | $1,938 +3.5% | $45,343 +3% |
| 2022 | $1,872 +3.5% | $44,023 +3% |
| 2021 | $1,810 +1.7% | $42,741 +3% |
| 2020 | $1,780 | $41,496 +3% |
| 2019 | -- | $40,288 |
| 2018 | $1,527 -8.4% | $40,288 +3% |
| 2017 | $1,666 +6.2% | $39,115 +6.1% |
| 2016 | $1,569 -95.6% | $36,871 +3% |
| 2015 | $35,797 +2233.3% | $35,797 -0.9% |
| 2014 | $1,534 | $36,130 -0.8% |
| 2013 | $1,534 | $36,430 -5.7% |
| 2012 | -- | $38,630 -3.3% |
| 2011 | -- | $39,930 -8.3% |
| 2010 | -- | $43,562 -6.5% |
| 2009 | -- | $46,596 -0.8% |
| 2008 | -- | $46,995 |
Find assessor info on the county website
Monthly payment
Est. payment
Payment breakdown
Explore the cost of this home by adjusting the details. Changes won't be saved.Climate risks
Neighborhood: Orchards at Anerson Heights
Nearby schools
Schools provided by the listing agent
- Elementary: George I Sanchez Collaborative Community School
- Middle: George I. Sanchez
- High: Atrisco Heritage
Source: SWMLS. This data may not be complete. We recommend contacting the local school district to confirm school assignments for this home.
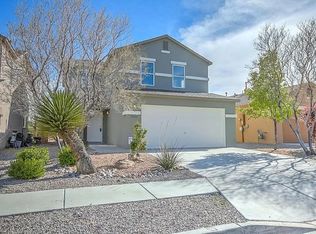
- $334,0004 bd3 ba1.9k sqft10652 Humphries Ln SW, Albuquerque, NM 87121Off Market
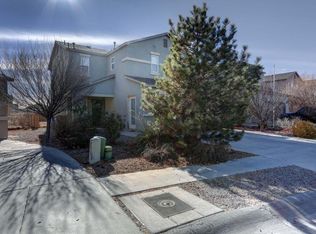
- $323,3004 bd3 ba1.8k sqft10644 Humphries Ln SW, Albuquerque, NM 87121Off Market

- $303,7003 bd3 ba1.5k sqft10640 Humphries Ln SW, Albuquerque, NM 87121Off Market
- $290,3003 bd2 ba1.3k sqft10656 Humphries Ln SW, Albuquerque, NM 87121Off Market

Similar homes
- $325,0003 bd3 ba1.9k sqft3128 Rio Linda Dr SW, Albuquerque, NM 87121For Sale
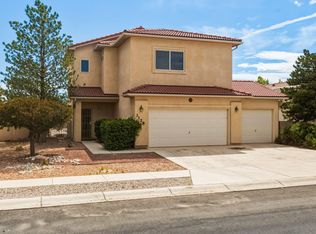 MLS ID #1109190, Ilysa Isabella Padilla, Coldwell Banker Legacy. SWMLS
 - $307,0004 bd3 ba1.9k sqft527 Saddle Blanket Trl SW, Albuquerque, NM 87121For Sale
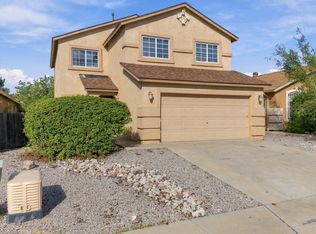 MLS ID #1111899, Joel Aguirre, EXP Realty LLC. SWMLS
 - $299,0003 bd2 ba1.4k sqft832 Shire St SW, Albuquerque, NM 87121For Sale
 MLS ID #1109976, David Levi Boillot, LPT Realty. SWMLS
 - $325,0003 bd3 ba2k sqft11116 Ibis Rd SW, Albuquerque, NM 87121For Sale
 MLS ID #1107752, K2 Omni Group, EXP Realty, LLC. SWMLS
