NEW PRICE! $10,000 PRICE IMPROVEMENT + PAID-OFF SOLAR + REFRIGERATED AIR! Exceptional value awaits in the gated Blossom Ridge community with this move-in-ready, single-story home offering 4 bedrooms and a desirable split-bedroom floor plan. Enjoy the immediate benefit of owned solar with no solar loan or lease payment, helping provide substantial long-term energy savings, paired with refrigerated air for year-round comfort.Raised ceilings, abundant natural light, and a cozy gas-log fireplace create a warm and inviting atmosphere, while the open-concept living area is perfect for everyday living and entertaining. The kitchen overlooks the living room and features an island, gas range, upgraded countertops, decorative backsplash, dishwasher, refrigerator, and pantry. All kitchen appliances, plus the washer and dryer, convey, adding even more value and move-in convenience.The private primary suite is thoughtfully separated from the secondary bedrooms and features a spacious walk-in closet and private bath. Additional highlights include oversized tile flooring and 2-inch blinds throughout.Step outside to a covered patio and raised block-wall backyard offering added privacy. An extended concrete patio provides additional room for entertaining, while the low-maintenance rocked yard is a blank canvas ready for its next owner to bring their outdoor vision to life.Conveniently located near shopping, dining, parks, schools, and everyday amenities, this home delivers an attractive combination of upfront value, long-term energy savings, comfort, and convenience.New price. Paid-off solar. Refrigerated air. All appliances convey. Come see the value for yourself!
Pending
Price cut: $4.1K (9/8)
$314,900
9016 Violet Orchid Trl SW, Albuquerque, NM 87121
4beds
1,474sqft
Single Family Residence
Built in 2005
4,356 Square Feet Lot
$313,900 Zestimate®
$214/sqft
$67/mo HOA
What's special
Cozy gas-log fireplaceLow-maintenance rocked yardPrivate primary suiteSpacious walk-in closetOversized tile flooringPrivate bathUpgraded countertops
- 59 days
- 49
- 0
Likely to sell faster than
Zillow last checked:
Listing updated:
Listed by:
Vertical Real Estate 877-366-2213,
LPT Realty 877-366-2213
Source: SWMLS,MLS#: 1109103
Facts & features
Interior
Bedrooms & bathrooms
- Bedrooms: 4
- Bathrooms: 2
- Full bathrooms: 2
Primary bedroom
- Level: Main
- Area: 177.8
- Dimensions: 14 x 12.7
Bedroom 2
- Level: Main
- Area: 132.98
- Dimensions: 12.2 x 10.9
Bedroom 3
- Level: Main
- Area: 111.1
- Dimensions: 10.1 x 11
Bedroom 4
- Level: Main
- Area: 88.37
- Dimensions: 9.7 x 9.11
Dining room
- Level: Main
- Area: 84.48
- Dimensions: 8.8 x 9.6
Kitchen
- Level: Main
- Area: 90.3
- Dimensions: 8.6 x 10.5
Living room
- Level: Main
- Area: 333.04
- Dimensions: 18.1 x 18.4
Heating
- Central, Forced Air
Cooling
- Refrigerated
Appliances
- Included: Dryer, Dishwasher, Free-Standing Electric Range, Microwave, Refrigerator, Washer
- Laundry: Washer Hookup, Electric Dryer Hookup, Gas Dryer Hookup
Features
- Ceiling Fan(s), Kitchen Island, Main Level Primary, Tub Shower, Walk-In Closet(s)
- Flooring: Carpet, Tile
- Windows: Double Pane Windows, Insulated Windows, Vinyl
- Has basement: No
- Number of fireplaces: 1
- Fireplace features: Gas Log
Interior area
- Total structure area: 1,474
- Total interior livable area: 1,474 sqft
Property
Parking
- Total spaces: 2
- Parking features: Attached, Garage, Garage Door Opener
- Attached garage spaces: 2
Features
- Levels: One
- Stories: 1
- Patio & porch: Covered, Patio
- Exterior features: Private Yard
- Fencing: Wall
Lot
- Size: 4,356 Square Feet
- Features: Landscaped, Xeriscape
Details
- Additional structures: Shed(s)
- Parcel number: 100905333744411005
- Zoning description: R-1A*
Construction
Type & style
- Home type: SingleFamily
- Property subtype: Single Family Residence
Materials
- Frame, Stucco
- Roof: Pitched,Shingle
Condition
- Resale
- New construction: No
- Year built: 2005
Utilities & green energy
- Sewer: Public Sewer
- Water: Public
- Utilities for property: Electricity Connected, Natural Gas Connected, Sewer Connected, Water Connected
Green energy
- Energy generation: Solar
- Water conservation: Water-Smart Landscaping
Community & HOA
Community
- Features: Gated
- Subdivision: Blossom Ridge Phase
HOA
- Has HOA: Yes
- Services included: Common Areas
- HOA fee: $200 quarterly
Location
- Region: Albuquerque
Financial & listing details
- Price per square foot: $214/sqft
- Tax assessed value: $157,657
- Annual tax amount: $2,135
- Date on market: 8/13/2026
- Cumulative days on market: 60 days
- Listing terms: Cash,Conventional,FHA,VA Loan
Estimated market value
$313,900
$298,000 - $330,000
$2,139/mo
Price history
| Date | Event | Price |
|---|---|---|
| 9/10/2026 | Pending sale | $314,900$214/sqft |
Source:  SWMLS #1109103 Report a problem SWMLS #1109103 Report a problem | ||
| 9/8/2026 | Price change | $314,900-1.3%$214/sqft |
Source: SWMLS #1109103 Report a problem | ||
| 8/31/2026 | Price change | $319,000-1.8%$216/sqft |
Source: SWMLS #1109103 Report a problem | ||
| 8/13/2026 | Listed for sale | $325,000+5.2%$220/sqft |
Source: SWMLS #1109103 Report a problem | ||
| 12/11/2024 | Listing removed | $309,000-0.3%$210/sqft |
Source: SWMLS #1071880 Report a problem | ||
| 10/15/2024 | Price change | $309,900-4.6%$210/sqft |
Source: SWMLS #1071880 Report a problem | ||
| 10/4/2024 | Listed for sale | $325,000+162.1%$220/sqft |
Source: SWMLS #1071880 Report a problem | ||
| 9/28/2015 | Sold | -- |
Source: Agent Provided Report a problem | ||
| 6/18/2015 | Listing removed | $124,000$84/sqft |
Source: ABQ Home Brokers #840158 Report a problem | ||
| 6/3/2015 | Price change | $124,000-3.9%$84/sqft |
Source: ABQ Home Brokers #840158 Report a problem | ||
| 5/9/2015 | Listed for sale | $129,000$88/sqft |
Source: ABQ Home Brokers #840158 Report a problem | ||
| 2/17/2012 | Listing removed | $925$1/sqft |
Source: Tyson Properties, Inc. Report a problem | ||
| 2/10/2012 | Listed for rent | $925$1/sqft |
Source: Tyson Properties, Inc. Report a problem | ||
Public tax history
| Year | Property taxes | Tax assessment |
|---|---|---|
| 2025 | $2,136 +3.3% | $52,547 +3% |
| 2024 | $2,068 +1.8% | $51,017 +3% |
| 2023 | $2,031 -0.7% | $49,532 +3% |
| 2022 | $2,045 +3.5% | $48,089 +3% |
| 2021 | $1,977 +1.7% | $46,688 +3% |
| 2020 | $1,944 | $45,329 |
| 2019 | -- | $45,329 |
| 2018 | $1,546 -20.6% | $45,329 -0.8% |
| 2017 | $1,947 -0.6% | $45,695 -0.7% |
| 2016 | $1,958 -94.6% | $46,029 +27% |
| 2015 | $36,252 +2325.6% | $36,252 +3% |
| 2014 | $1,495 | $35,196 |
| 2013 | $1,495 | $35,196 -0.8% |
| 2012 | -- | $35,463 -10.4% |
| 2011 | -- | $39,596 -7.8% |
| 2010 | -- | $42,929 -5.8% |
| 2009 | -- | $45,595 -1% |
| 2008 | -- | $46,038 +3% |
| 2007 | -- | $44,698 +3% |
| 2006 | -- | $43,396 |
Find assessor info on the county website
Monthly payment
Est. payment
Payment breakdown
Explore the cost of this home by adjusting the details. Changes won't be saved.Climate risks
Neighborhood: Anderson Hills
Nearby schools
Schools provided by the listing agent
- Elementary: George I Sanchez Collaborative Community School
- Middle: George I. Sanchez
- High: Atrisco Heritage
Source: SWMLS. This data may not be complete. We recommend contacting the local school district to confirm school assignments for this home.
- $300,9003 bd2 ba1.3k sqft9012 Violet Orchid Trl SW, Albuquerque, NM 87121Off Market
- $317,0003 bd3 ba1.6k sqft9020 Violet Orchid Trl SW, Albuquerque, NM 87121Off Market
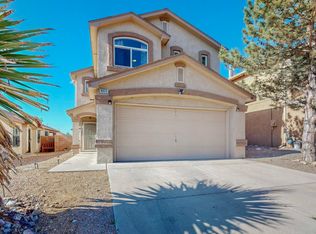
- $316,0004 bd3 ba1.9k sqft9008 Violet Orchid Trl SW, Albuquerque, NM 87121Off Market

- $335,8003 bd3 ba2.2k sqft9024 Violet Orchid Trl SW, Albuquerque, NM 87121Off Market
Similar homes
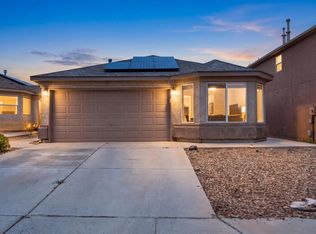
- $319,0003 bd2 ba1.5k sqft9009 Lower Meadow Trl SW, Albuquerque, NM 87121For Sale
 MLS ID #1108925, Amber D Ortega, Real Broker, LLC. SWMLS
 - $309,9003 bd3 ba1.8k sqft3140 Feather Edge St SW, Albuquerque, NM 87121For Sale
 MLS ID #1111994, Joseph E Maez, The Maez Group. SWMLS
 - $320,0003 bd3 ba1.9k sqft2101 Gait St SW, Albuquerque, NM 87121For Sale
 MLS ID #1111871, John P Luna, Realty One of New Mexico. SWMLS
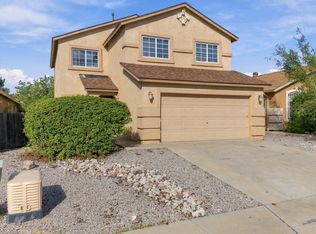
 - $307,0004 bd3 ba1.9k sqft527 Saddle Blanket Trl SW, Albuquerque, NM 87121For Sale
 MLS ID #1111899, Joel Aguirre, EXP Realty LLC. SWMLS
