Charming turn-of-the-century bungalow offering timeless character with modern updates. The main home features two bedrooms and two baths, including a beautifully refinished interior with restored wood floors, an updated kitchen with butcher block counters, tile backsplash, and stainless-steel appliances. A recently added bath and flex space showcase a walk-in shower with floor-to-ceiling tile, blending comfort and style. The detached one-bedroom, one-bath casita provides excellent options for guests or potential rental income. Outside, the property is a private oasis surrounded by mature trees, raised garden beds, a new deck, and a gravel storage area. Situated on a true double lot just one block from schools and parks and only a few blocks from historic downtown Baker City, this home combines convenience, charm, and functionality in a beautifully updated package.
Pending lease option
$354,900
2819 College St, Baker City, OR 97814
3beds
1,984sqft
Residential, Single Family Residence
Built in 1911
0.27 Acres Lot
$333,200 Zestimate®
$179/sqft
$-- HOA
What's special
New deckTrue double lotDetached one-bedroom one-bath casitaStainless-steel appliancesRaised garden bedsGravel storage areaTile backsplash
- 111 days
- 26
- 2
Likely to sell faster than
Zillow last checked:
Listing updated:
Listed by:
Mitchell Grove 541-523-6485,
The Grove Team, Ltd.
Source: RMLS (OR),MLS#: 386948069
Facts & features
Interior
Bedrooms & bathrooms
- Bedrooms: 3
- Bathrooms: 3
- Full bathrooms: 3
- Main level bathrooms: 3
Rooms
- Room types: Laundry, 2nd Kitchen, Storage, Bedroom 2, Bedroom 3, Dining Room, Family Room, Kitchen, Living Room, Primary Bedroom
Primary bedroom
- Level: Main
Bedroom 2
- Level: Main
Bedroom 3
- Level: Main
Dining room
- Level: Main
Family room
- Level: Main
Kitchen
- Level: Main
Living room
- Level: Main
Heating
- Forced Air
Cooling
- Wall Unit(s)
Appliances
- Included: Dishwasher, Disposal, Free-Standing Range, Free-Standing Refrigerator, Stainless Steel Appliance(s), Gas Water Heater, Tank Water Heater
Features
- Ceiling Fan(s), High Ceilings, Pantry
- Flooring: Laminate, Tile, Vinyl, Wood
- Windows: Double Pane Windows, Vinyl Frames
- Basement: Crawl Space,Partial,Unfinished
Interior area
- Total structure area: 1,984
- Total interior livable area: 1,984 sqft
Property
Parking
- Total spaces: 1
- Parking features: Off Street, Secured, RV Access/Parking, RV Boat Storage, Detached
- Garage spaces: 1
Features
- Levels: One
- Stories: 1
- Patio & porch: Patio
- Exterior features: Garden, Yard
- Fencing: Fenced
- Has view: Yes
- View description: City, Mountain(s), Trees/Woods
Lot
- Size: 0.27 Acres
- Dimensions: 103' x 114'm/l
- Features: Level, Private, Trees, SqFt 10000 to 14999
Details
- Additional structures: GuestQuarters, RVParking, RVBoatStorage, Workshop
- Parcel number: 1671
- Zoning: RHD
Construction
Type & style
- Home type: SingleFamily
- Architectural style: Bungalow
- Property subtype: Residential, Single Family Residence
Materials
- Cement Siding, Metal Siding
- Foundation: Concrete Perimeter
- Roof: Composition
Condition
- Updated/Remodeled
- New construction: No
- Year built: 1911
Utilities & green energy
- Gas: Gas
- Sewer: Public Sewer
- Water: Public
Community & HOA
HOA
- Has HOA: No
Location
- Region: Baker City
Financial & listing details
- Price per square foot: $179/sqft
- Tax assessed value: $302,000
- Annual tax amount: $2,517
- Date on market: 11/13/2025
- Cumulative days on market: 112 days
- Listing terms: Cash,Conventional,FHA,USDA Loan,VA Loan
- Road surface type: Paved
Estimated market value
$333,200
$307,000 - $363,000
$5,574/mo
Price history
| Date | Event | Price |
|---|---|---|
| 11/14/2025 | Pending sale | $354,900$179/sqft |
Source:  RMLS (OR) #386948069 Report a problem RMLS (OR) #386948069 Report a problem | ||
| 11/13/2025 | Listed for sale | $354,900+115.1%$179/sqft |
Source: RMLS (OR) #386948069 Report a problem | ||
| 9/7/2018 | Sold | $165,000-2.1%$83/sqft |
Source: Public Record Report a problem | ||
| 10/9/2017 | Listing removed | $168,500$85/sqft |
Source: The Grove Team, Ltd. #17650104 Report a problem | ||
| 9/16/2017 | Listed for sale | $168,500$85/sqft |
Source: The Grove Team, Ltd. #17650104 Report a problem | ||
Public tax history
| Year | Property taxes | Tax assessment |
|---|---|---|
| 2025 | $2,517 +3.2% | $141,902 +3% |
| 2024 | $2,440 +1.9% | $137,769 +3% |
| 2023 | $2,394 +10.8% | $133,757 +11% |
| 2022 | $2,160 +3.1% | $120,495 +3% |
| 2021 | $2,094 +6.7% | $116,986 +3% |
| 2020 | $1,962 +3% | $113,579 +3% |
| 2019 | $1,905 | $110,271 +3% |
| 2018 | $1,905 +14.6% | $107,060 +3% |
| 2017 | $1,663 +11.8% | $103,942 +4.9% |
| 2016 | $1,487 | $99,120 +1.7% |
| 2015 | $1,487 +1.7% | $97,480 +3.9% |
| 2014 | $1,462 +3.9% | $93,830 +3.3% |
| 2013 | $1,407 +0.6% | $90,810 +3.7% |
| 2011 | $1,399 +0.1% | $87,607 +3% |
| 2010 | $1,397 -2.8% | $85,056 +3% |
| 2009 | $1,437 +2.7% | $82,579 +3% |
| 2008 | $1,399 +9.3% | $80,174 +3% |
| 2007 | $1,280 | $77,839 |
Find assessor info on the county website
Monthly payment
Est. payment
Payment breakdown
Explore the cost of this home by adjusting the details. Changes won't be saved.Climate risks
Neighborhood: 97814
Nearby schools
Schools provided by the listing agent
- Elementary: Brooklyn,South Baker
- Middle: Baker
- High: Baker
Source: RMLS (OR). This data may not be complete. We recommend contacting the local school district to confirm school assignments for this home.
Similar homes
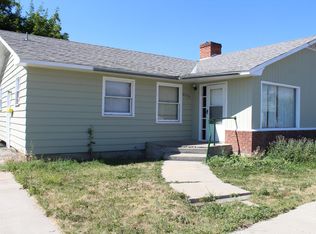
- $360,0004 bd2 ba1.5k sqft3545 9th Dr, Baker City, OR 97814Active
 MLS ID #718269689, Suzi Smith, Red Leaf Realty. RMLS (OR)
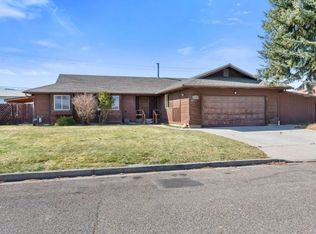
 - $395,0003 bd2 ba1.6k sqft3010 5th St, Baker City, OR 97814Active
 MLS ID #370015072, Courtney Benson, Sage to Pine Properties. RMLS (OR)
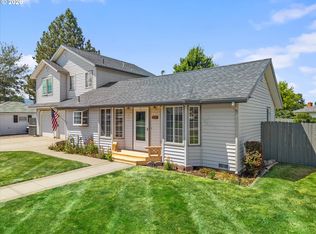
 - $339,9004 bd2 ba2.1k sqft300 Hillcrest Dr, Baker City, OR 97814Active
 MLS ID #742249437, Mitchell Grove, The Grove Team, Ltd.. RMLS (OR)
 - $395,0003 bd2 ba1.6k sqft2280 D St, Baker City, OR 97814Active
 MLS ID #470288306, Andrew Bryan, Baker City Realty, Inc.. RMLS (OR)
 - $375,0003 bd2 ba1.5k sqft2995 Walnut St, Baker City, OR 97814ActiveMLS ID #708403525, Courtney Benson, Sage to Pine Properties. RMLS (OR)
- $319,9003 bd2 ba1.6k sqft1220 Court Ave, Baker City, OR 97814ActiveMLS ID #498592241, Mitchell Grove, The Grove Team, Ltd.. RMLS (OR)
- $314,9004 bd3 ba2.8k sqft2478 Baker St, Baker City, OR 97814ActiveMLS ID #748112420, Mitchell Grove, The Grove Team, Ltd.. RMLS (OR)
- $384,9003 bd3 ba1.9k sqft3310 Cedar St, Baker City, OR 97814ActiveMLS ID #135263874, Mitchell Grove, The Grove Team, Ltd.. RMLS (OR)
- $324,9004 bd2 ba2.2k sqft1424 Broadway St, Baker City, OR 97814ActiveMLS ID #220323462, Amy Briels, Compass Real Estate. RMLS (OR)
- $325,0002 bd1 ba1.7k sqft1029 Walnut St, Baker City, OR 97814ActiveMLS ID #770661746, Andrew Bryan, Baker City Realty, Inc.. RMLS (OR)
- $387,5003 bd2 ba1.9k sqft960 1/2 H St, Baker City, OR 97814ActiveMLS ID #742953057, Mitchell Grove, The Grove Team, Ltd.. RMLS (OR)
- $379,0003 bd2 ba2k sqft925 East St, Baker City, OR 97814ActiveMLS ID #708865332, Jaclyn Foss, The Grove Team, Ltd.. RMLS (OR)
- $278,8002 bd3 ba2.3k sqft2331 Church St, Baker City, OR 97814ActiveMLS ID #482414020, Suzi Smith, Red Leaf Realty. RMLS (OR)
- $434,5003 bd3 ba2k sqft880 F St, Baker City, OR 97814ActiveMLS ID #544435120, Mary Jo Grove, The Grove Team, Ltd.. RMLS (OR)
- $415,0004 bd3 ba2.1k sqft800 E St, Baker City, OR 97814ActiveMLS ID #573173622, Kristen McAdams, Keller Williams Four Rivers LLC. RMLS (OR)
- $332,0004 bd2 ba1.8k sqft2239 Carter St, Baker City, OR 97814ActiveMLS ID #173526197, Robert Reedy, The Oregon Realty Group. RMLS (OR)
- $279,0004 bd2 ba1.8k sqft2414 3rd St, Baker City, OR 97814ActiveMLS ID #262384244, Sarah Berry, Keller Williams Four Rivers LLC. RMLS (OR)
- $469,0003 bd2 ba2.3k sqft2142 Colorado Ave, Baker City, OR 97814ActiveMLS ID #198211985, Andrew Bryan, Baker City Realty, Inc.. RMLS (OR)
- $317,0003 bd1 ba1.2k sqft1050 Park St, Baker City, OR 97814ActiveMLS ID #687928006, Sharron Langdon, Blue Summit Realty Group. RMLS (OR)
