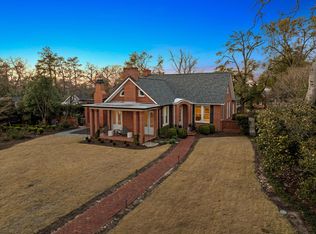
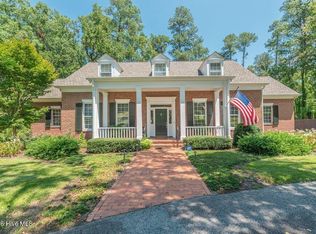
Large brick family home in popular ''Hill'' location on Lombardy Court. This home features 6 bedrooms and 5.5 baths in over 5,200 SqFt. Driveway extends from Lombardy Court to Helen Street with parking pad in front and back of home. Porte-Cochere is midway over driveway providing excellent covered access to home and can serve as an inviting entertaining area. Expansive family room opens onto a large, lengthy covered private side porch. Original ranch style portion of home was built in 1948. This features 3 bedrooms, 2 full bathrooms, a kitchen, living room, dining room and sunroom. This flows to expansive 2-story addition built in 2006. First floor includes foyer, family room, den with fireplace, a master bedroom and bath and an additional half bath, laundry room and kitchen. On the first floor addition, the family room, den and master bedroom open onto the side covered porch with Tiger wood floors. Other features in the addition include Anderson windows, Brazilian Cherry floors and Cypress beadboard ceilings downstairs and upstairs. The home features 2 fireplaces, one gas and on wood burning. The upstairs addition has 2 bedrooms with large en-suite baths and a sitting are and features oak wide plank flooring. The home features 4 cedar closets. The attic expands in the upstairs with access by stairs in original home and from the sitting area in upstairs addition. This space includes 2 large storage rooms. Roof is only 3 years old. Basement is accessed from the addition. This home offers an exceptional opportunity for a Masters rental. Call for an appointment to see this unique family and/or multi-generational home and envision how to make it your own.
For sale
Price cut: $76K (8/18)
$699,000
2819 Lombardy Court, Augusta, GA 30909
6beds
5,200sqft
Single Family Residence
Built in 1948
0.34 Acres Lot
$-- Zestimate®
$134/sqft
$-- HOA
What's special
Brazilian cherry floorsLarge brick family homeAnderson windows
- 58 days
- 804
- 24
Zillow last checked:
Listing updated:
Listed by:
Susan Rice 706-373-2248,
Blanchard & Calhoun - WA,
Elizabeth D Jones 706-564-6612,
Blanchard & Calhoun - WA
Source: Hive MLS,MLS#: 100594472 Originating MLS: REALTORS® of Greater Augusta
Originating MLS: REALTORS® of Greater AugustaFacts & features
Interior
Bedrooms & bathrooms
- Bedrooms: 6
- Bathrooms: 6
- Full bathrooms: 5
- 1/2 bathrooms: 1
Rooms
- Room types: Living Room, Dining Room, Master Bedroom, Bedroom 2, Bedroom 3, Other, Great Room, Den, Bedroom 5, Bedroom 6
Primary bedroom
- Description: Original Home
- Level: Main
- Dimensions: 14 x 13
Primary bedroom
- Description: Addition/Second MBR
- Level: Main
- Dimensions: 15 x 15
Bedroom 2
- Description: Original Home
- Level: Main
- Dimensions: 14 x 13
Bedroom 3
- Description: Original Home
- Level: Main
- Dimensions: 13 x 12.1
Bedroom 5
- Description: Addition
- Level: Upper
- Dimensions: 17 x 13
Bedroom 6
- Description: Addition
- Level: Upper
- Dimensions: 15.6 x 15.6
Den
- Description: Addition
- Level: Main
- Dimensions: 17 x 19
Dining room
- Description: Original Home
- Level: Main
- Dimensions: 12 x 14.1
Great room
- Description: Addition
- Level: Main
- Dimensions: 25.6 x 16
Kitchen
- Description: Original Home
- Level: Main
- Dimensions: 14 x 13.6
Living room
- Description: Original Home
- Level: Main
- Dimensions: 15 x 21
Other
- Description: Addition/Entry Foyer
- Level: Main
- Dimensions: 13 x 7
Other
- Description: Addition/Entry from Porta-Cachere
- Level: Main
- Dimensions: 18 x 6
Other
- Description: Addition/Porch off MBR
- Level: Main
- Dimensions: 27 x 10
Other
- Description: Addition/Sitting Area
- Level: Upper
- Dimensions: 25 x 10
Other
- Description: Original Home/Sun Porch
- Level: Main
- Dimensions: 6.9 x 12.6
Heating
- Fireplace(s), Forced Air, Heat Pump, Natural Gas
Cooling
- Central Air, Ceiling Fan(s), Multi Units
Appliances
- Included: Gas Oven, Self Cleaning Oven, Refrigerator, Disposal, Dishwasher, Gas Range
- Laundry: Dryer Hookup, Washer Hookup, Laundry Room
Features
- Master Downstairs, Walk-in Closet(s), High Ceilings, 2nd Kitchen, Ceiling Fan(s), Walk-in Shower, Basement, Gas Log, Walk-In Closet(s), Wired for Data
- Flooring: Ceramic Tile, Hardwood
- Windows: Thermal Windows
- Basement: Finished,Unfinished,Interior Entry,Partial
- Attic: Partially Floored,Permanent Stairs,Storage,Walk-In
- Number of fireplaces: 2
- Fireplace features: Gas Log
Interior area
- Total structure area: 5,200
- Total interior livable area: 5,200 sqft
Property
Parking
- Total spaces: 6
- Parking features: Covered, Additional Parking, Off Street, Paved, Parking Pad
Accessibility
- Accessibility features: None
Features
- Levels: Two
- Patio & porch: Open, Side Porch
- Exterior features: None
- Pool features: None
- Fencing: Metal/Ornamental,Partial,Wood
- View description: None
- Waterfront features: None
- Frontage type: See Remarks
Lot
- Size: 0.34 Acres
- Dimensions: 76 x 201
- Features: Level
Details
- Parcel number: 0432014000
- Zoning: R-1
- Special conditions: Standard
Construction
Type & style
- Home type: SingleFamily
- Property subtype: Single Family Residence
Materials
- Cedar, Block, Brick
- Foundation: Crawl Space
- Roof: Architectural Shingle
Condition
- New construction: No
- Year built: 1948
Utilities & green energy
- Sewer: Public Sewer
- Water: Public
- Utilities for property: Cable Available, Natural Gas Available, Sewer Connected, Water Connected
Green energy
- Green verification: None
Community & HOA
Community
- Security: Smoke Detector(s)
- Subdivision: Other
HOA
- Has HOA: No
- Amenities included: Sewer, Street Lights
Location
- Region: Augusta
Financial & listing details
- Price per square foot: $134/sqft
- Tax assessed value: $1,011,950
- Annual tax amount: $11,974
- Date on market: 8/6/2026
- Cumulative days on market: 58 days
- Listing agreement: Exclusive Right To Sell
- Listing terms: Cash,Conventional,FHA,VA Loan
Estimated market value
Not available
Estimated sales range
Not available
Not available
Price history
| Date | Event | Price |
|---|---|---|
| 8/18/2026 | Price change | $699,000-9.8%$134/sqft |
Source:  Hive MLS #100594472 Report a problem Hive MLS #100594472 Report a problem | ||
| 8/6/2026 | Listed for sale | $775,000$149/sqft |
Source: Hive MLS #100594472 Report a problem | ||
Public tax history
| Year | Property taxes | Tax assessment |
|---|---|---|
| 2025 | $11,974 +153.2% | $404,780 -6.6% |
| 2024 | $4,730 +4% | $433,428 +3.6% |
| 2023 | $4,550 -1.5% | $418,232 +21.8% |
| 2022 | $4,620 +15% | $343,325 +30.2% |
| 2021 | $4,019 +2% | $263,768 +8.7% |
| 2020 | $3,941 -0.9% | $242,565 |
| 2019 | $3,977 -0.2% | $242,565 |
| 2018 | $3,983 +0.2% | $242,565 |
| 2017 | $3,977 -0.2% | $242,565 |
| 2016 | $3,983 | $242,565 |
| 2015 | $3,983 +0.1% | $242,565 |
| 2014 | $3,978 | $242,565 |
| 2013 | -- | -- |
| 2012 | -- | -- |
| 2011 | -- | -- |
| 2010 | -- | -- |
| 2009 | -- | -- |
| 2008 | -- | -- |
| 2007 | -- | -- |
| 2005 | -- | -- |
| 2004 | -- | -- |
| 2001 | -- | -- |
| 2000 | -- | -- |
Find assessor info on the county website
Monthly payment
Est. payment
Payment breakdown
Explore the cost of this home by adjusting the details. Changes won't be saved.Climate risks
Neighborhood: Forrest Hills
Nearby schools
Schools provided by the listing agent
- Elementary: Lake Forest Elementary School
- Middle: Tutt
- High: Richmond Academy
Source: Hive MLS. This data may not be complete. We recommend contacting the local school district to confirm school assignments for this home.
Similar homes
- $639,0004 bd3 ba3.2k sqft2563 Central Avenue, Augusta, GA 30904For Sale

 MLS ID #100594673, Walter Kelley, Mopper Kelly, LLC dba Engel & Volkers. Hive MLS
 - $615,0004 bd3 ba3.1k sqft802 Carriage Court, Augusta, GA 30909For Sale
 MLS ID #100586254, Michael Todd Luckey, RE/MAX Reinvented. Hive MLS
 - $553,5005 bd3 ba4.8k sqft3215 Skinner Mill Road, Augusta, GA 30909For Sale
 MLS ID #98255946, Cherelle Bonds, Berkshire Hathaway HomeServices Beazley Realtors. Hive MLS
 - $850,0005 bd6 ba4.1k sqft756 Tripps Court, Augusta, GA 30909For Sale
 MLS ID #100596041, Greg Honeymichael, Meybohm Real Estate - Evans. Hive MLS
 - $650,0003 bd4 ba3.3k sqft2226 Huntington Road, Augusta, GA 30904For SaleMLS ID #100592443, Elaine Weston Hixon, Blanchard & Calhoun - WA. Hive MLS
- $819,0004 bd3 ba3k sqft3410 Walton Way, Augusta, GA 30909For SaleMLS ID #98200099, Terri Richards, Auben Realty, LLC. Hive MLS
- $549,0004 bd3 ba3k sqft12 Raintree Place, Augusta, GA 30909For SaleMLS ID #100582740, Jane S Lane, Re/max True Advantage. Hive MLS
- $499,0004 bd4 ba2.6k sqft3075 Walton Way, Augusta, GA 30909For SaleMLS ID #98202132, Greg Honeymichael, Meybohm Real Estate - Evans. Hive MLS
- $599,9994 bd4 ba2.6k sqft1106 Milledge Road, Augusta, GA 30904For SaleMLS ID #100577434, Sharon Quarles, Blanchard & Calhoun - WA. Hive MLS
- $475,0004 bd4 ba3.2k sqft711 Oberlin Road, Augusta, GA 30909For SaleMLS ID #100581531, Dana Blanchard, Southeastern Residential, LLC. Hive MLS
- $630,0005 bd4 ba2.9k sqft507 Pineview Court, Martinez, GA 30907For SaleMLS ID #100594201, Laura Warren, Meybohm Real Estate - Evans. Hive MLS
- $650,0003 bd3 ba2.7k sqft304 W Forest Avenue, North Augusta, SC 29841For SaleMLS ID #100604423, Kathleen Malarkey, Better Homes & Gardens Executive Partners. Hive MLS
- $634,0003 bd4 ba4.1k sqft2508 Queens Court, Grovetown, GA 30813For SaleMLS ID #100605191, Lanorris Carey, EXP Realty, LLC. Hive MLS
- $349,9005 bd3 ba2.8k sqft629 Canterbury, Augusta, GA 30909For SaleMLS ID #98201012, Sandra Murrell, HomeSmart Realty Partners. Hive MLS
- $729,0005 bd5 ba4k sqft4279 Deerwood Lane E, Evans, GA 30809For SaleMLS ID #100594113, Emily Aceves, Meybohm Real Estate - Evans. Hive MLS
- $428,0005 bd3 ba3k sqft1343 Winter Street, Augusta, GA 30904For SaleMLS ID #100579552, Makayla McCowen, Keller Williams Realty Augusta Partners. Hive MLS
- $690,0004 bd4 ba3.8k sqft607 Millstone Drive, Evans, GA 30809For SaleMLS ID #100596143, Sherri Melton, Keller Williams Realty Augusta Partners. Hive MLS
- $675,0004 bd4 ba2.7k sqft908 Big Oak Circle, Martinez, GA 30907For SaleMLS ID #100577574, Sherri Melton, Keller Williams Realty Augusta Partners. Hive MLS
